Partner experience center
Google Tokyo Partner Plex
From the city to a shared experience.
In brief
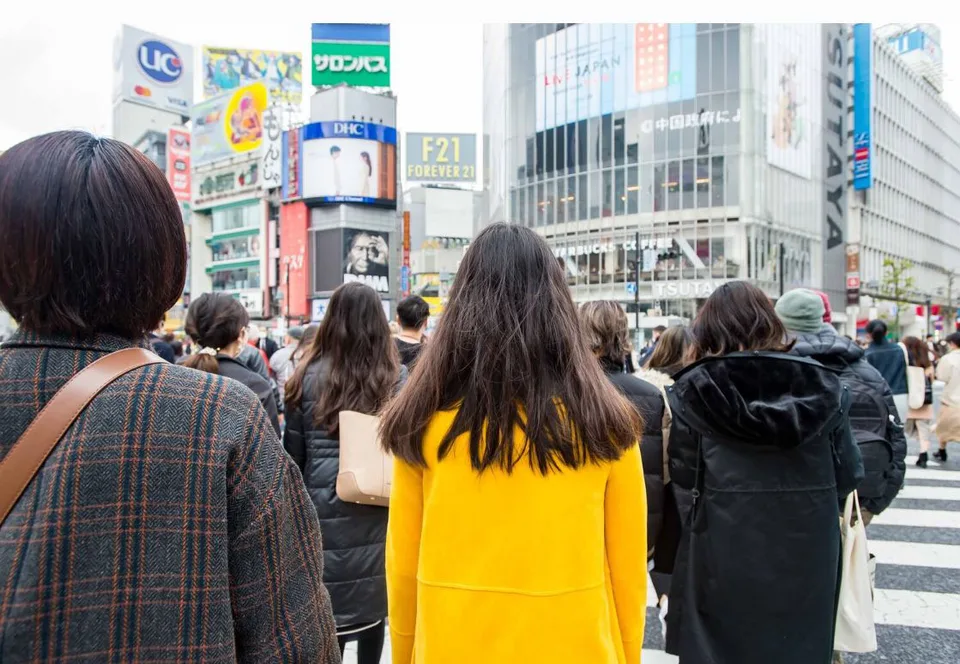
Above Shibuya, the Partner Plex stages a transition from the energy of the city to a setting for hosting, exchange and reflection. Water provides a shared direction for arrival, interiors and environmental graphics.
- Role
- Senior Designer, Rapt Studio
- Disciplines
- Interiors, Environmental graphics, Hospitality
- Status
- Completed
The direction in practice
Hospitality begins at arrival
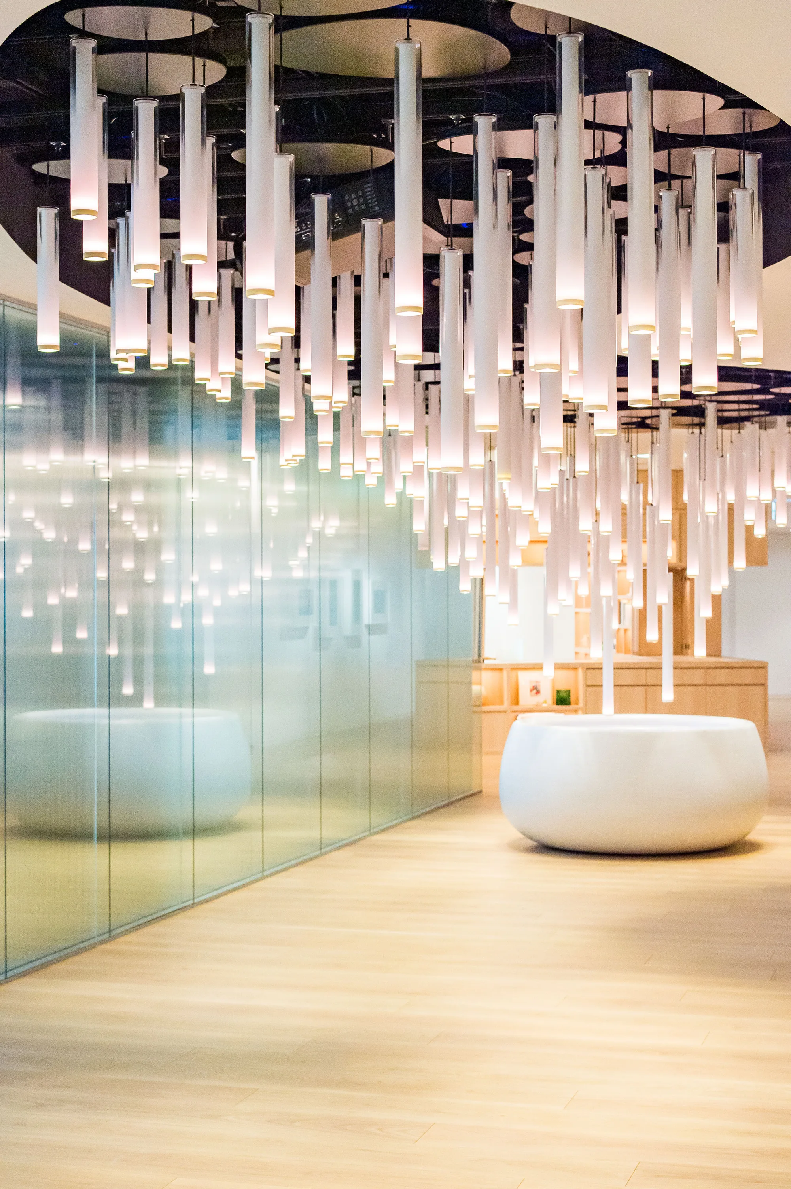
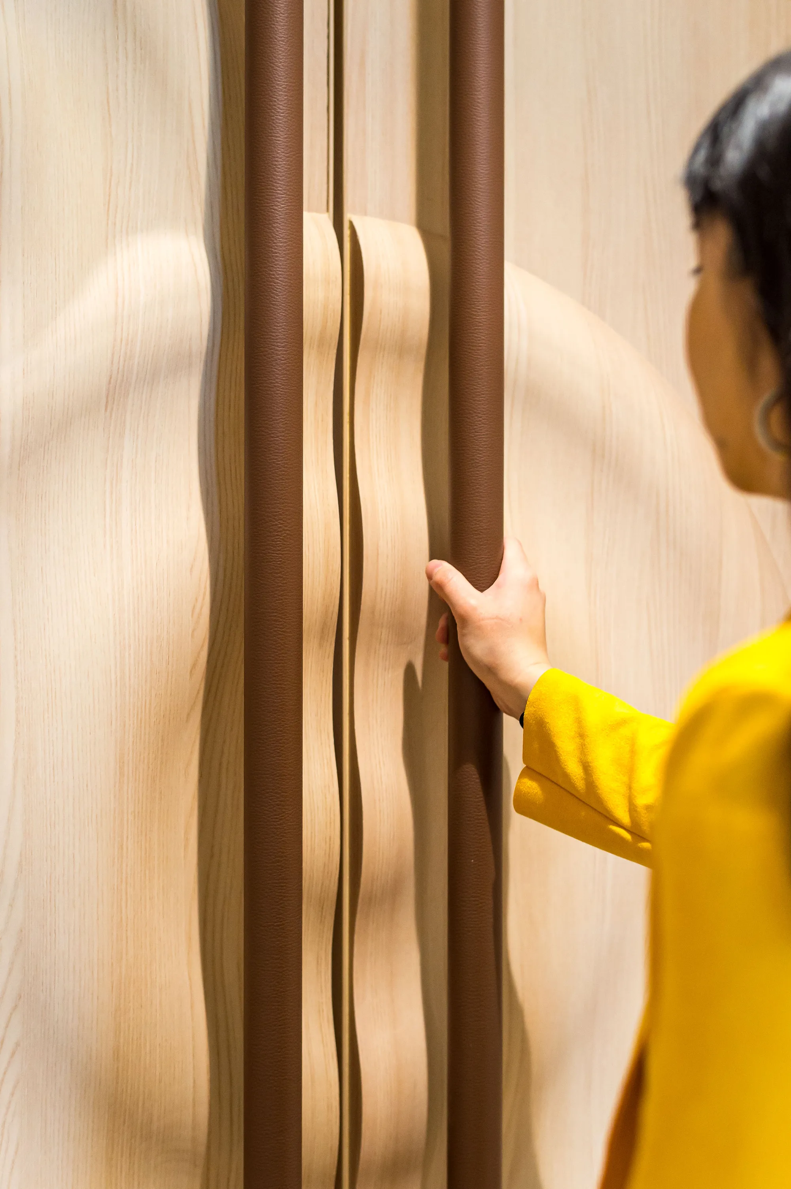
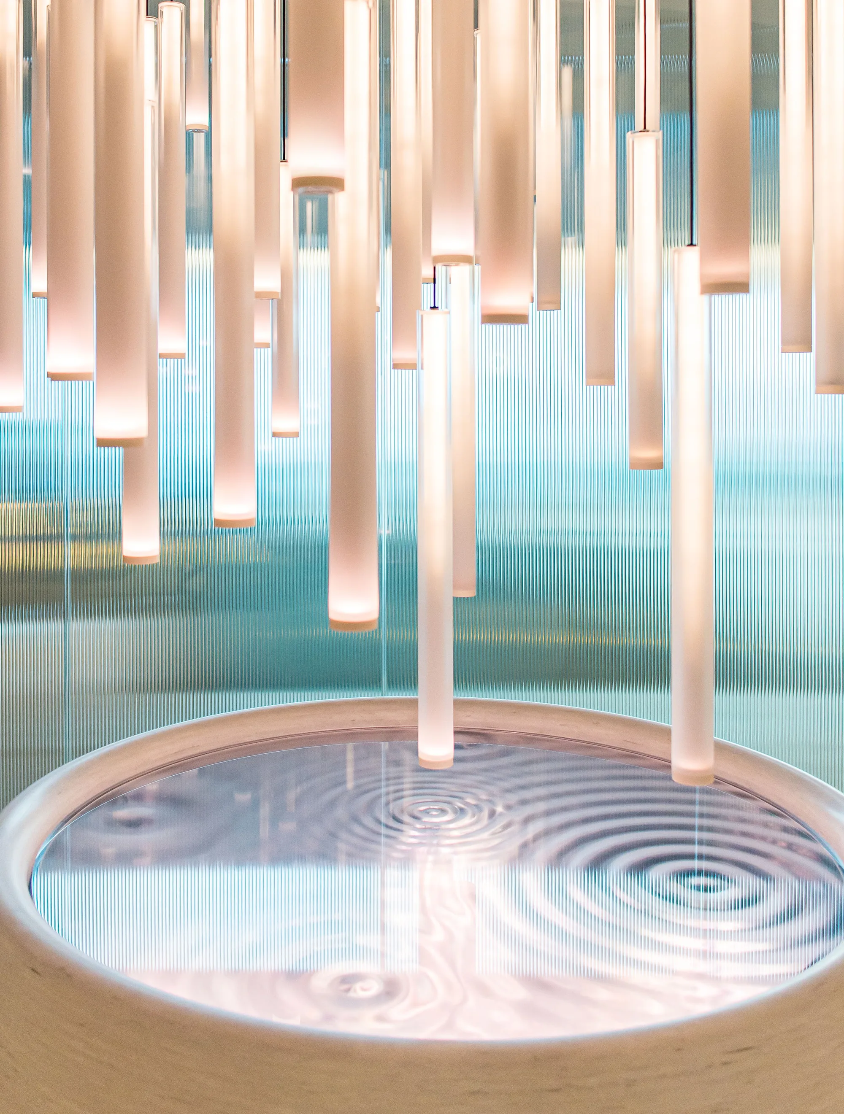
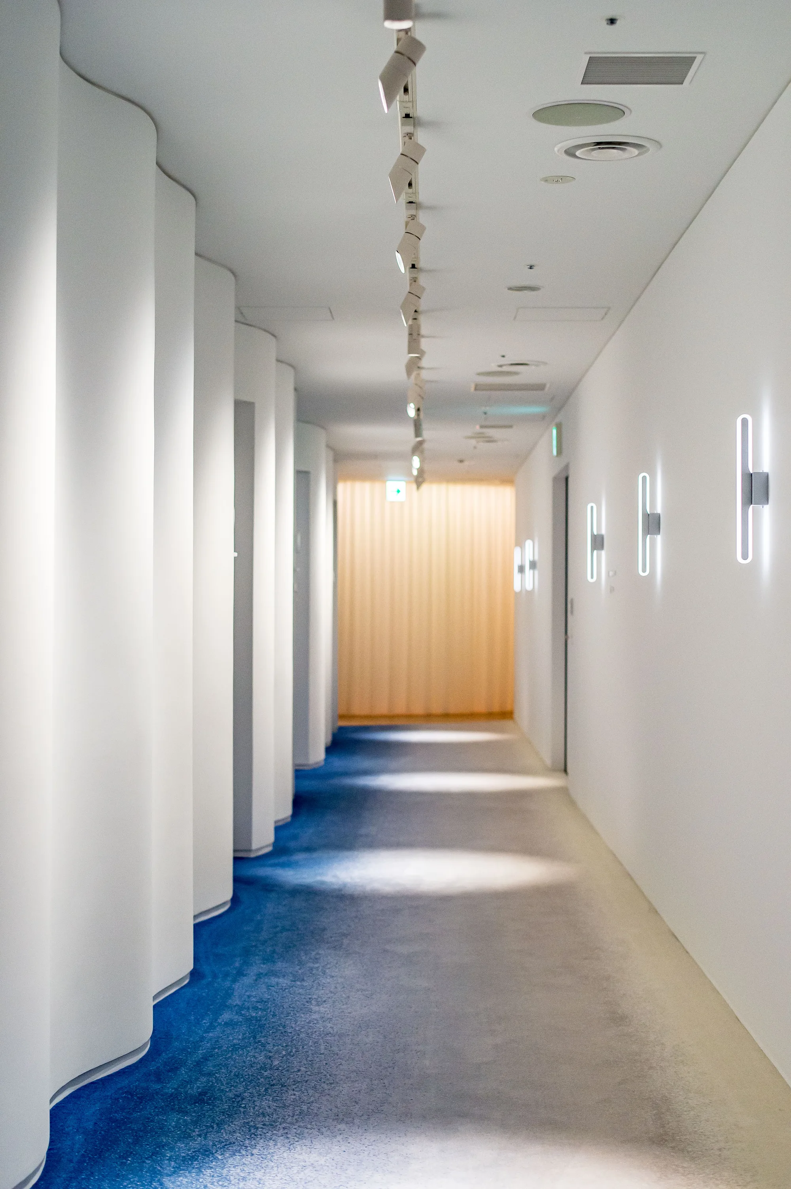
Timber doors and a sculptural corridor establish the arrival sequence before the host lobby opens around suspended forms and a pool. Changes in enclosure, material and light carry the transition through the floor.
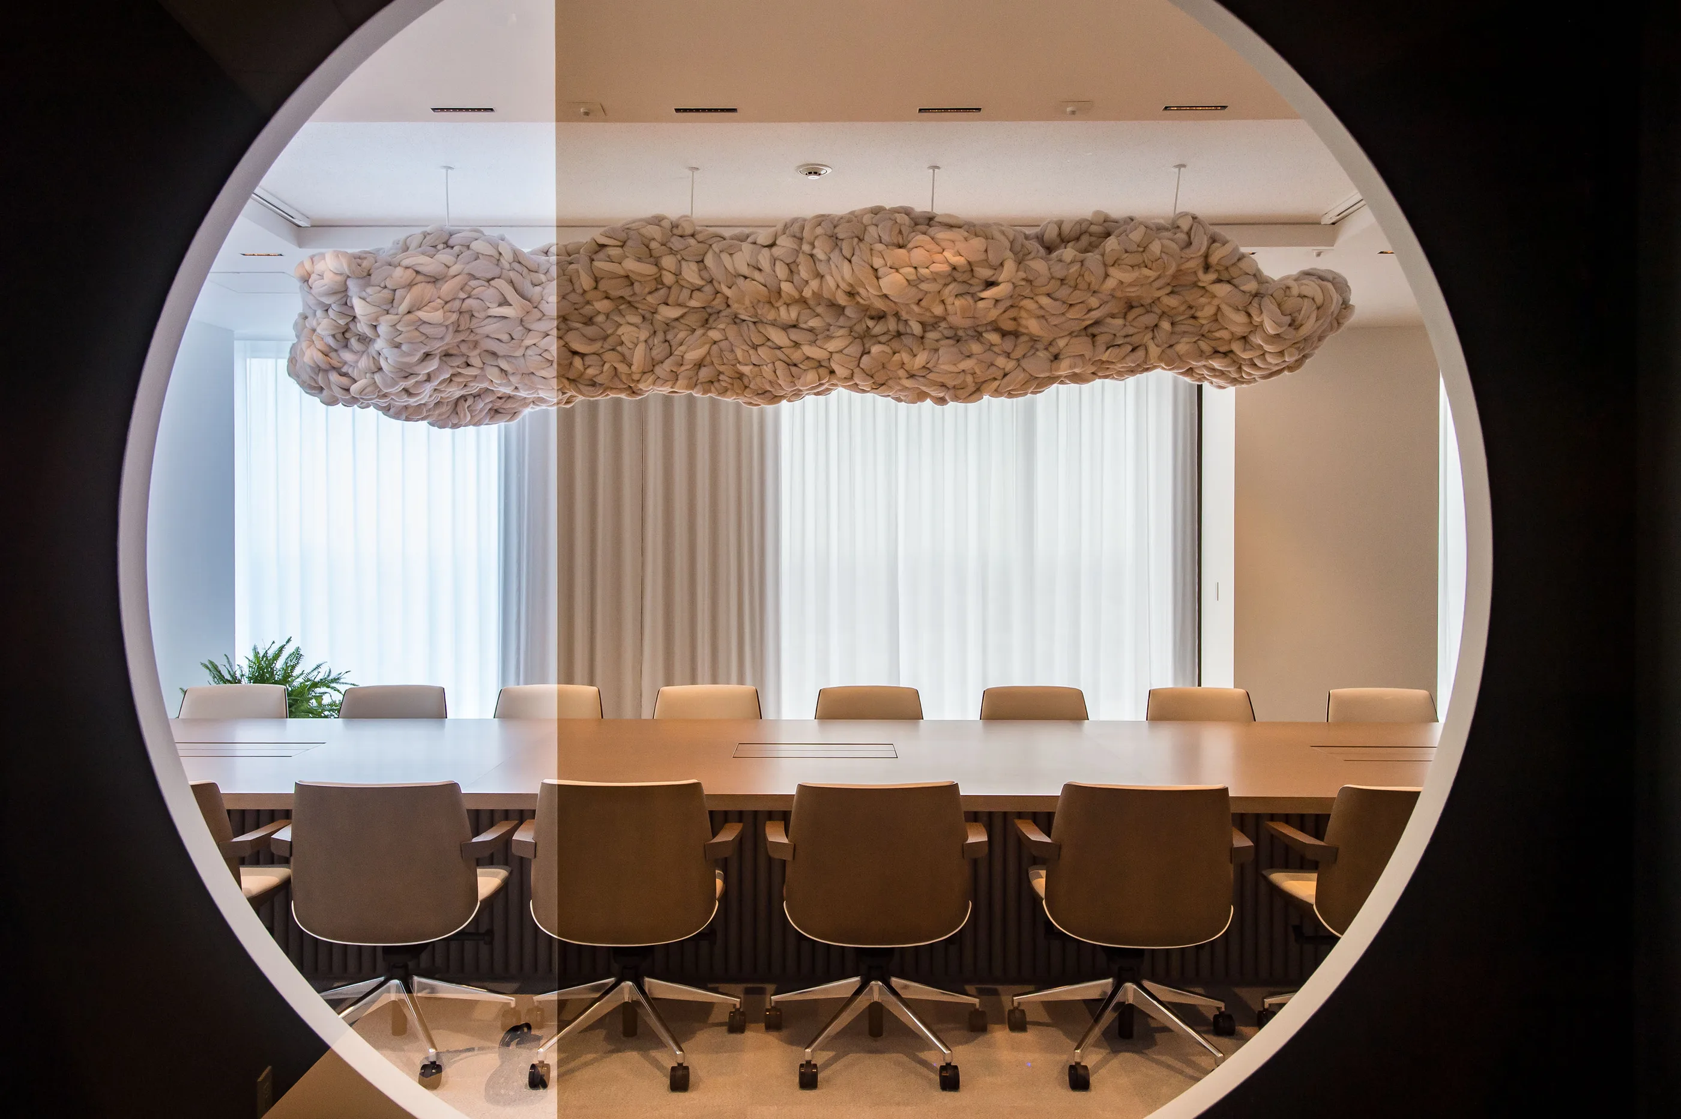
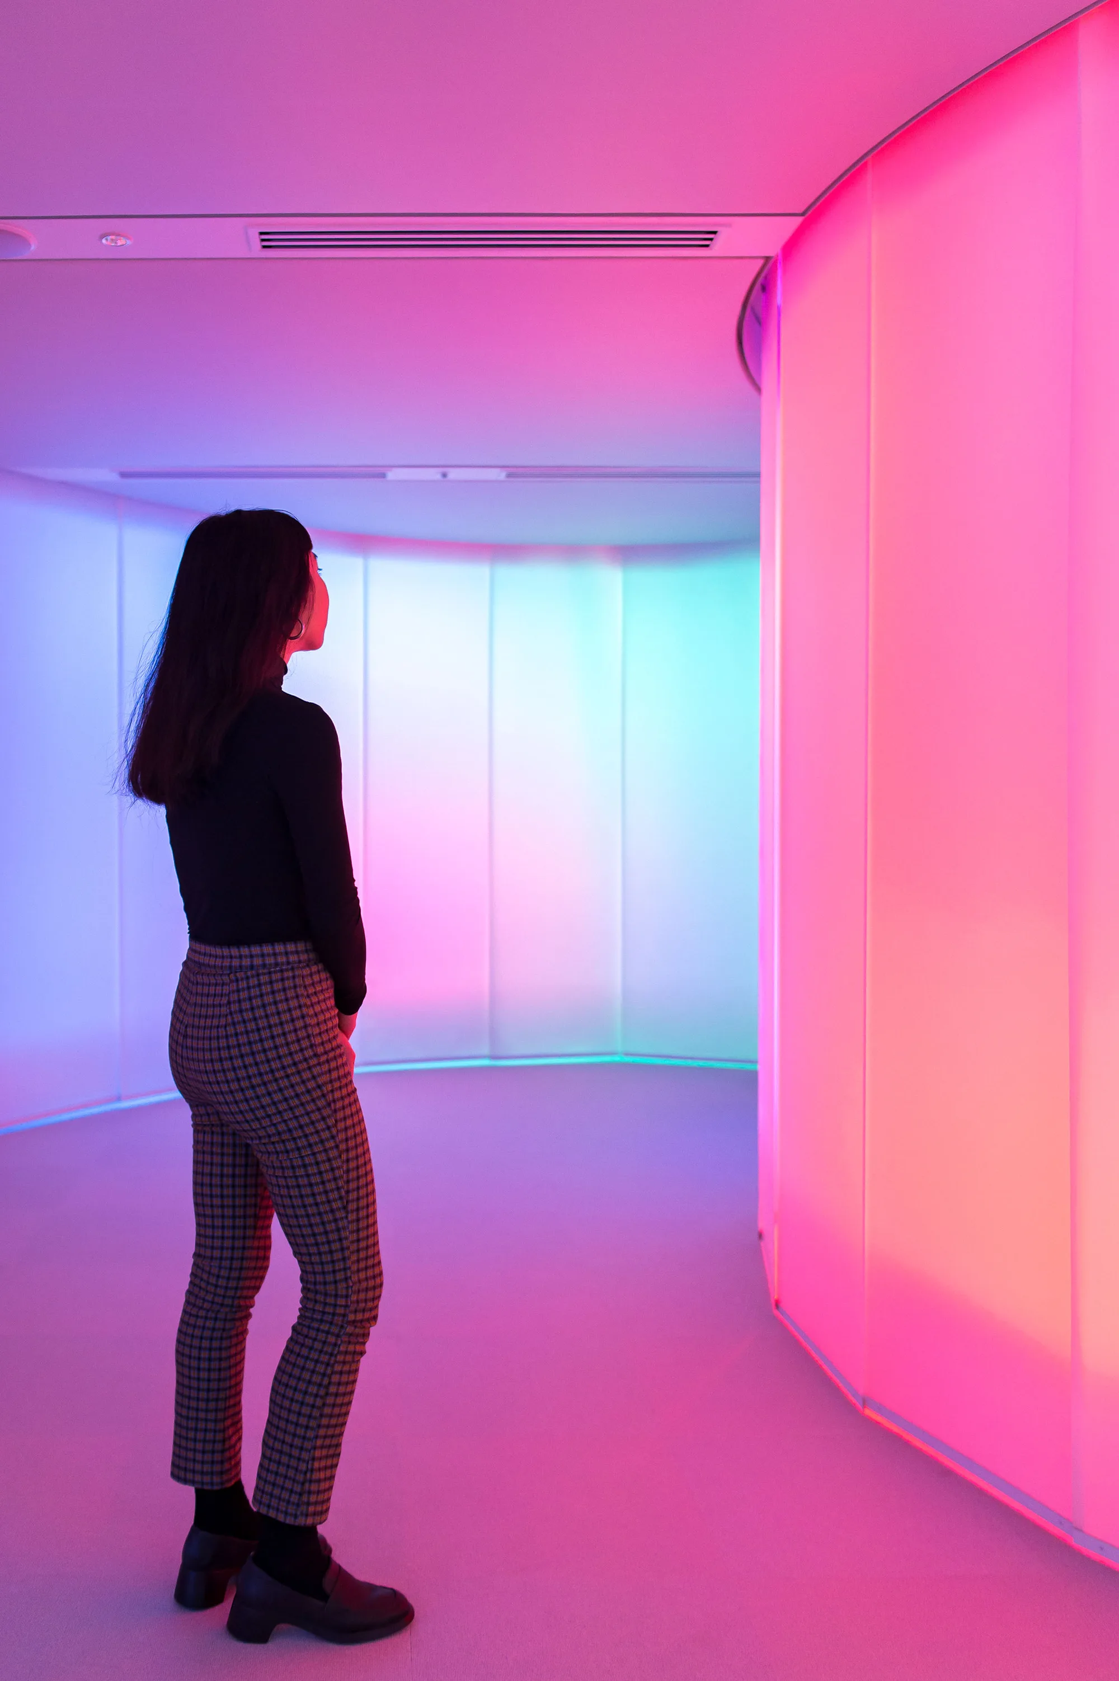
The water concept gives different settings a common language: Clouds for boardrooms, a Ripple for the auditorium and Deltas for lounges. Environmental graphics and room naming connect that idea with navigation.
Decisive choices
The decisions that shaped the outcome
1Stage the change of state
- Question
- What does a partner center above Shibuya crossing need to do first?
- Choice
- Design the arrival as a sequence from noise to calm: pre-arrival, timber doors, sculptural corridor, host reveal.
- Reason
- The arrival sequence prepares guests for a different pace of interaction before the hosted program begins.
- Tradeoff
- Arrival takes floor area that could have been another meeting room.
2Name rooms as water
- Question
- How does one concept hold a whole floor of different rooms?
- Choice
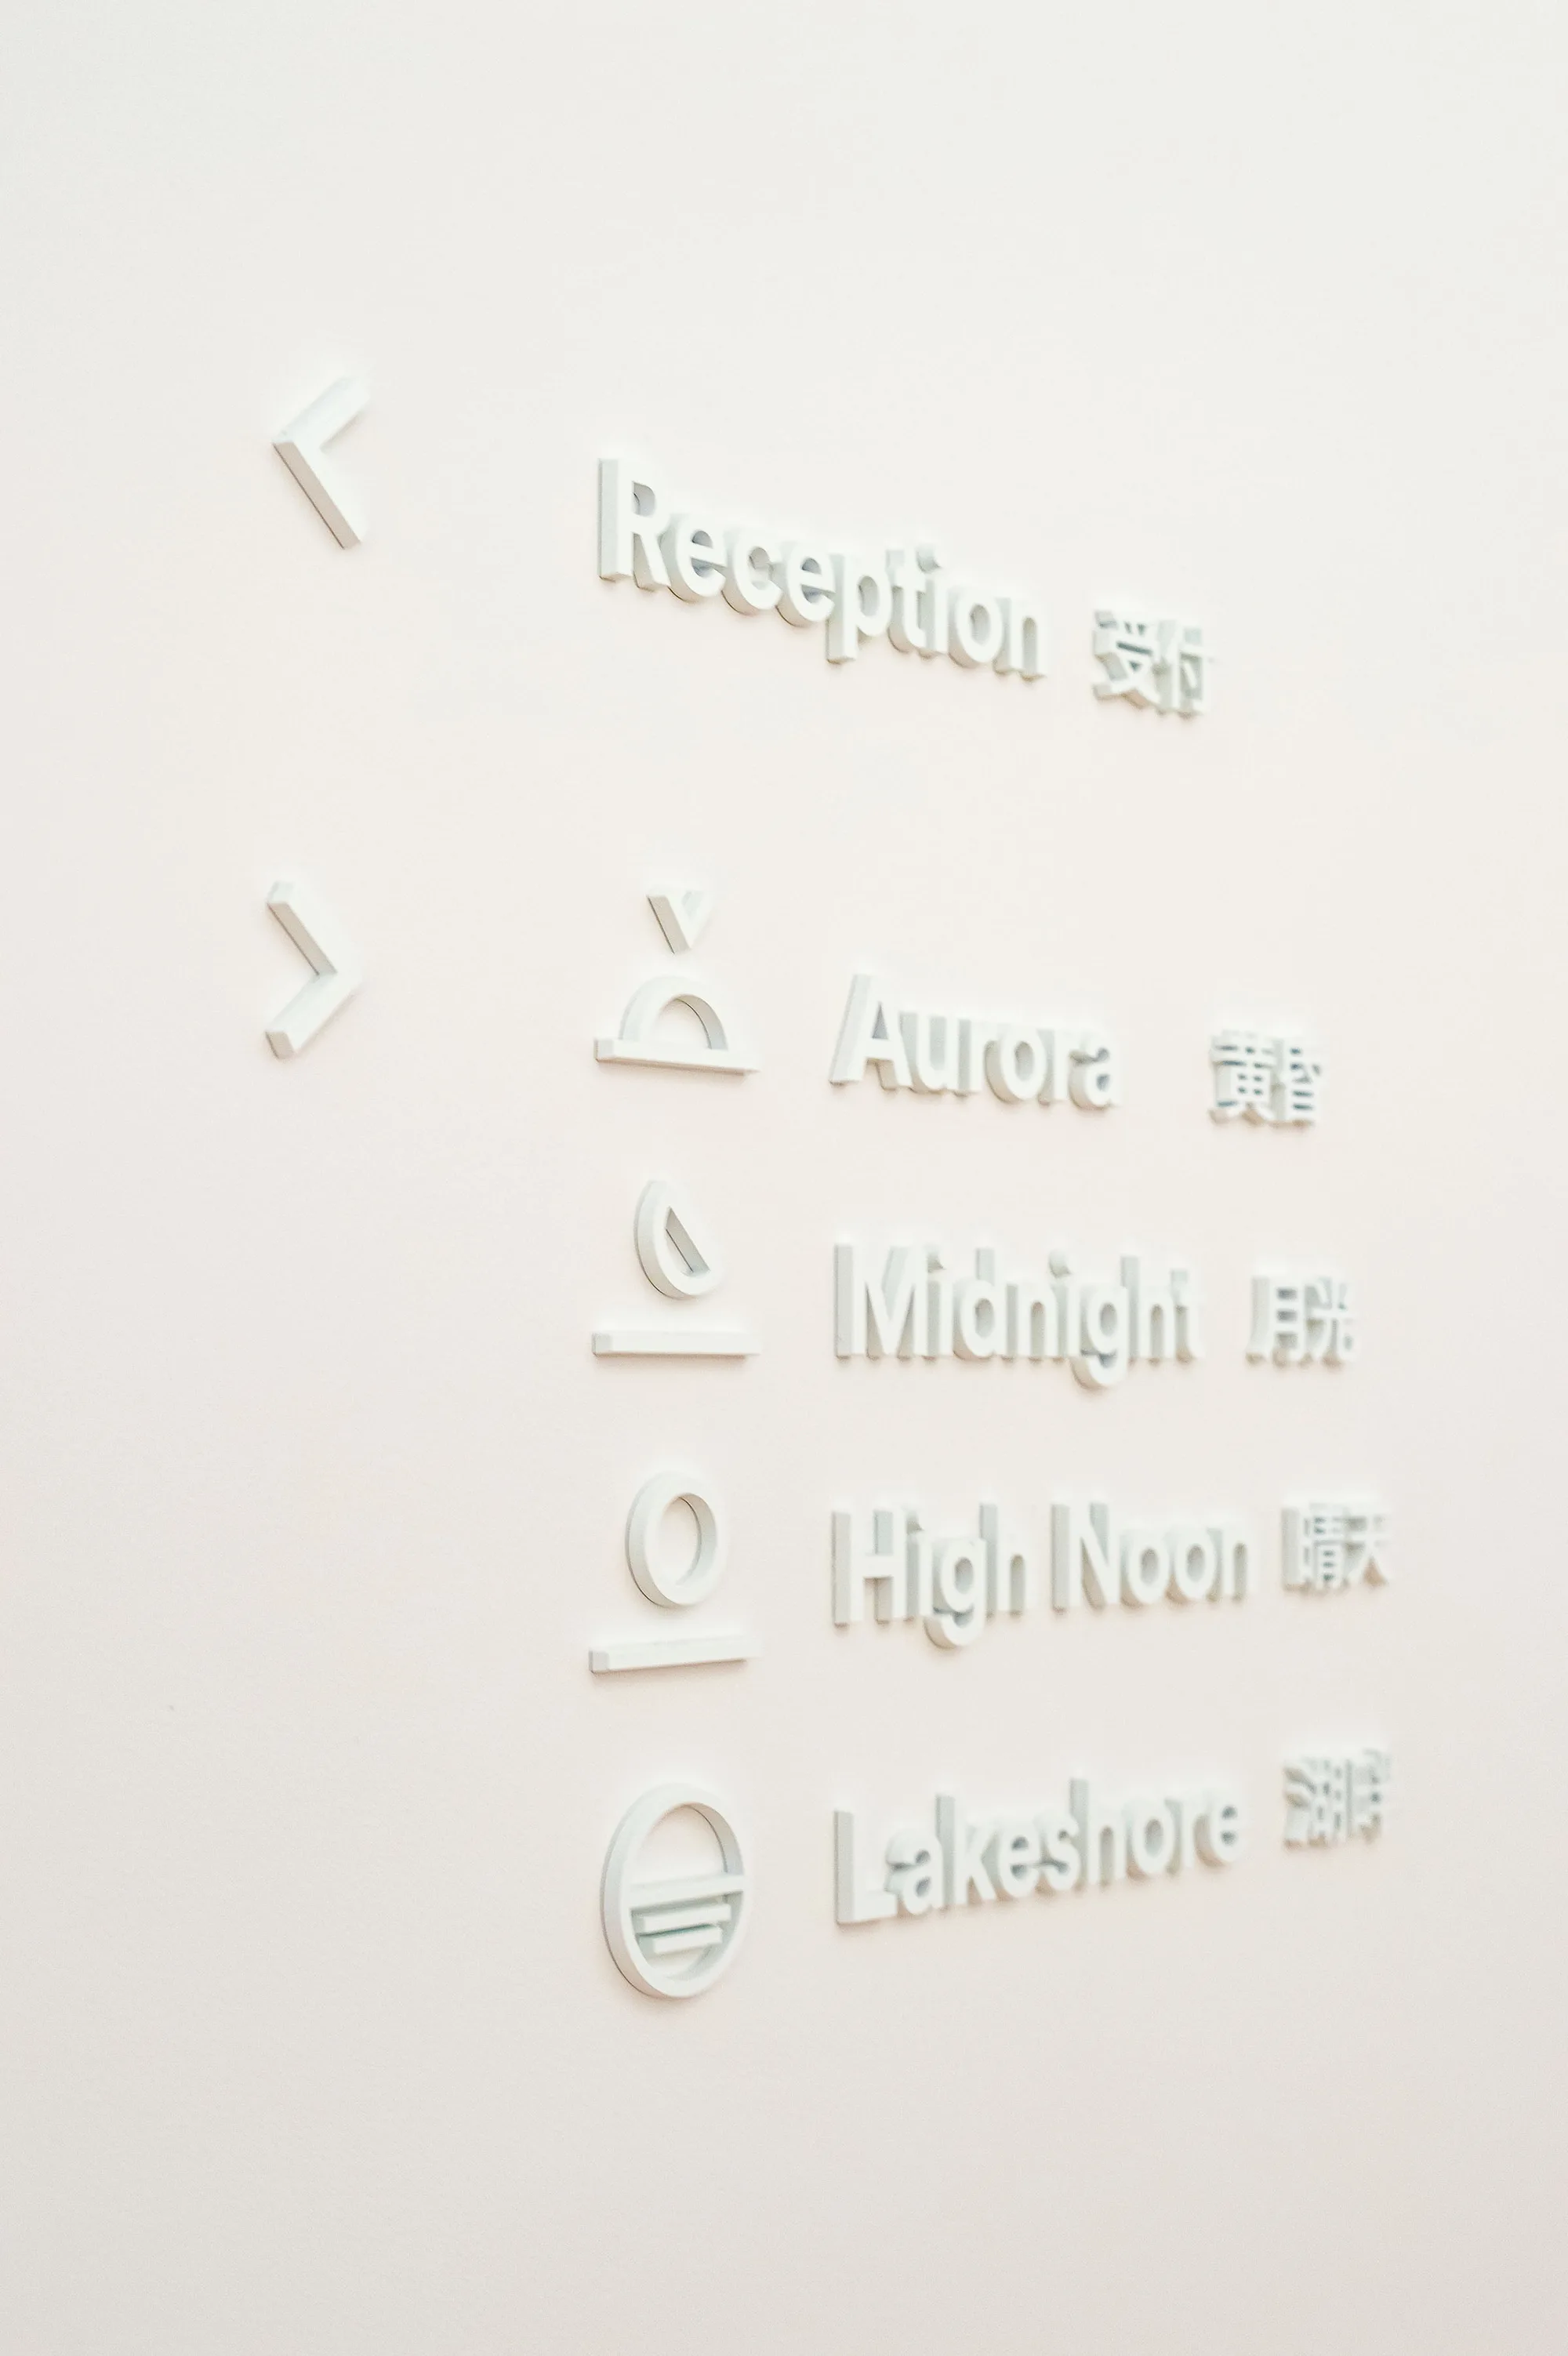
- Boardrooms as Clouds, the auditorium as a Ripple, lounges as Deltas, restrooms as sanctuaries, with room names carried in relief wayfinding.
- Reason
- A single metaphor lets every room be different and still belong.
- Tradeoff
- A shared concept needs restraint so that each room remains useful and distinct.
Gallery
The work
Contribution and status
What was delivered
My contribution
Senior Designer, Rapt Studio. Developed the experience concept and its expression in interiors and graphics with the Rapt team, from early development through delivery.
Result and status
Completed partner experience center, documented in photography.
Project information
At a glance
- Client
- Location
- Shibuya, Tokyo, Japan
- Years
- 2019 to 2020
- Status
- Completed
- Role
- Senior Designer, Rapt Studio
- Scope
- Experience concept, interiors and environmental graphics for a center where Google's APAC teams host business partners.
- Practice
- Rapt Studio
- Team
- Rapt Studio team
- Collaborators
- Google APAC stakeholders
- Lenses
Credits
- Originating practice
- Rapt Studio
- Personal involvement
- Developed the experience concept and its expression in interiors and graphics with the Rapt team, from early development through delivery.
- Team
- Rapt Studio team
- Collaborators
- Google APAC stakeholders
- Photography and imagery
- Photography: Kohei Take.