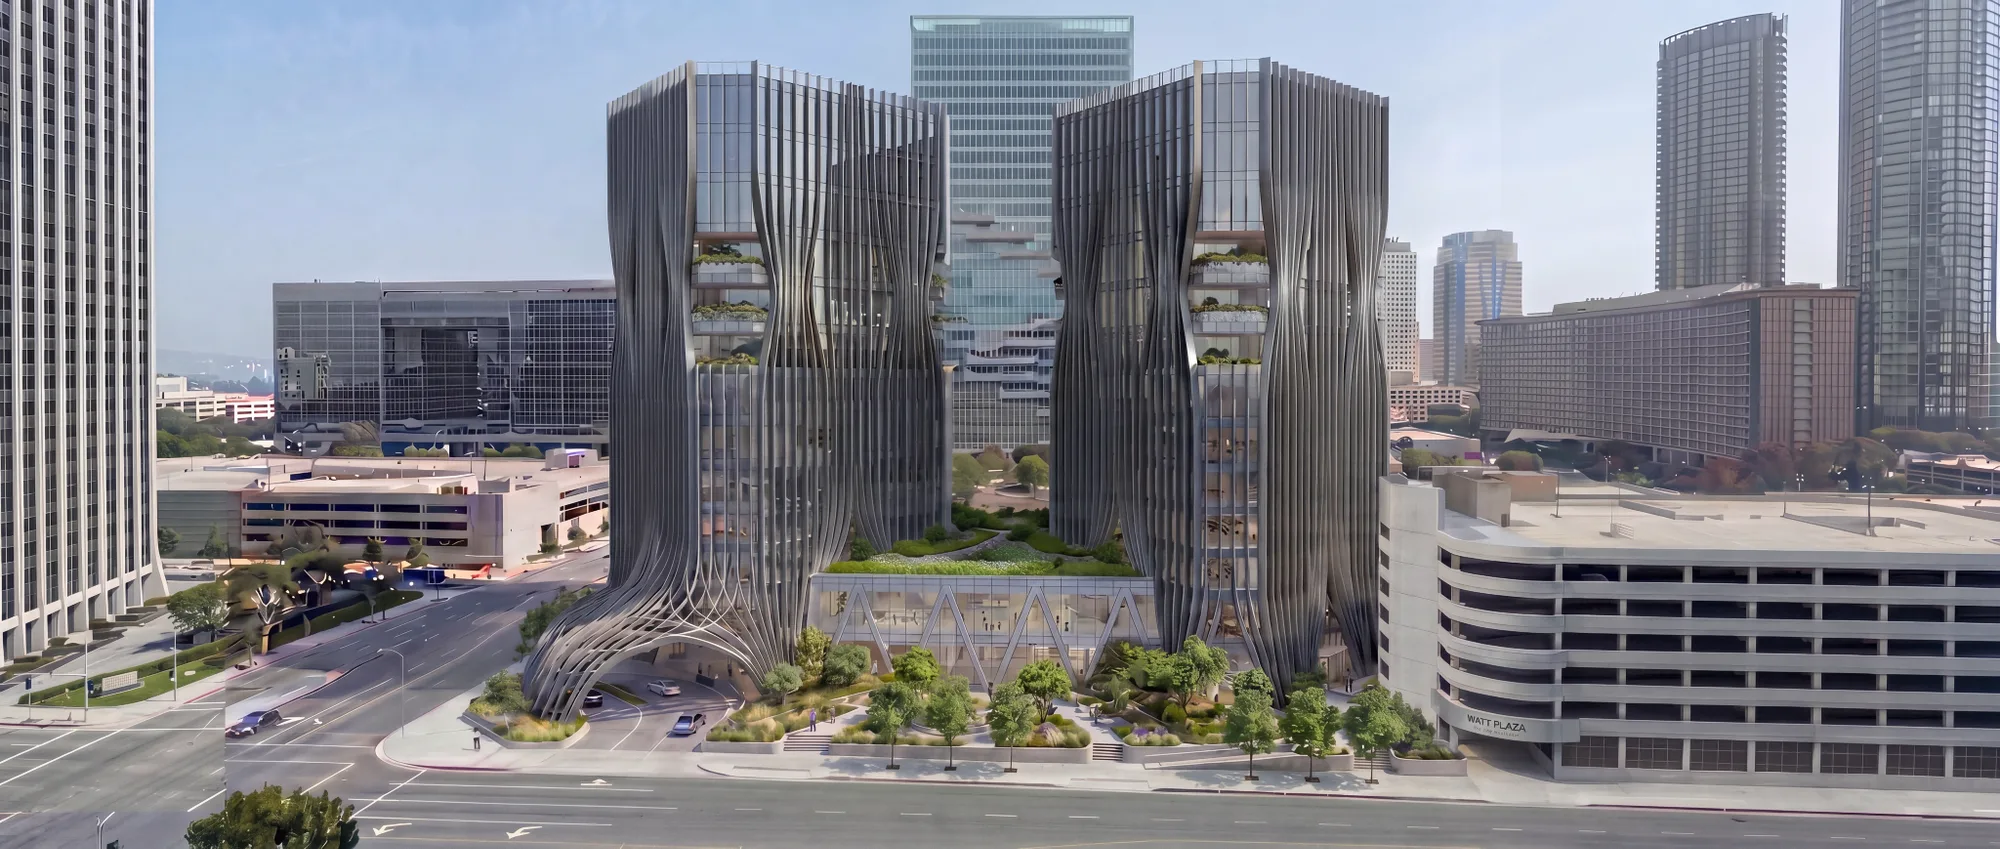
Building repositioning concept Concept
Watt Plaza
Repositioning through experience.
In brief
A plaza upgrade became a question about Watt Plaza's place in Century City. I led concept and design strategy with the NY and LA teams, developing distinct positions that connect architecture, amenities and daily experience.
- Role
- Design Director, Rapt Studio
- Disciplines
- Strategy, Architecture, Experience, Visual direction
- Status
- Concept
Context
From plaza upgrade to property position
The brief expanded from improving the plaza and ground floor to reconsidering the whole property. The client needed distinct positions to evaluate before committing to a direction.
Insight and vision
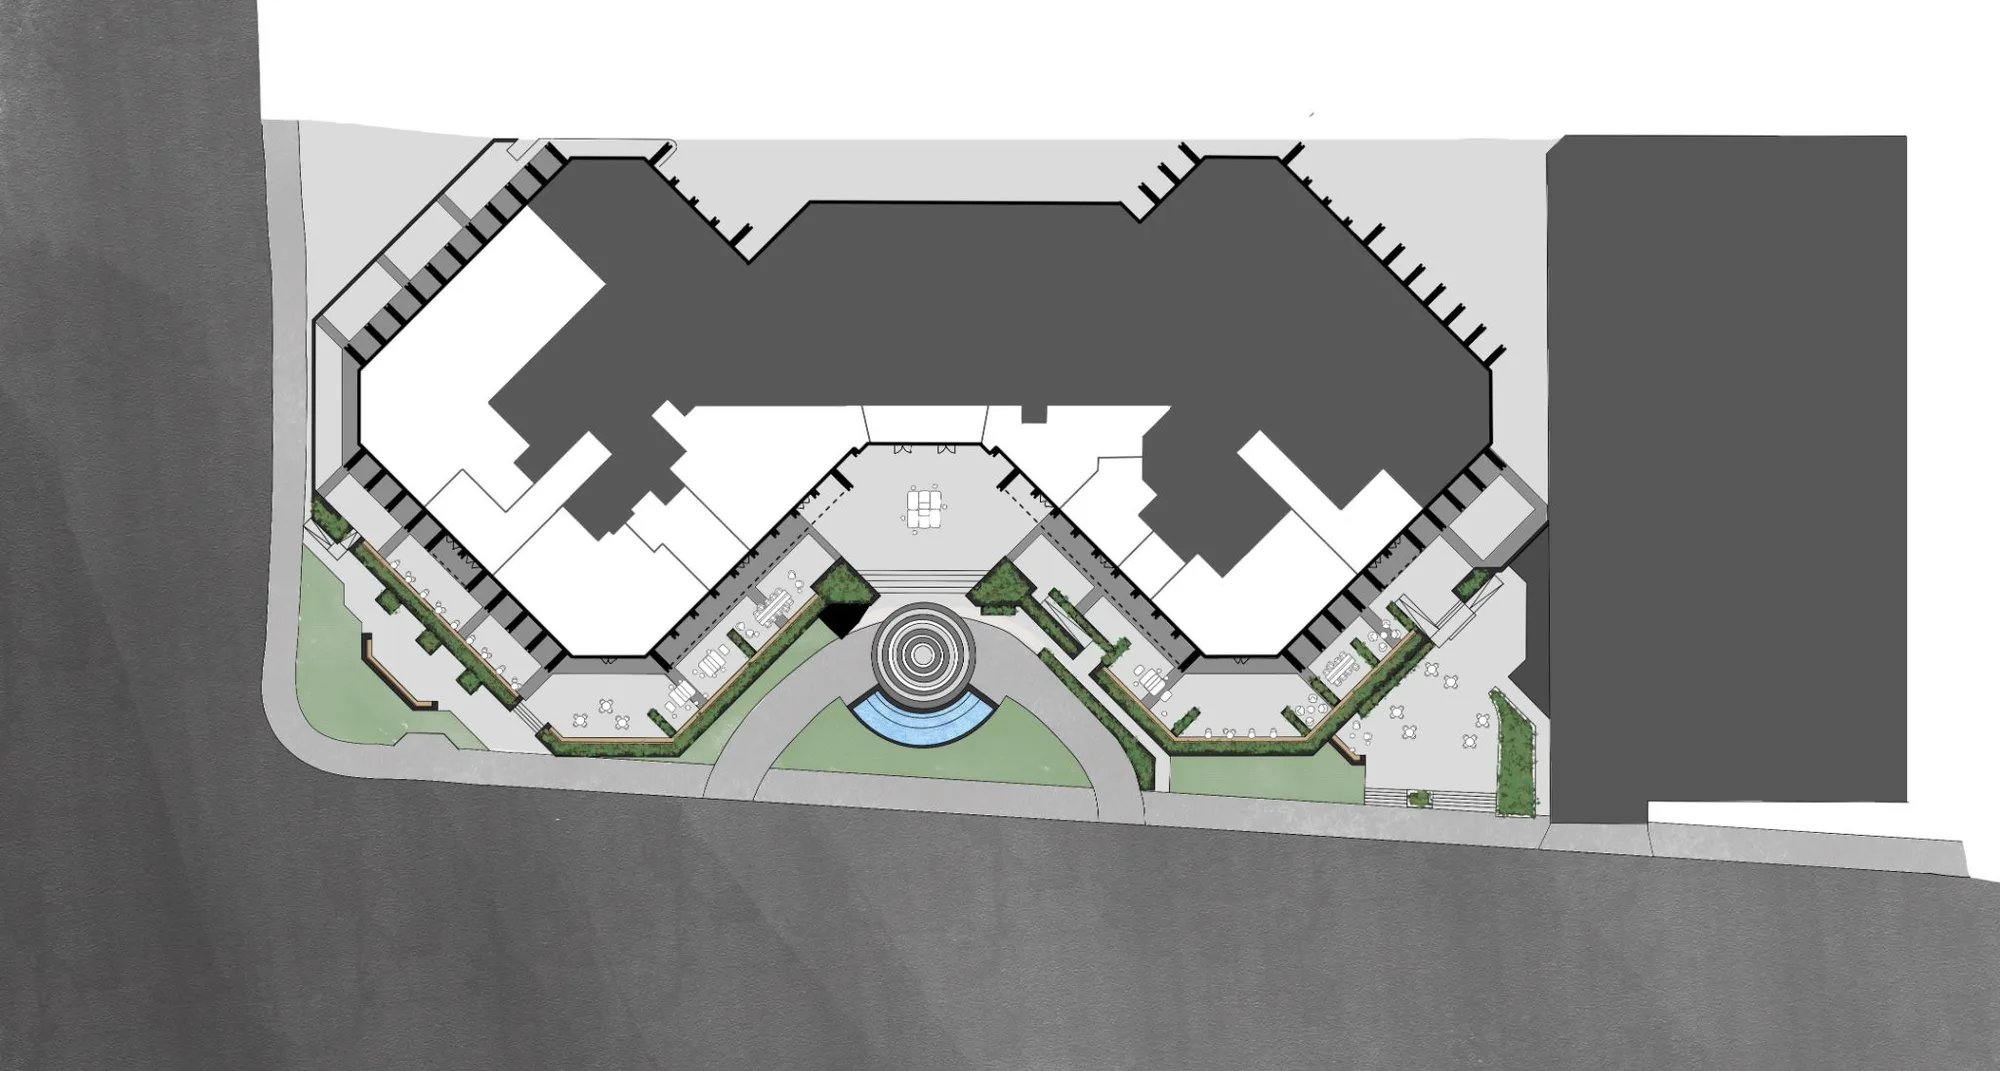
Three positions for one site
Each position proposes a different relationship between the property, its tenants and Century City.
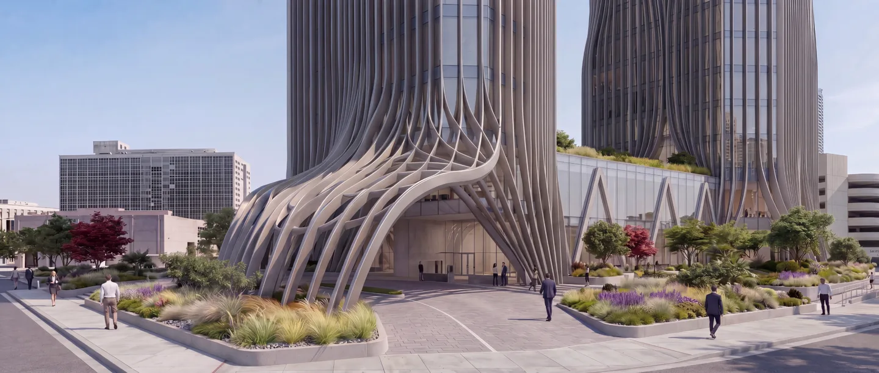
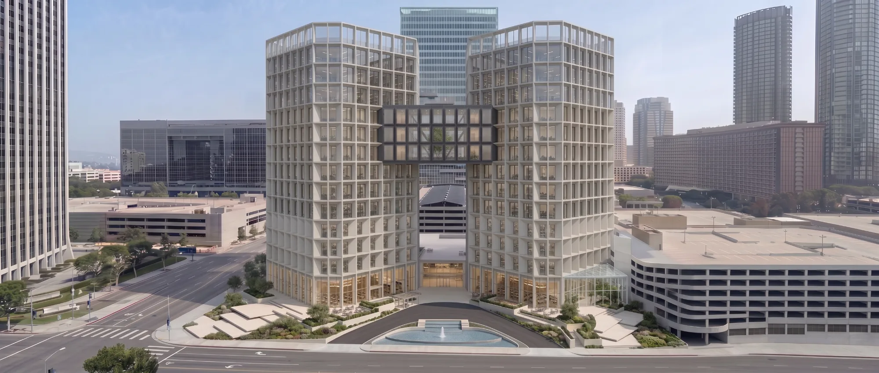
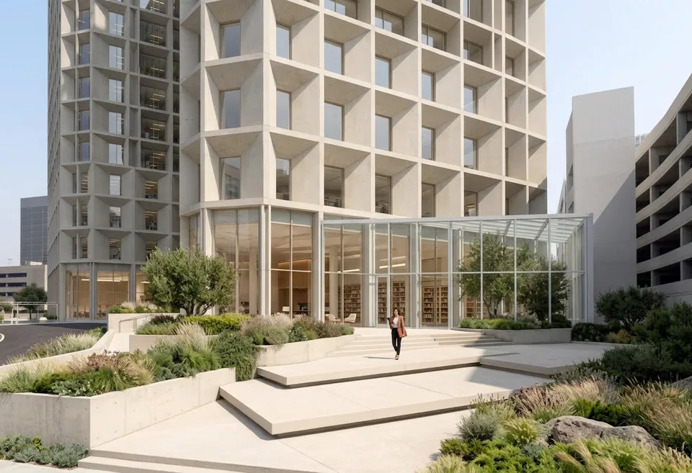
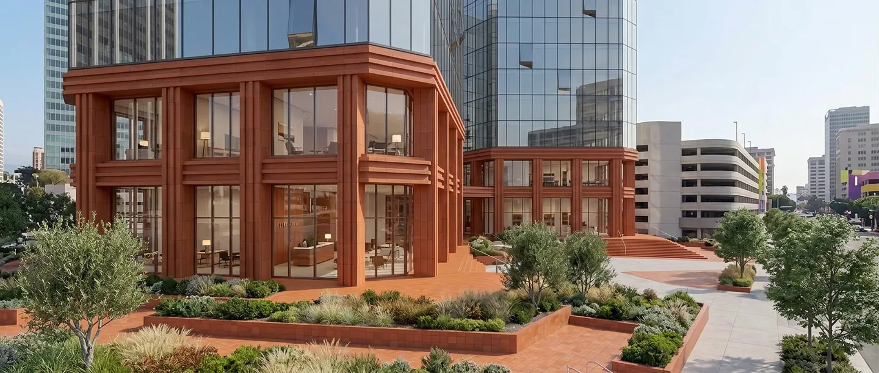
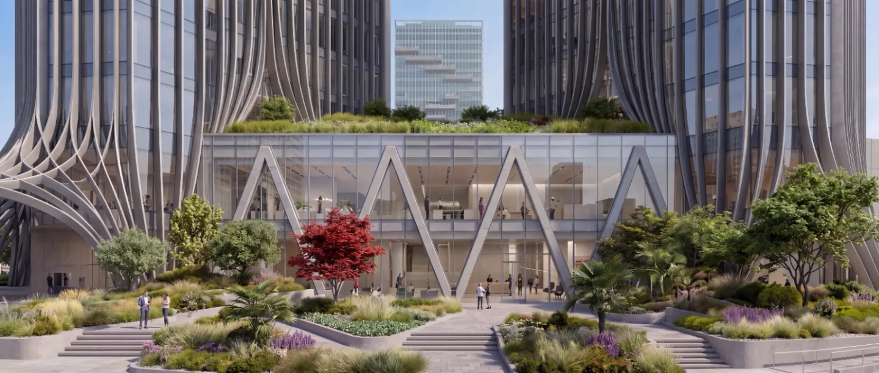
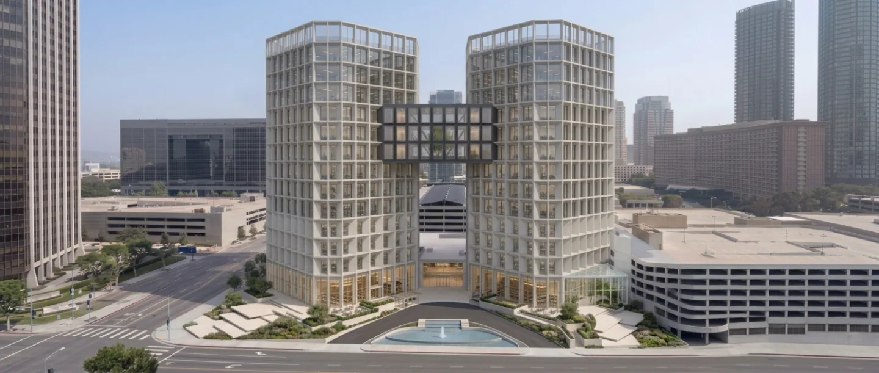
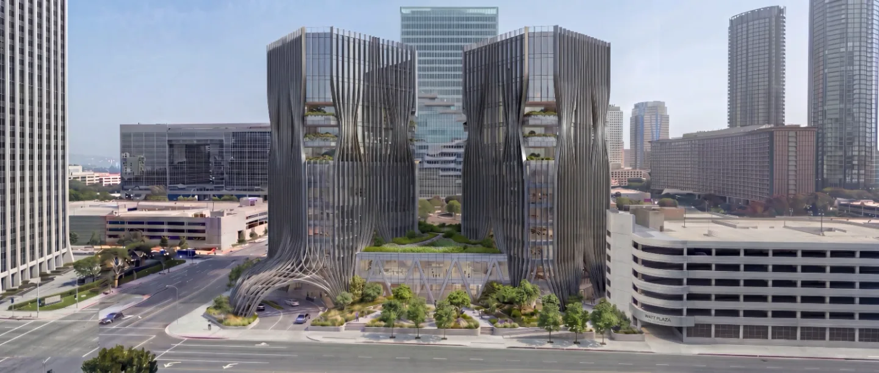
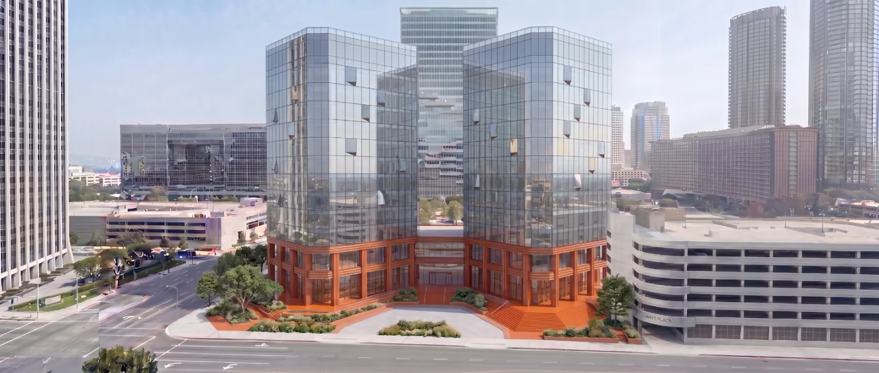
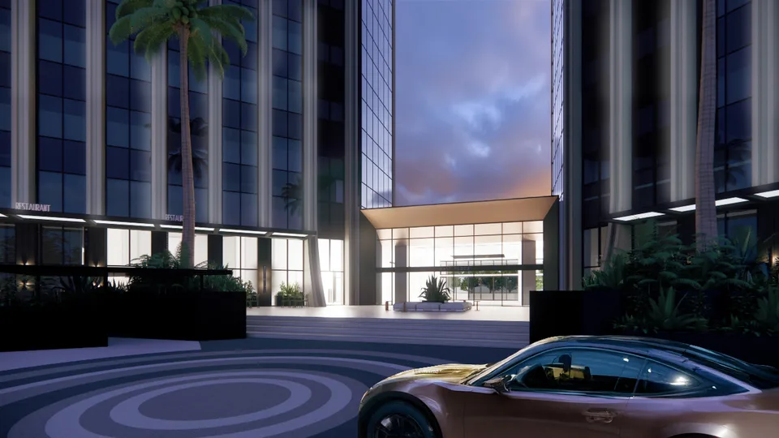
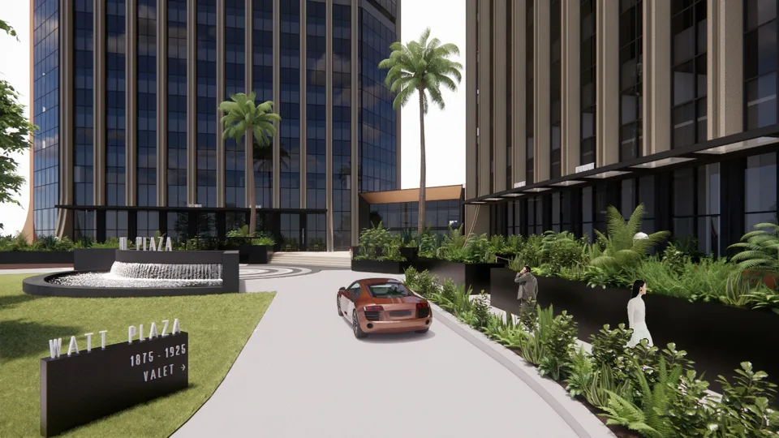
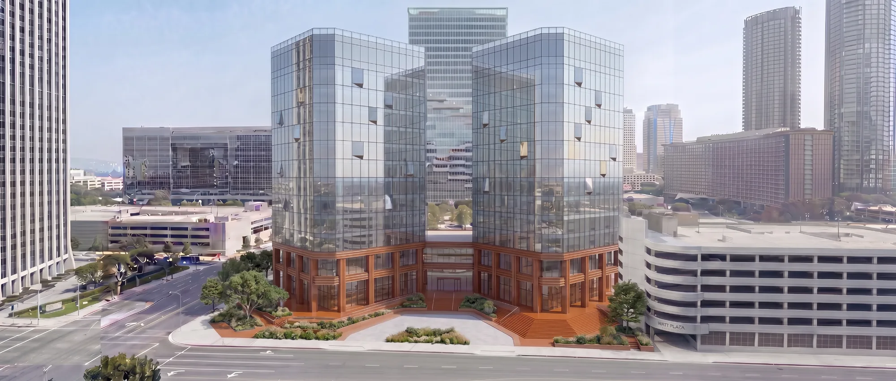
Departure is outward and civic: landscape connections, a marketplace and a roof commons connect the property to neighborhood life. Extension is inward and curated: considered arrivals and a vertical social sequence organize a tenant address around hospitality. The supporting Expansion study uses retail and dining at the base to activate the property, with tenant amenities above.
Decisive choices
The decisions that shaped the outcome
1Treat the widened brief as a building question
- Question
- What does the work need when the request grows from a plaza to the whole property?
- Choice
- Develop three futures, each taking a different position on the relationship between Watt Plaza, its tenants and Century City.
- Reason
- Comparing positions lets the client discuss how much change each one would require before any single direction is developed further.
- Tradeoff
- With three directions in play, none is developed as deeply as a single direction would be.
2Keep drawing in the loop
- Question
- How does design intent stay specific when views are generated?
- Choice
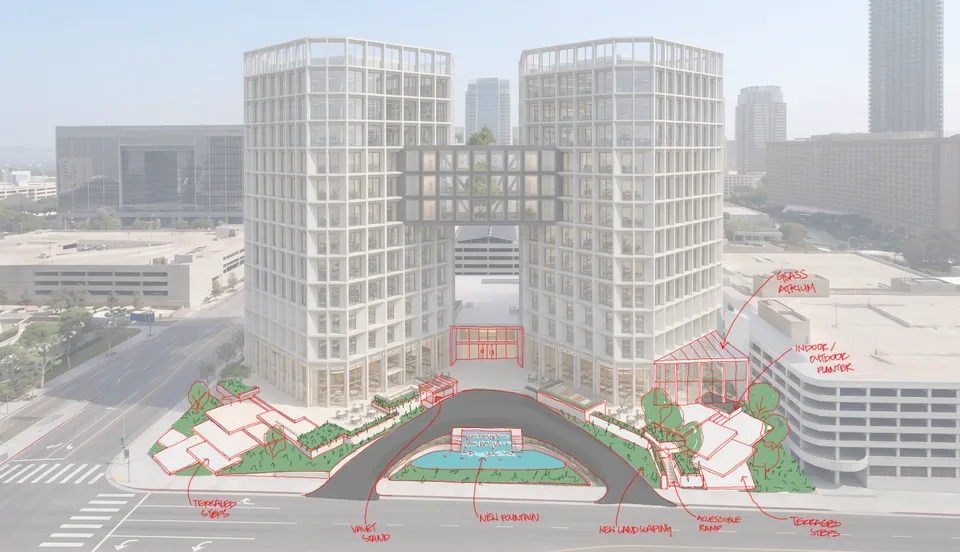
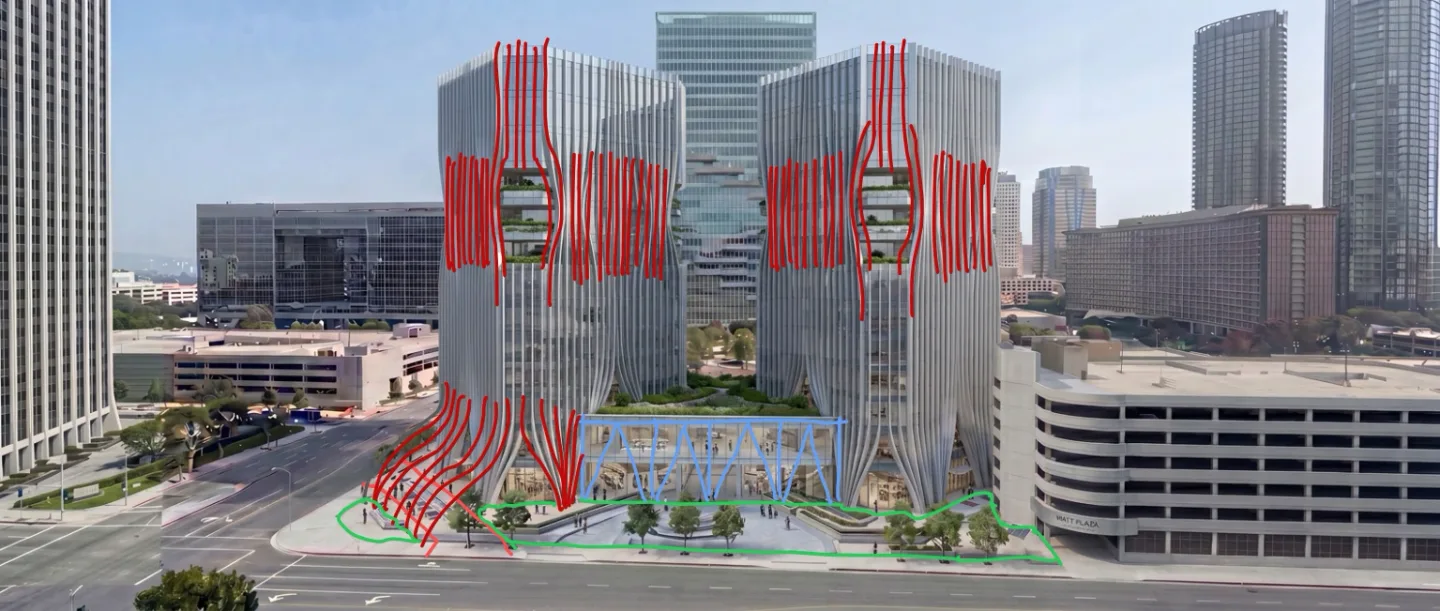
- Mark up generated views with instructions for the architecture, landscape and arrival, then use the drawings to guide the next iteration.
- Reason
- On the Extension view, terraced steps, a fountain, a valet stand, landscaping, an accessible ramp, a glass atrium and an indoor and outdoor planter were each located on the image.
- Tradeoff
- A markup says what to change, not how it would be built, so the views remain concept visualizations.
3Test limited interventions beside the large ideas
- Question
- How do large formal ideas connect back to the site?
- Choice
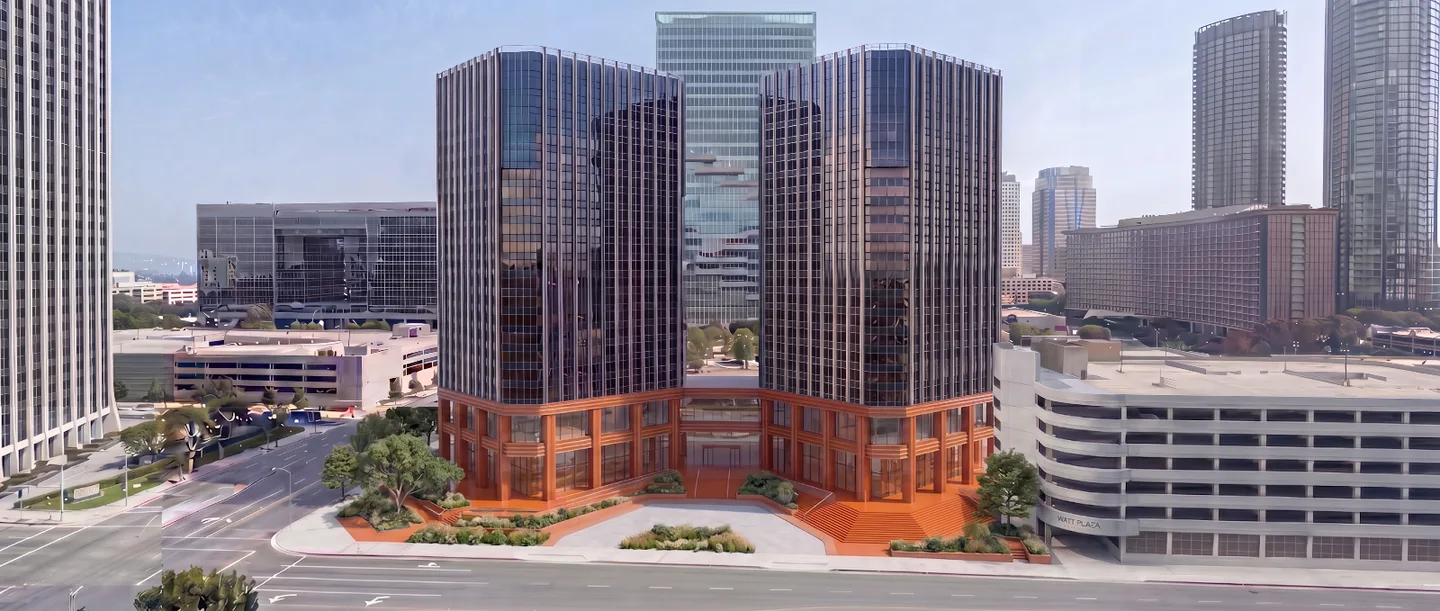
- Study material options, an alternate Expansion facade and reduced-scope versions of all three directions.
- Reason
- The lighter studies tie the larger ideas back to access, amenities and the use of the site.
- Tradeoff
- More options to compare makes the overall story less singular.
The story
Directing the experience
Arrival, accessible routes, outdoor comfort and retail visibility informed the studies. Each position connects these everyday needs to the ground plane, shared amenities and architectural expression.
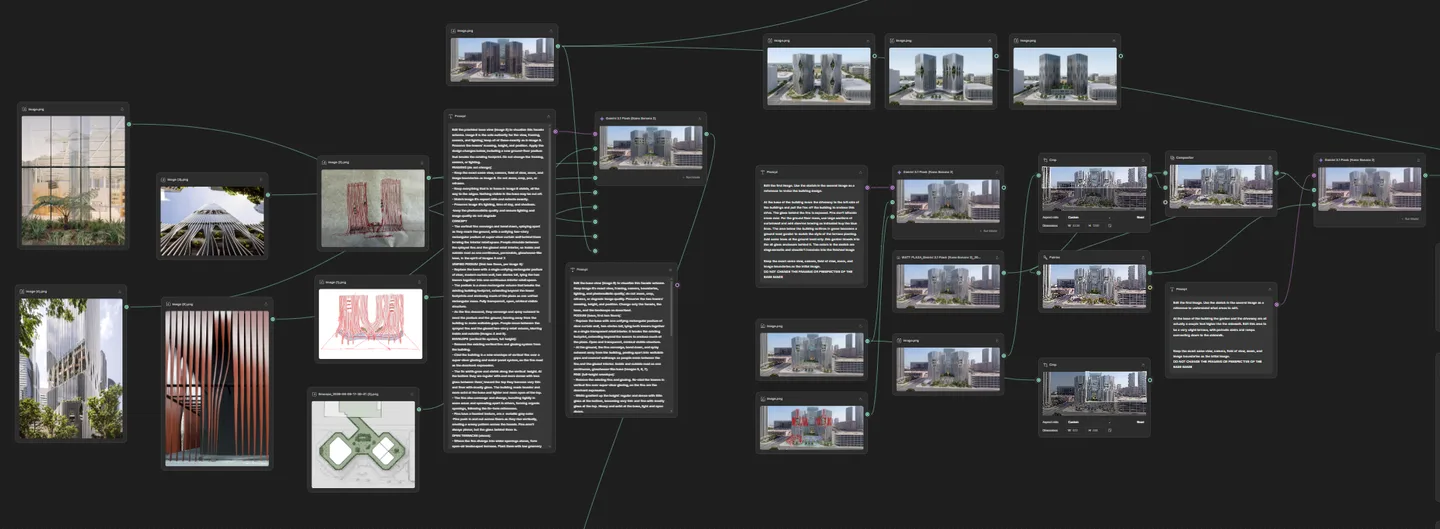
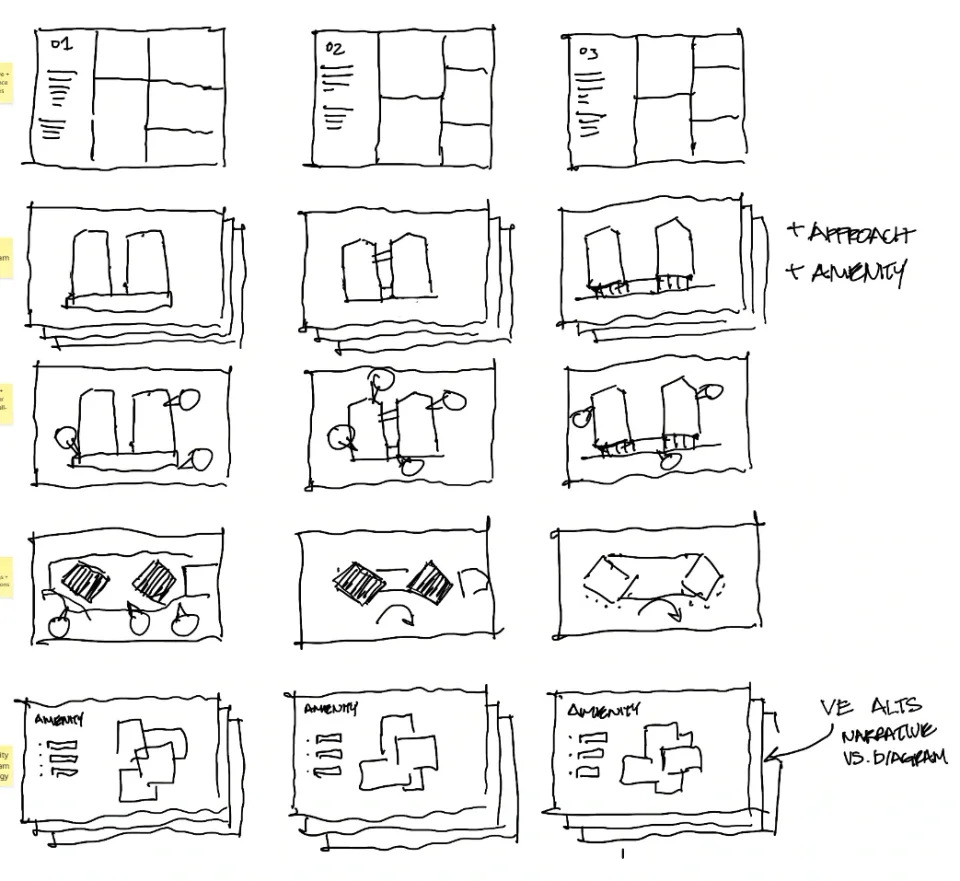
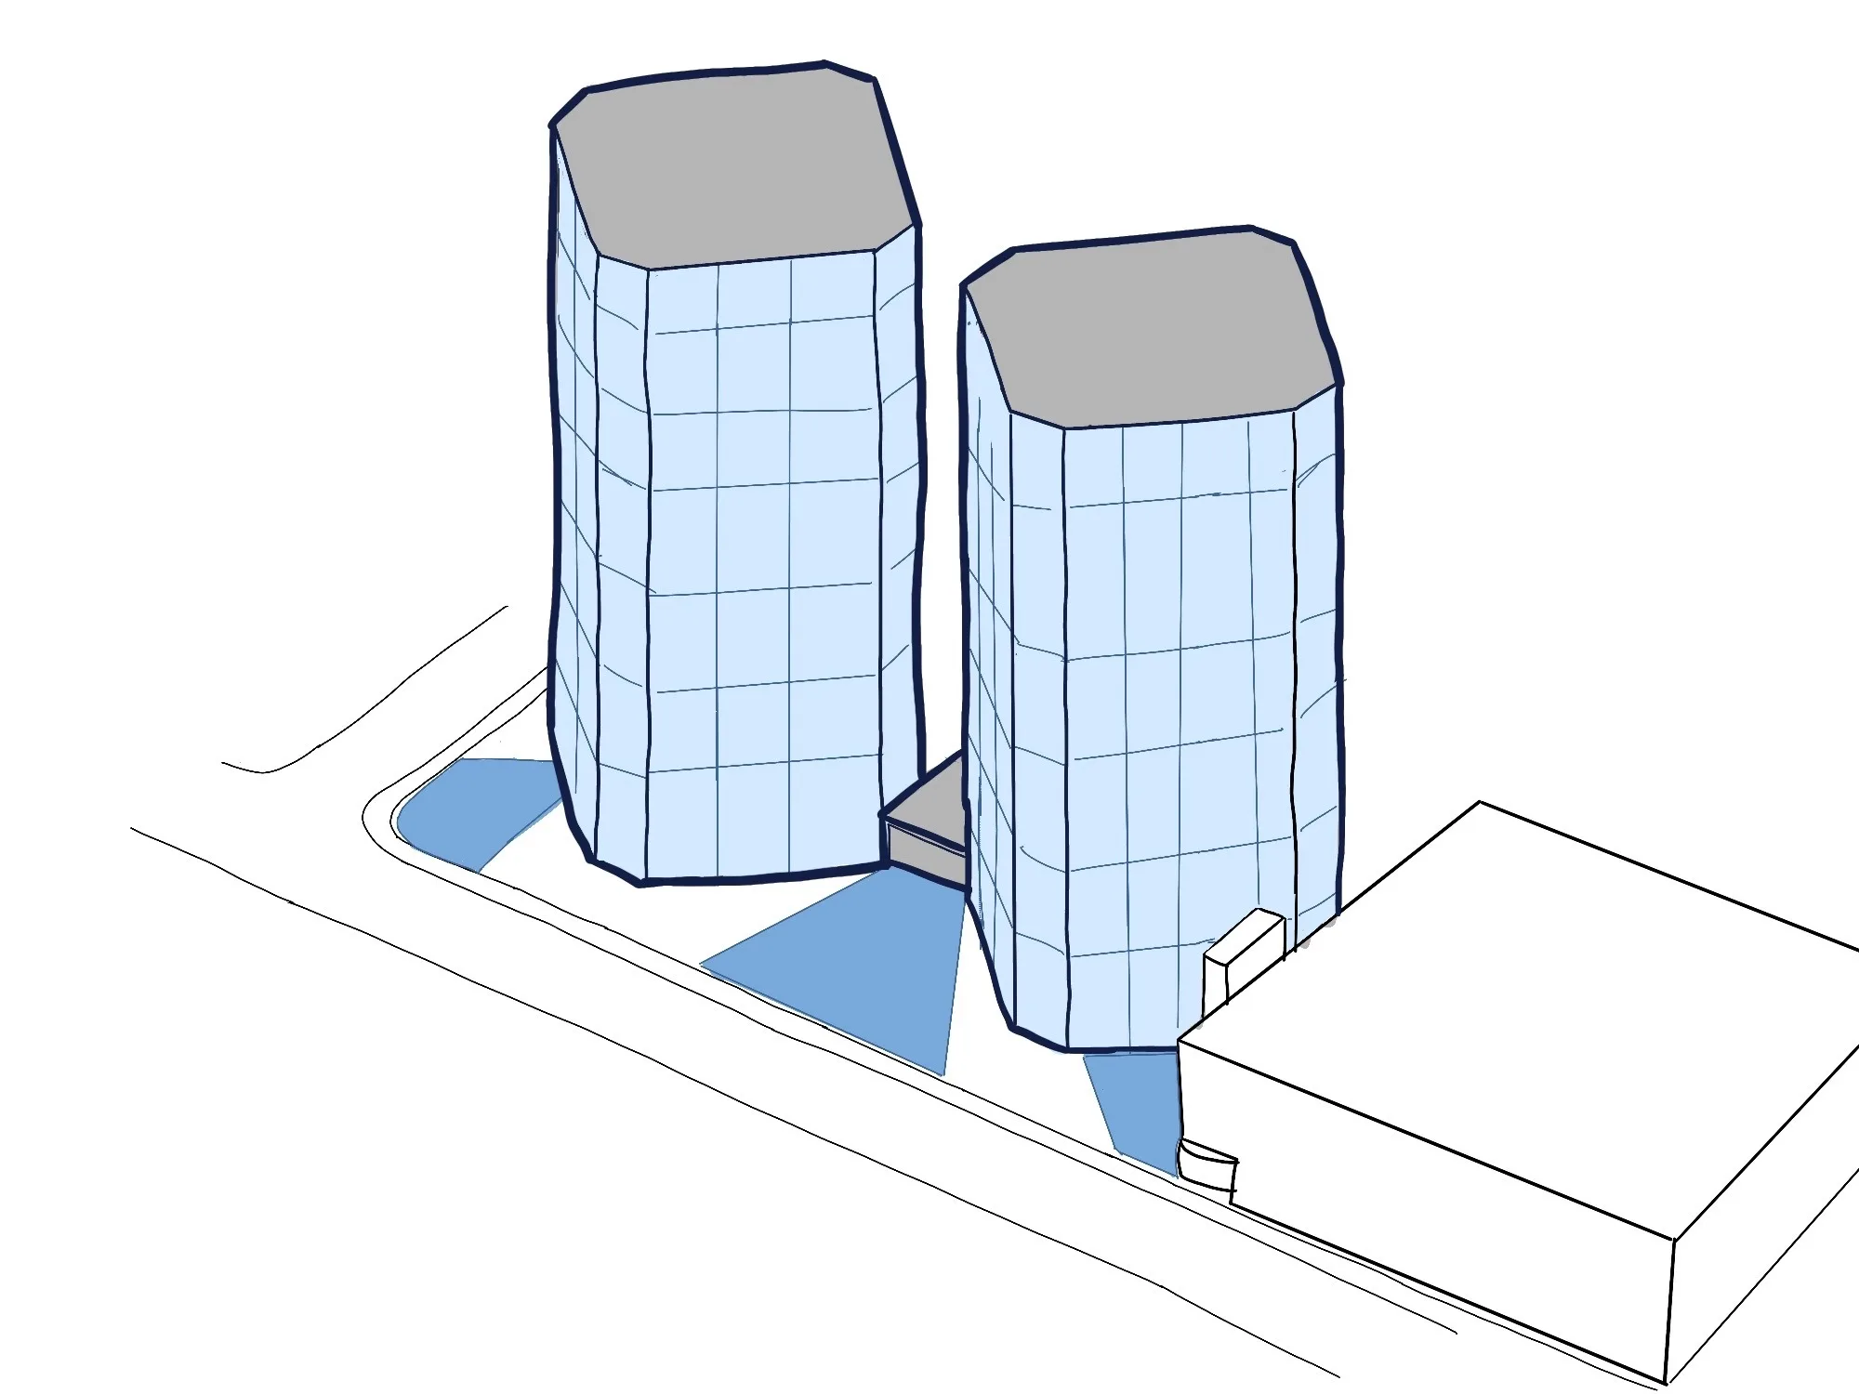
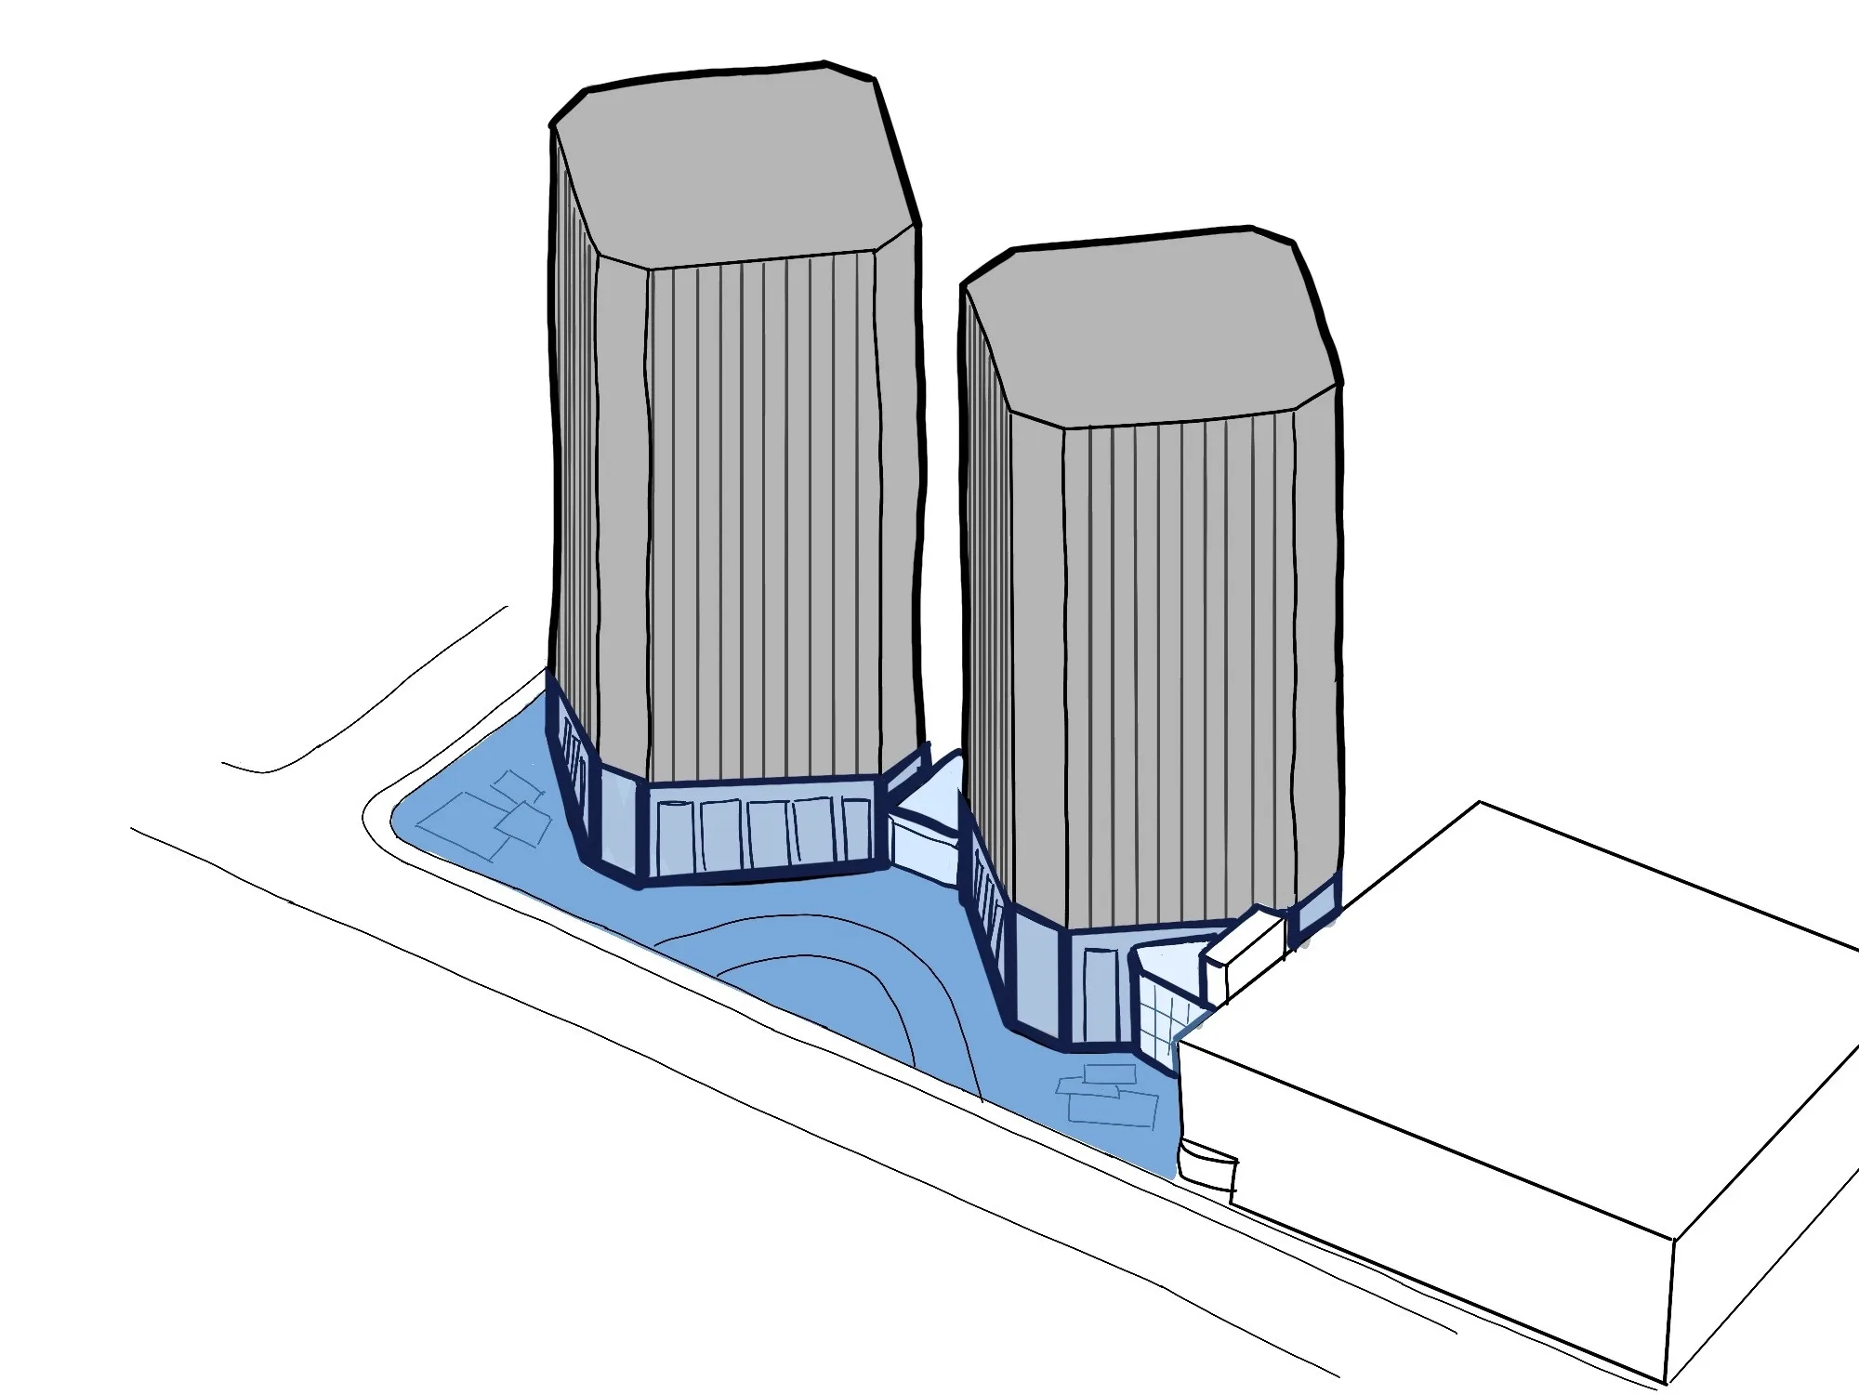
Sketches, site information and references guided a shared Weave workflow. We marked up generated views to test specific changes to architecture, landscape and arrival. Critique connected each image to the experience it proposed.
Translation across scales
The direction in practice
Culture & Strategy
Method: sketches, site information and architectural references brought into one shared workflow in Weave.
Architecture & Place
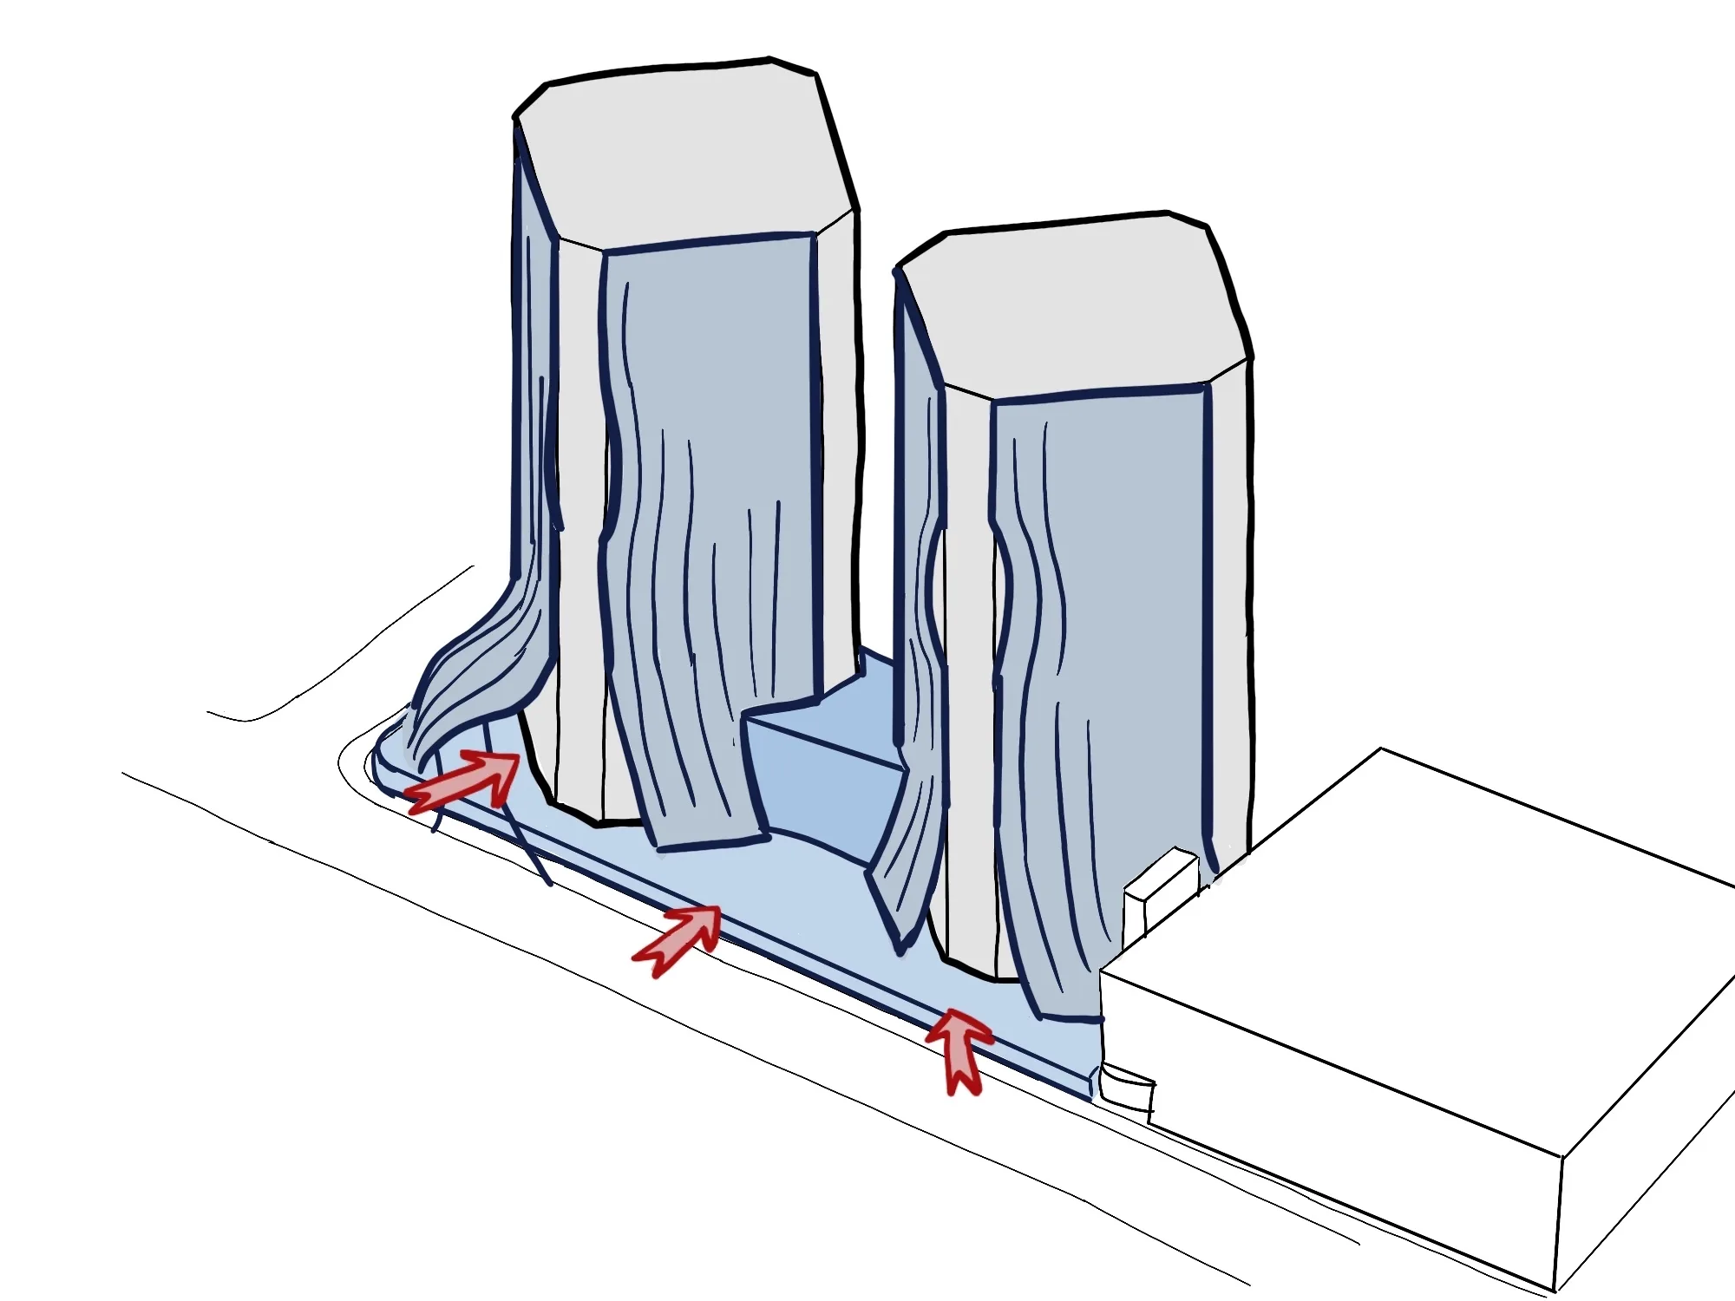
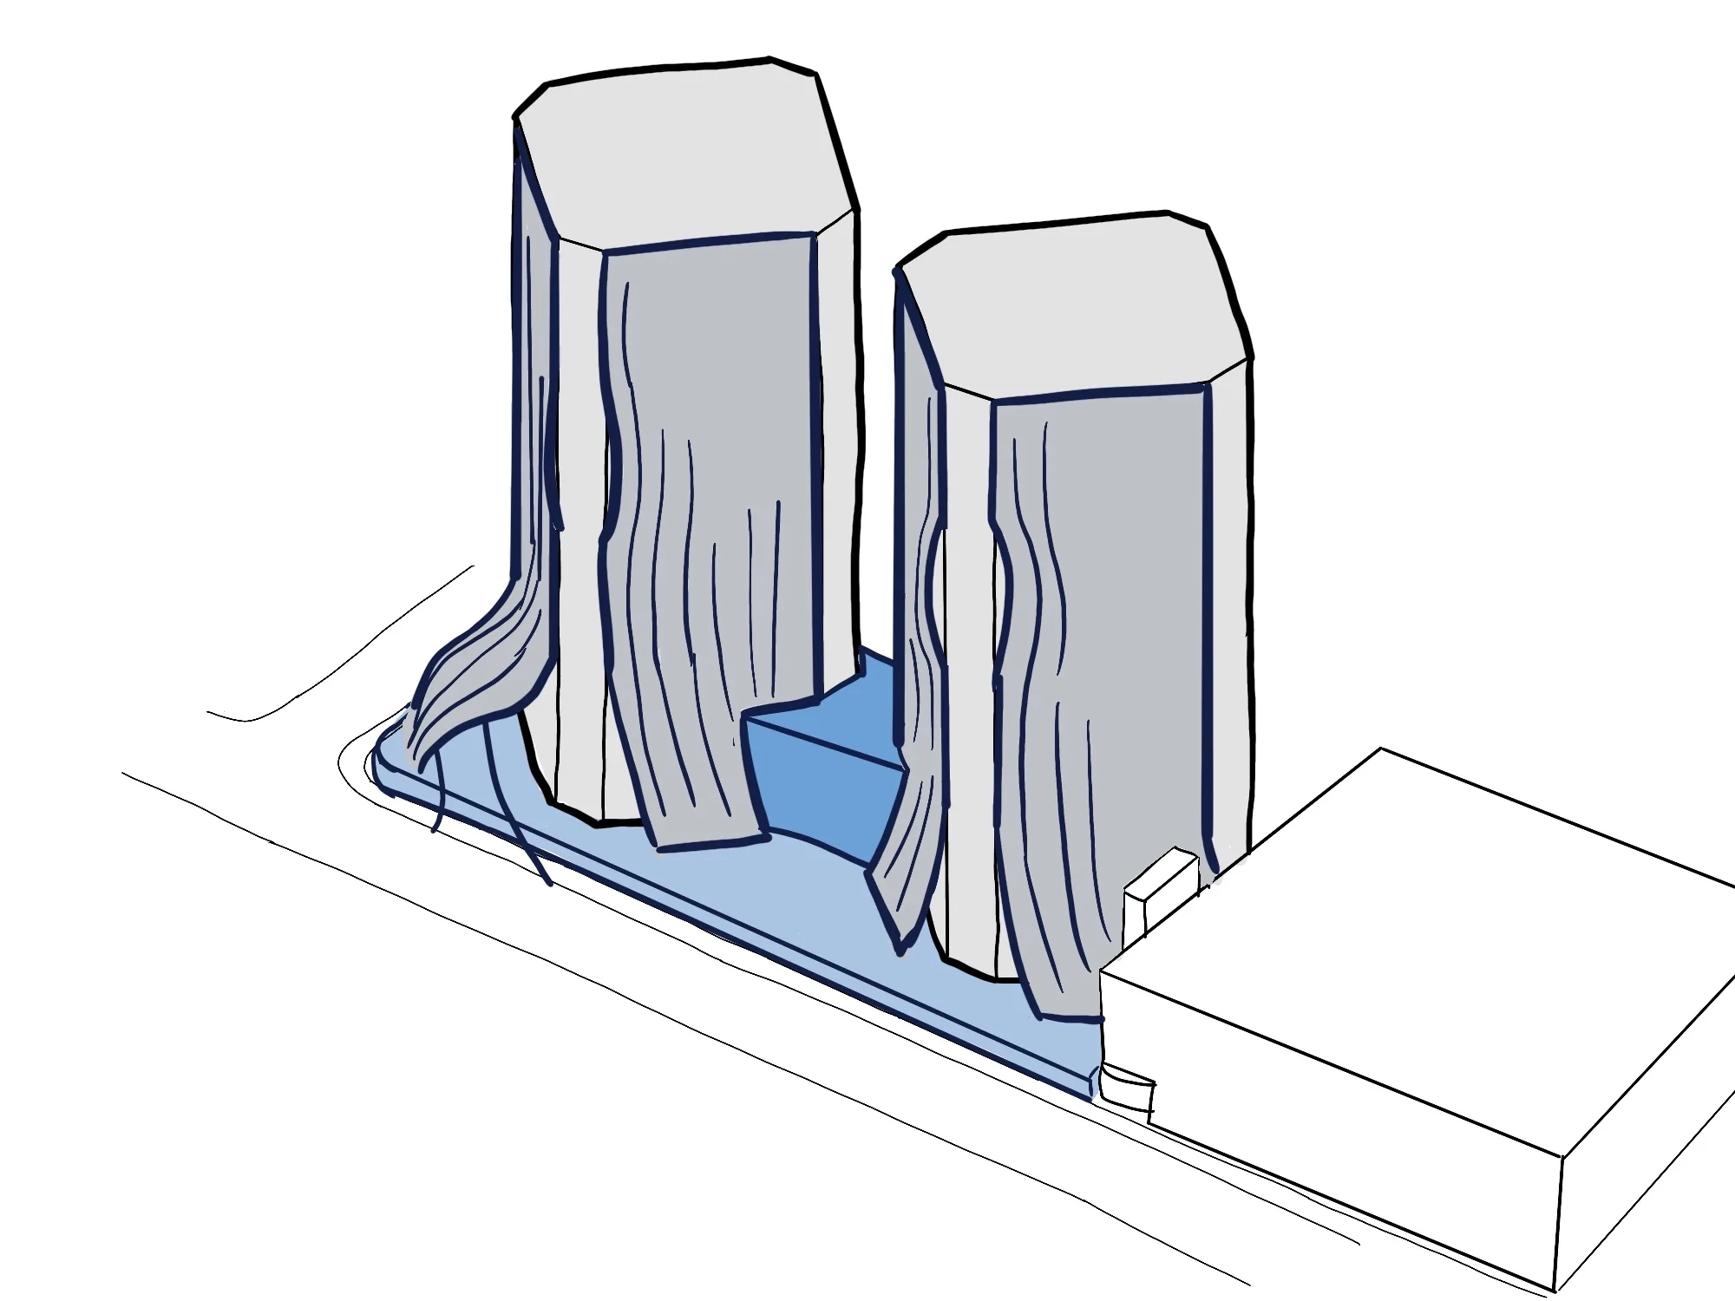
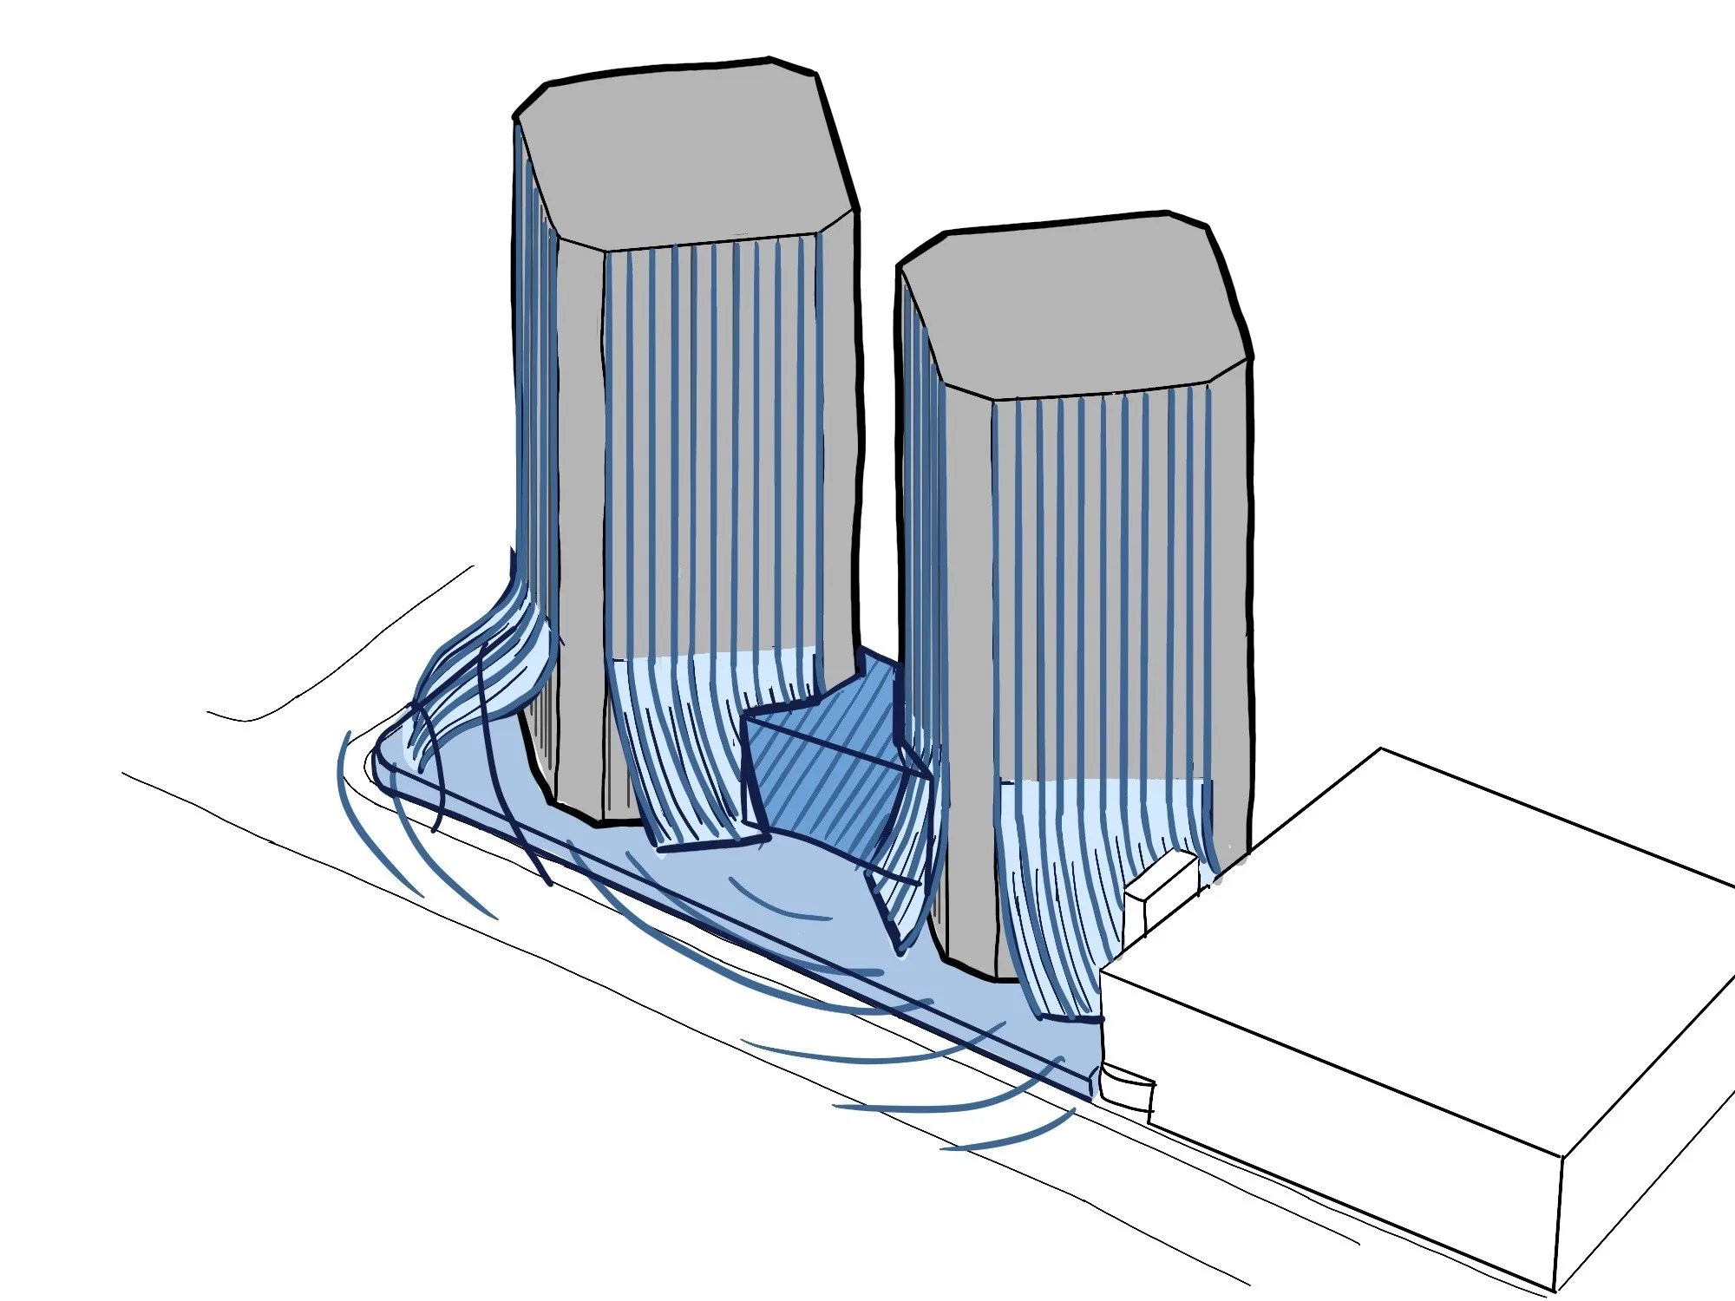
Place: Departure moves the main valet loop to the corner, which frees a larger central area for hosted events.
Brand & Expression
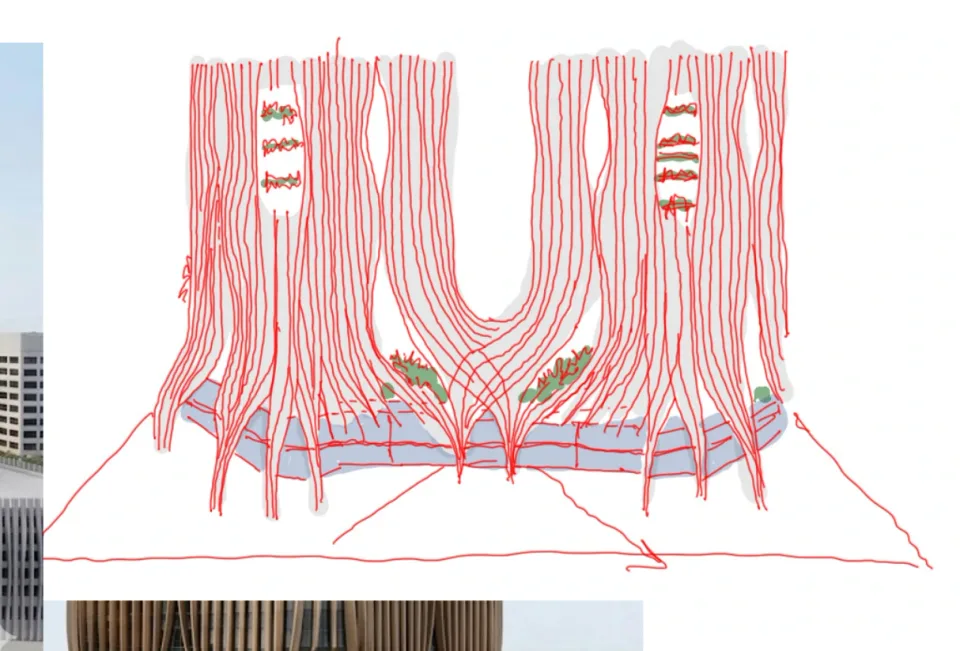
Detail: a drawing of continuous facade lines sweeping into the ground plane, with pockets of planting, set the Departure facade.
Architecture & Place
Feedback in: material options, an alternate Expansion facade and reduced-scope studies followed the reviews.
My contribution
Guiding the teams and the exploration
As Design Director and primary contributor to concept and design strategy, I led the NY and LA teams in translating positions into architecture and program. I also led studio AI skill development to support the team's exploration.
Result and status
Positions for client discussion
Unbuilt concept studies for client discussion. Departure, Extension and the supporting Expansion study make different relationships with tenants and the city visible. Programs and connections remain proposals; the visualizations do not establish construction feasibility.
Gallery
More views
Project information
At a glance
- Client
- Family-owned commercial office owner, Century City
- Location
- Century City, Los Angeles, California
- Years
- 2025 to present
- Status
- Concept. Unbuilt concept studies.
- Role
- Design Director, Rapt Studio
- Led the design of the three futures with the NY and LA teams and led the development of AI skills in the studio.
- Scope
- Concept studies for a Century City office property: an earlier plaza and ground-floor study, then three potential futures for the whole building, developed through sketches, markups and a shared Weave workflow.
- Practice
- Rapt Studio
- Team
- Rapt Studio, New York and Los Angeles teams
- Lenses
Credits
- Originating practice
- Rapt Studio
- Personal involvement
- Design Director. Primary contributor to concept and design strategy; led the NY and LA teams and studio AI skill development.
- Team
- Rapt Studio, New York and Los Angeles teams
- Photography and imagery
- Concept studies and process imagery, Rapt Studio. AI-assisted concept images developed in Weave. Unbuilt.