Workplace campus Concept
Google WSP Campus
A large campus, organized around smaller places to belong.
In brief
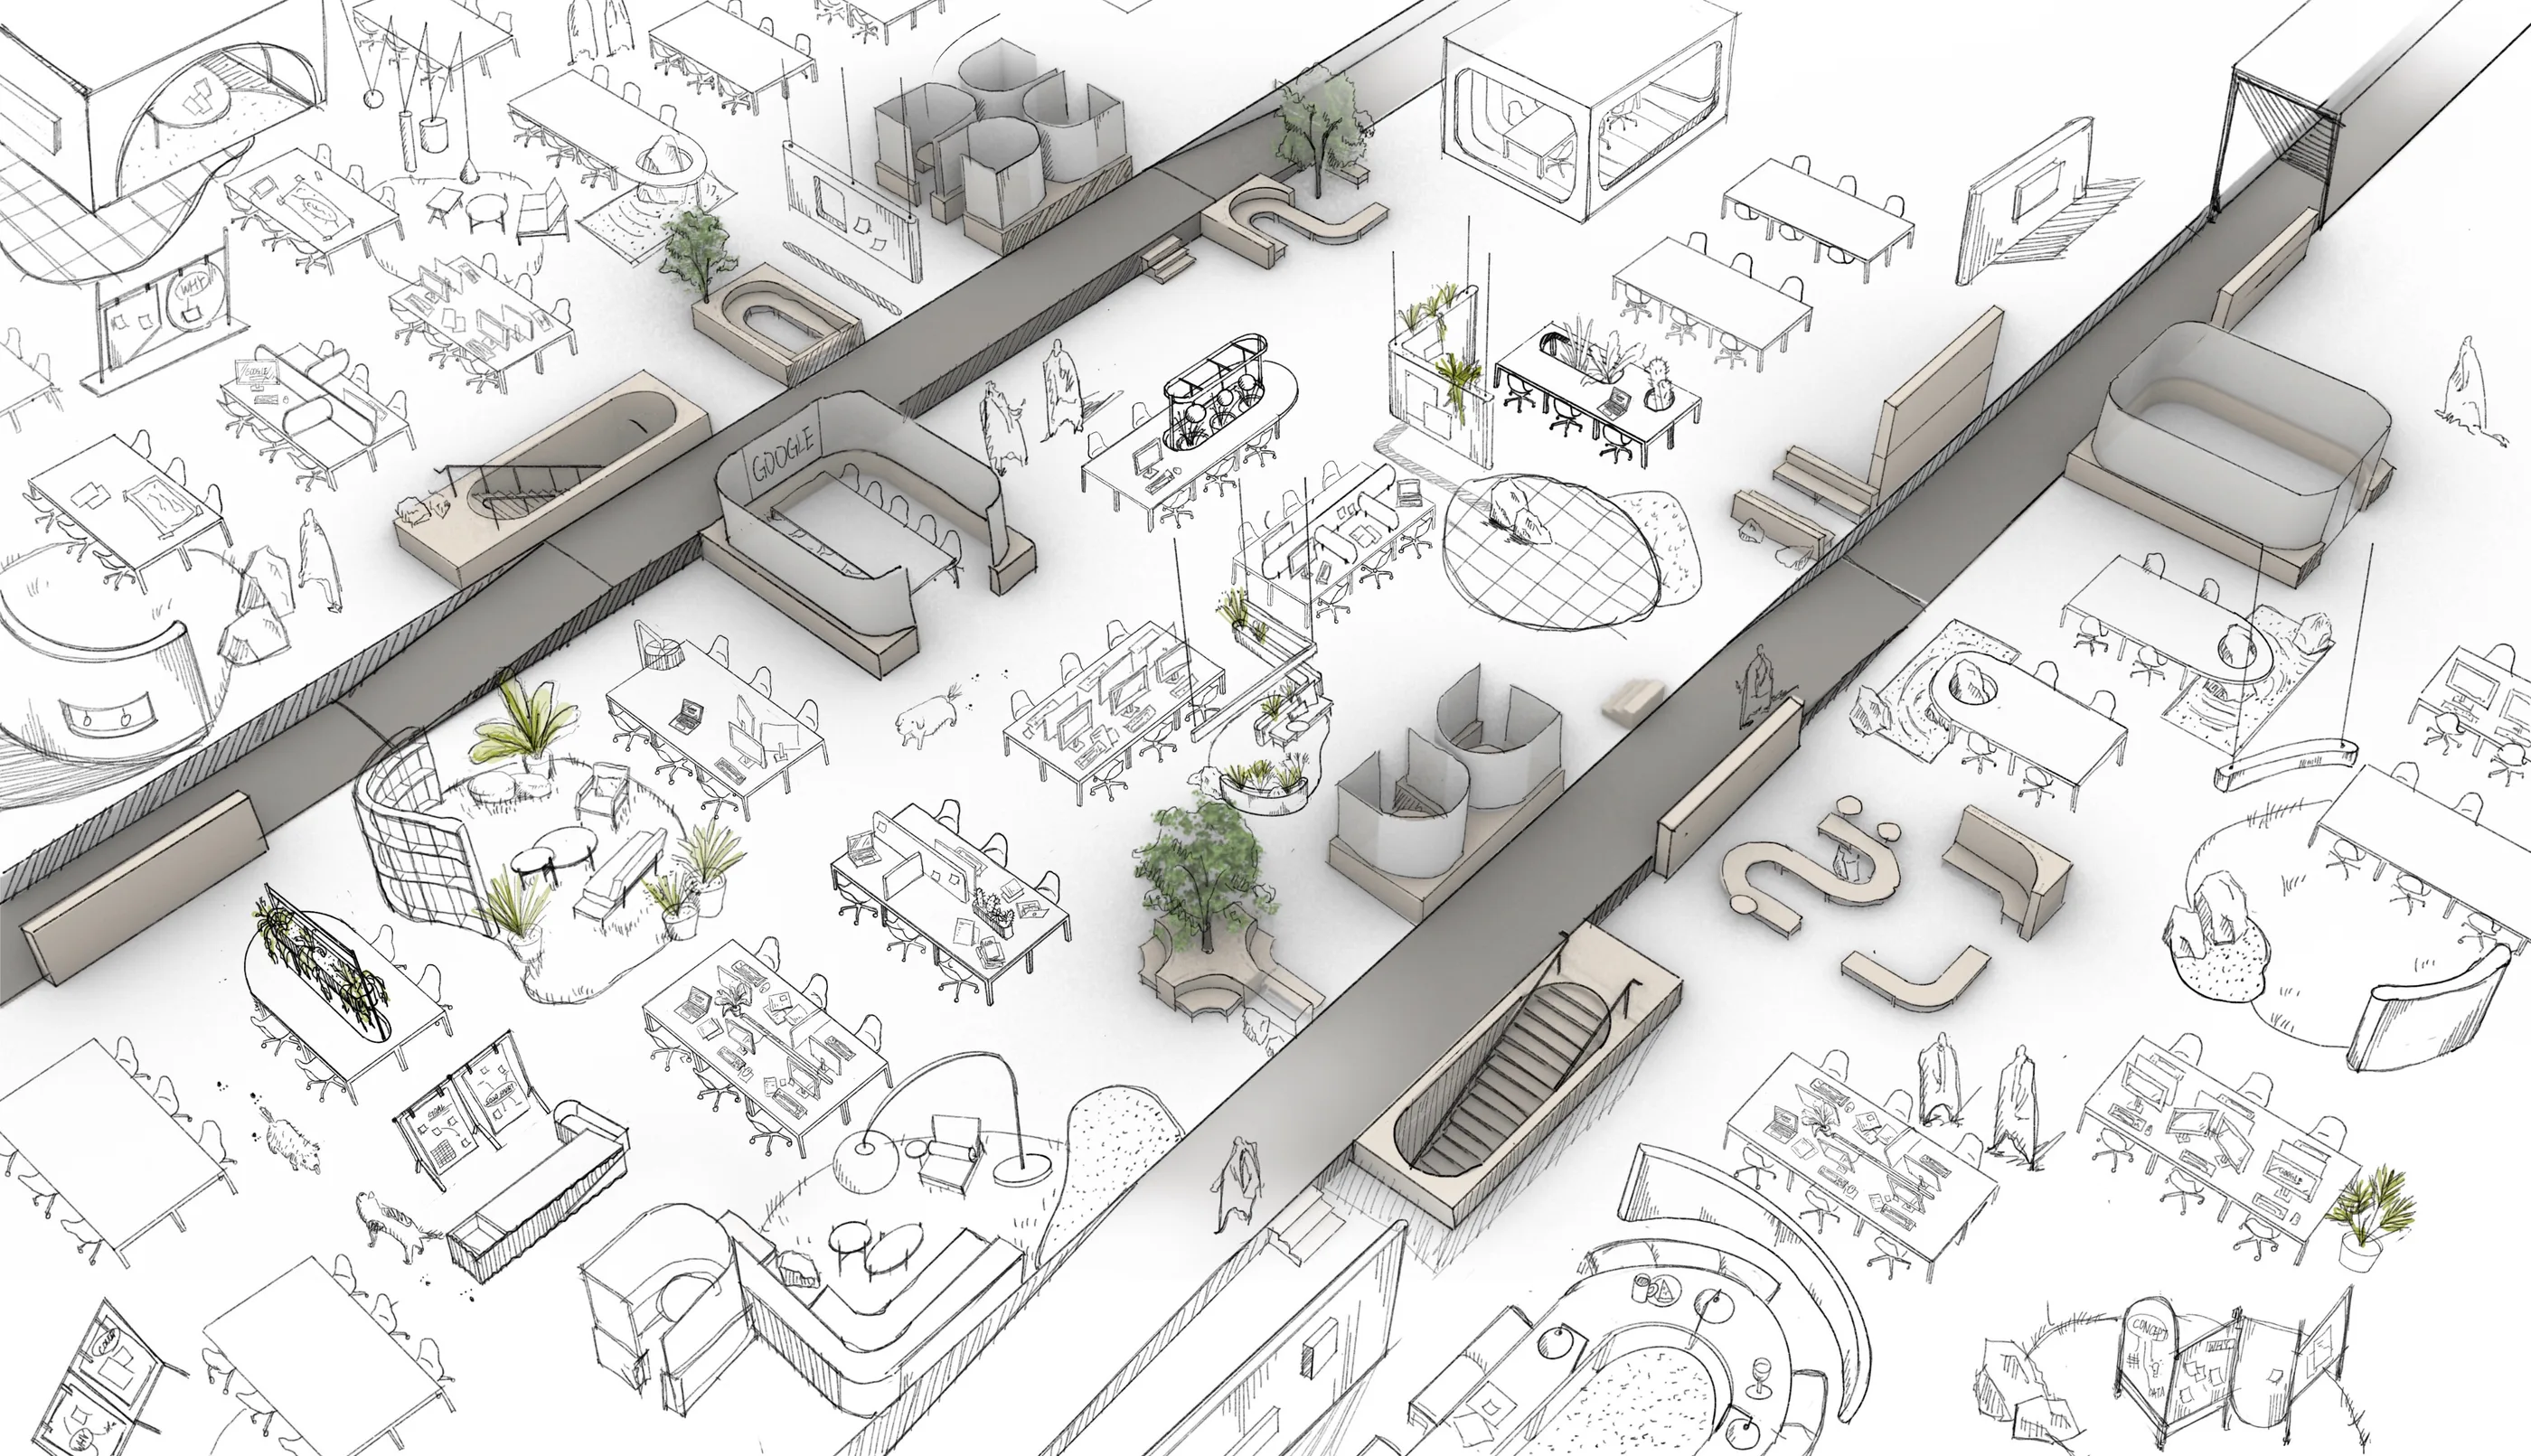
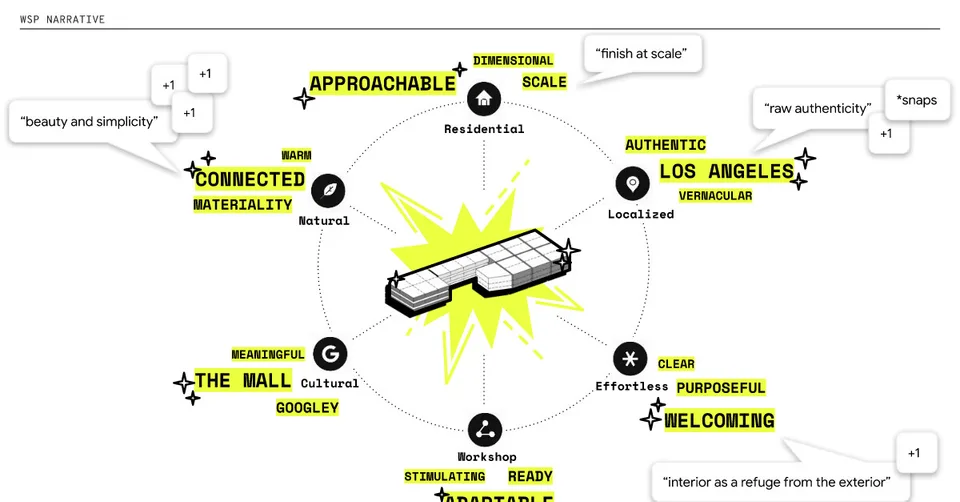
The proposed reuse of Westside Pavilion asked how a 540,000 square foot workplace could feel personal and adapt over time. Team neighborhoods gave the campus a planning structure, connecting a large floor plate with a recognizable home base for each team.
- Role
- Senior Designer, Rapt Studio
- Disciplines
- Workplace strategy, Planning, Interiors
- Status
- Concept
The direction in practice
Intimacy through a planning framework
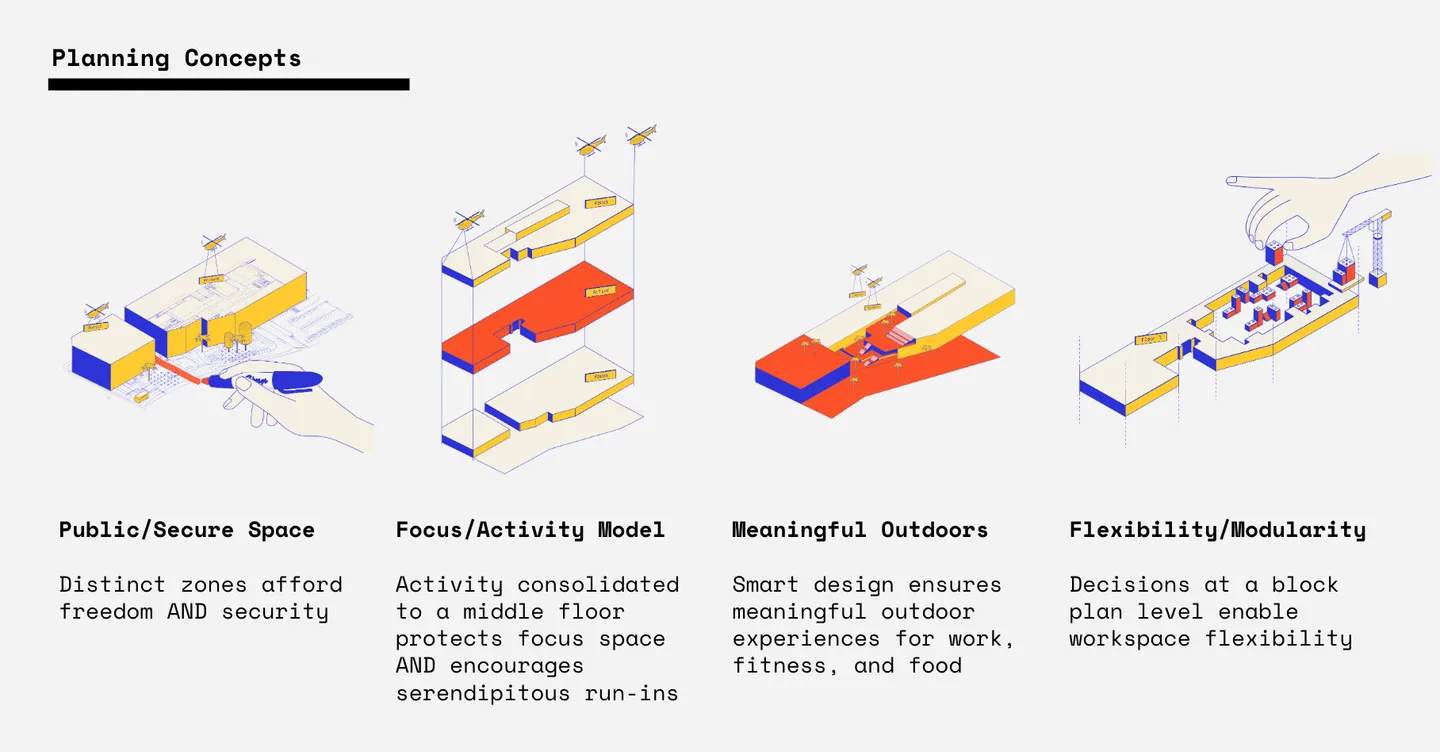
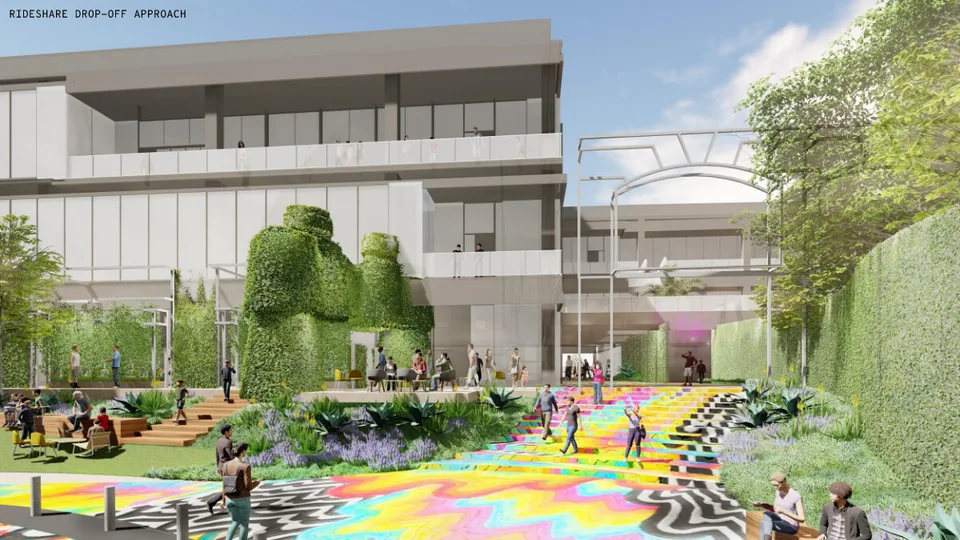
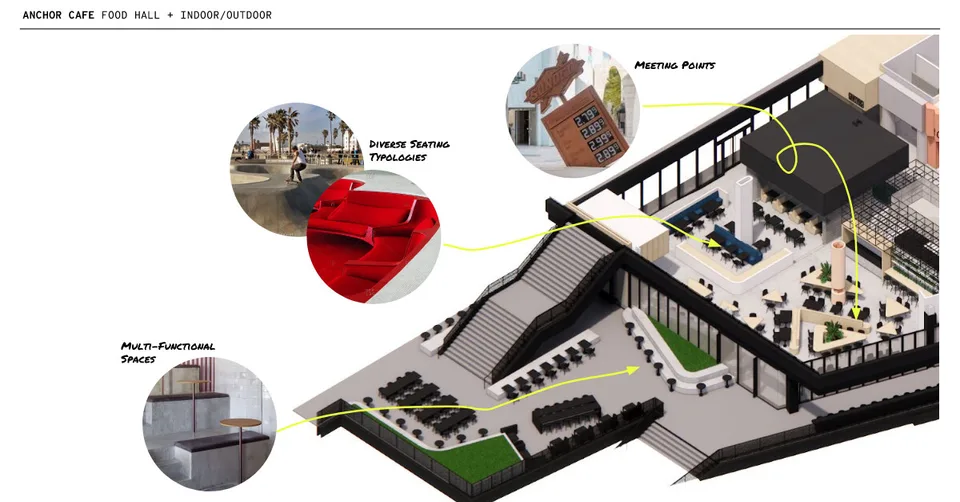
The concept used adaptable 40-person team neighborhoods within a shared planning framework. Public and secure zones, a central activity floor and usable outdoor amenities connected the needs of individual teams with the wider campus.
Decisive choices
The decisions that shaped the outcome
1Answer scale with neighborhoods
- Question
- How does a 540,000 square foot campus feel like a place to belong?
- Choice
- Organize workspace into rotating 40-person Integrated Team Neighborhoods, each with its own home base.
- Reason
- Smaller modules give teams immediate options, a home and belonging on a busy site, and let components change as work styles change.
- Tradeoff
- A modular kit needs clear rules so that neighborhoods can evolve without losing the shared language.
2Separate public from secure, and consolidate activity
- Question
- How does the plan protect focus while keeping people connected?
- Choice
- Zone public and secure space distinctly, and consolidate activity on a middle floor.
- Reason
- Distinct zones afford freedom and security, and a central activity floor protects focus space while encouraging serendipitous run-ins.
- Tradeoff
- Concentrating activity on one floor asks teams on other floors to travel for it.
Gallery
The work
Contribution and status
Where the project stands
My contribution
Senior Designer, Rapt Studio. Developed concepts and workplace planning with the Rapt team, alongside Google, ZGF Architects and SWA Landscape Architecture, through the design stage reached.
Result and status
Unbuilt concept studies. Google changed direction during the pandemic and the project concluded in 2021. The drawings and visualizations document the design stage reached.
Project information
At a glance
- Client
- Location
- Los Angeles, California
- Years
- 2020 to 2021
- Status
- Concept. Unbuilt. Google changed direction during the pandemic and the project wrapped in 2021.
- Role
- Senior Designer, Rapt Studio
- Senior Designer on the Google WSP campus.
- Scope
- Workplace concept and planning strategy for the adaptive reuse of the Westside Pavilion into a Google campus: integrated team neighborhoods, a planning framework and indoor and outdoor amenity spaces.
- Practice
- Rapt Studio
- Team
- Rapt Studio team
- Collaborators
- Google Real Estate and Workplace Services; ZGF Architects; SWA Landscape Architecture
- Lenses
Credits
- Originating practice
- Rapt Studio
- Personal involvement
- Developed concepts and workplace planning with the Rapt team, alongside Google, ZGF Architects and SWA Landscape Architecture, through the design stage reached.
- Team
- Rapt Studio team
- Collaborators
- Google Real Estate and Workplace Services
- ZGF Architects
- SWA Landscape Architecture