Retail store and brand language
LSD Running
A brand language carried from mark to room to image.
In brief
Five schemes explored how a small running store could support product testing, community and storage. Curation, craft and expertise, and transparency became shared criteria for one language across identity, space and art direction.
As Design Director, I led the workshop, team exploration, design synthesis and fabrication handoff with the Rapt team.
- Role
- Design Director, Rapt Studio
- Disciplines
- Brand language, Retail design, Art direction
- Status
- Completed
Context
A small first store with four jobs
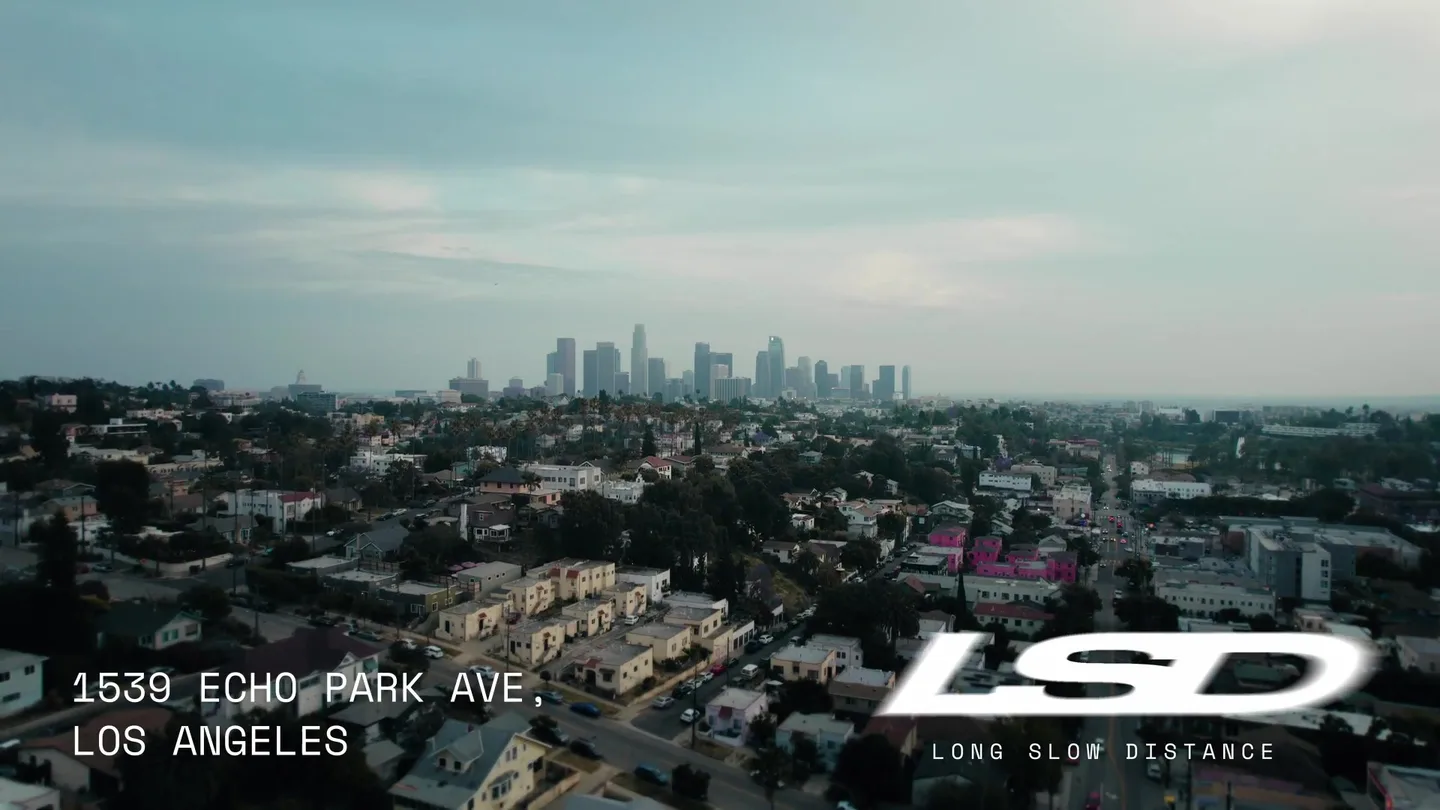
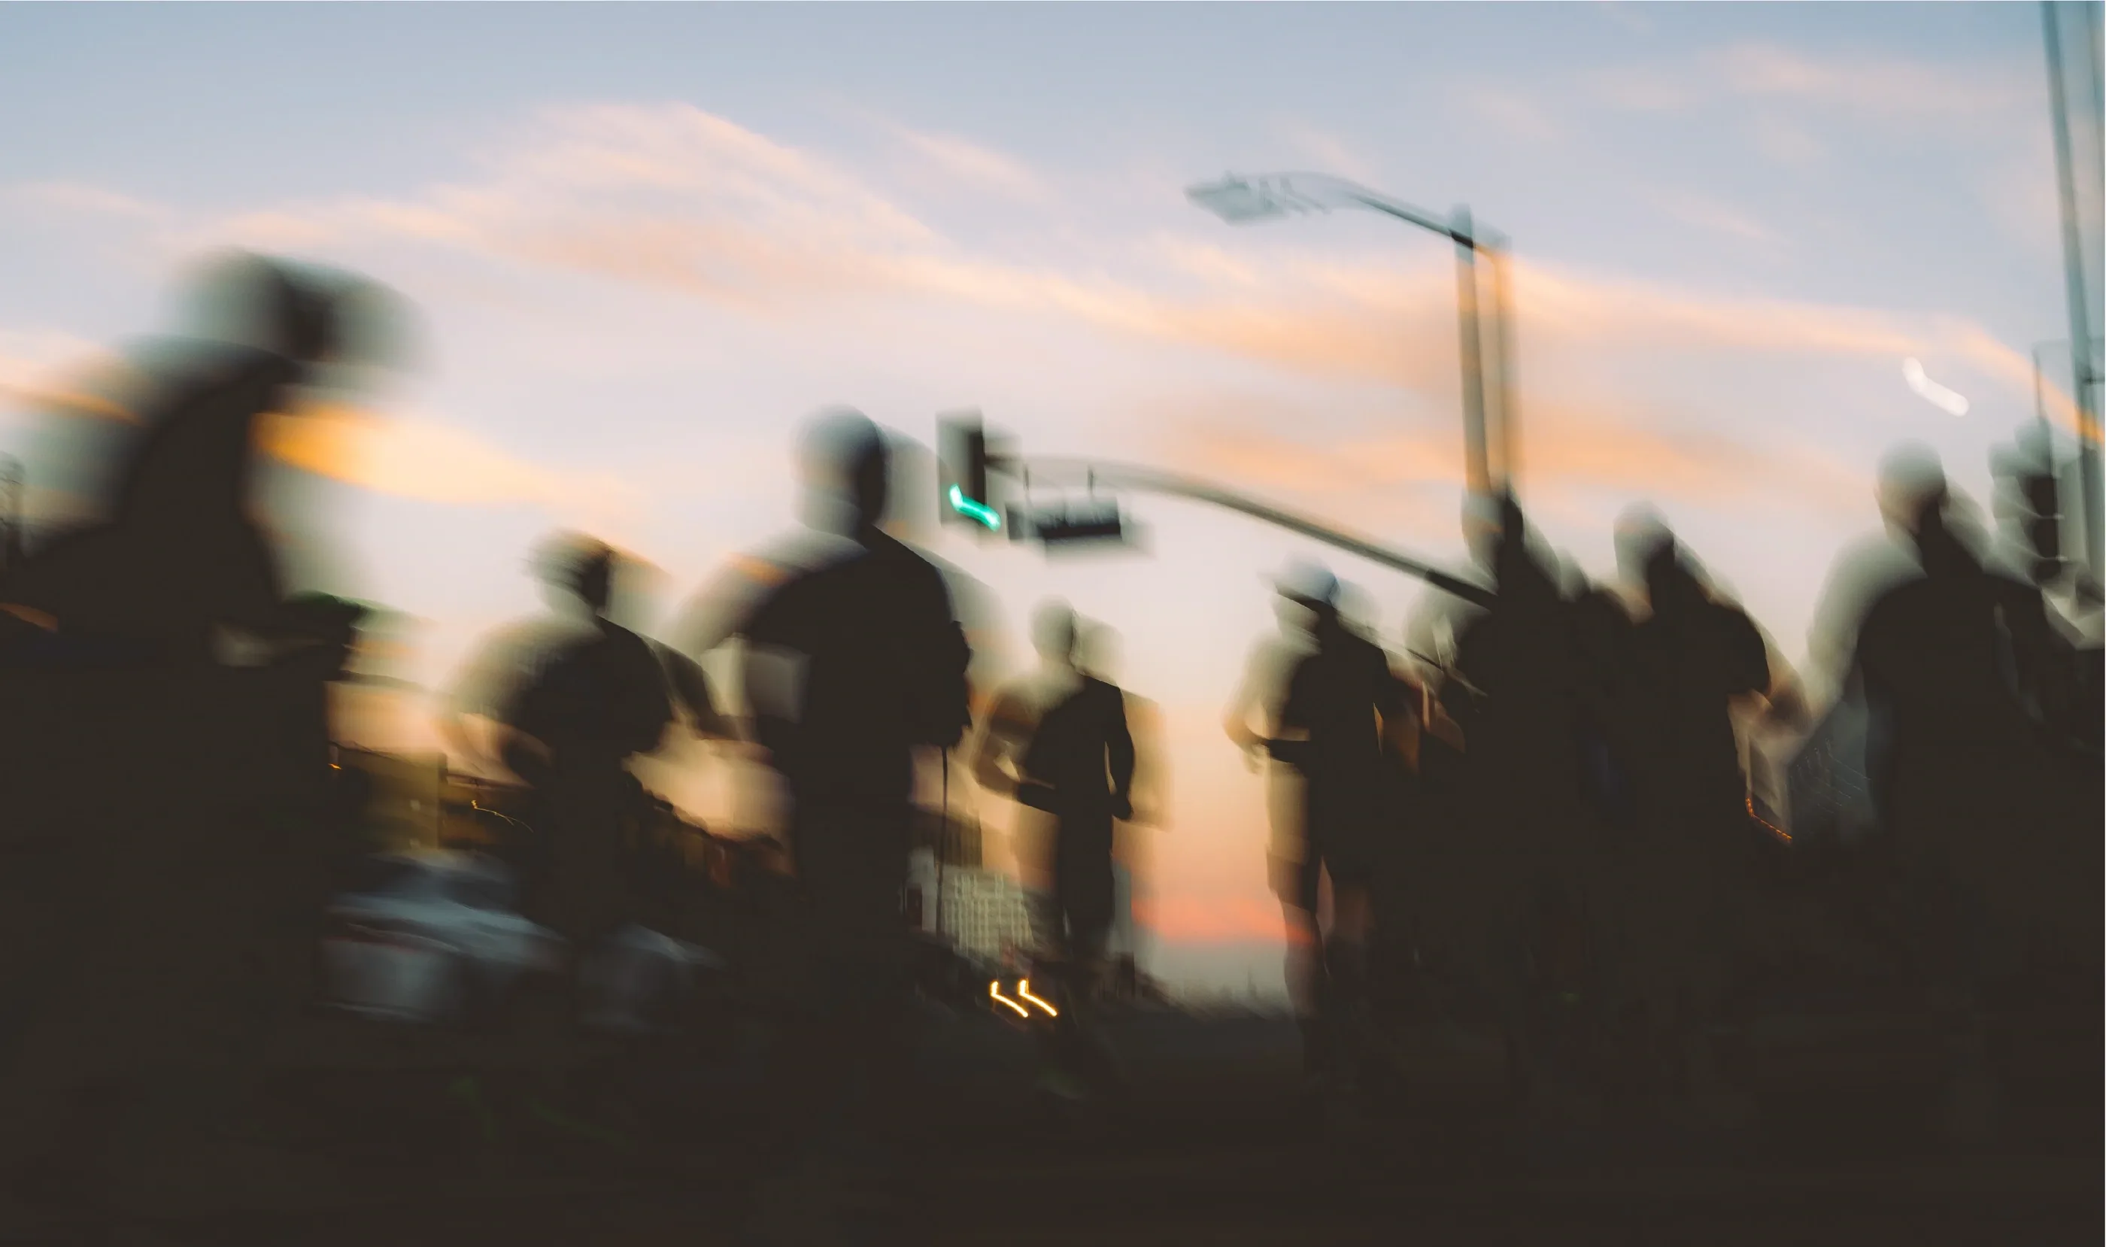
LSD Running, named for long slow distance running, was opening its first store at 1533 Echo Park Avenue. The plan was to sell international brands new to the United States, then move toward its own products. Community sat at the center of the business: run clubs, events, and races.
The store had to do four things in a small footprint. Express luxury without the usual signals of it. Host a running community in the evening and sell shoes during the day. Support product testing on the floor. And manage a heavy shoe inventory without letting boxes define the room.
Insight and vision
Three prompts for a small room
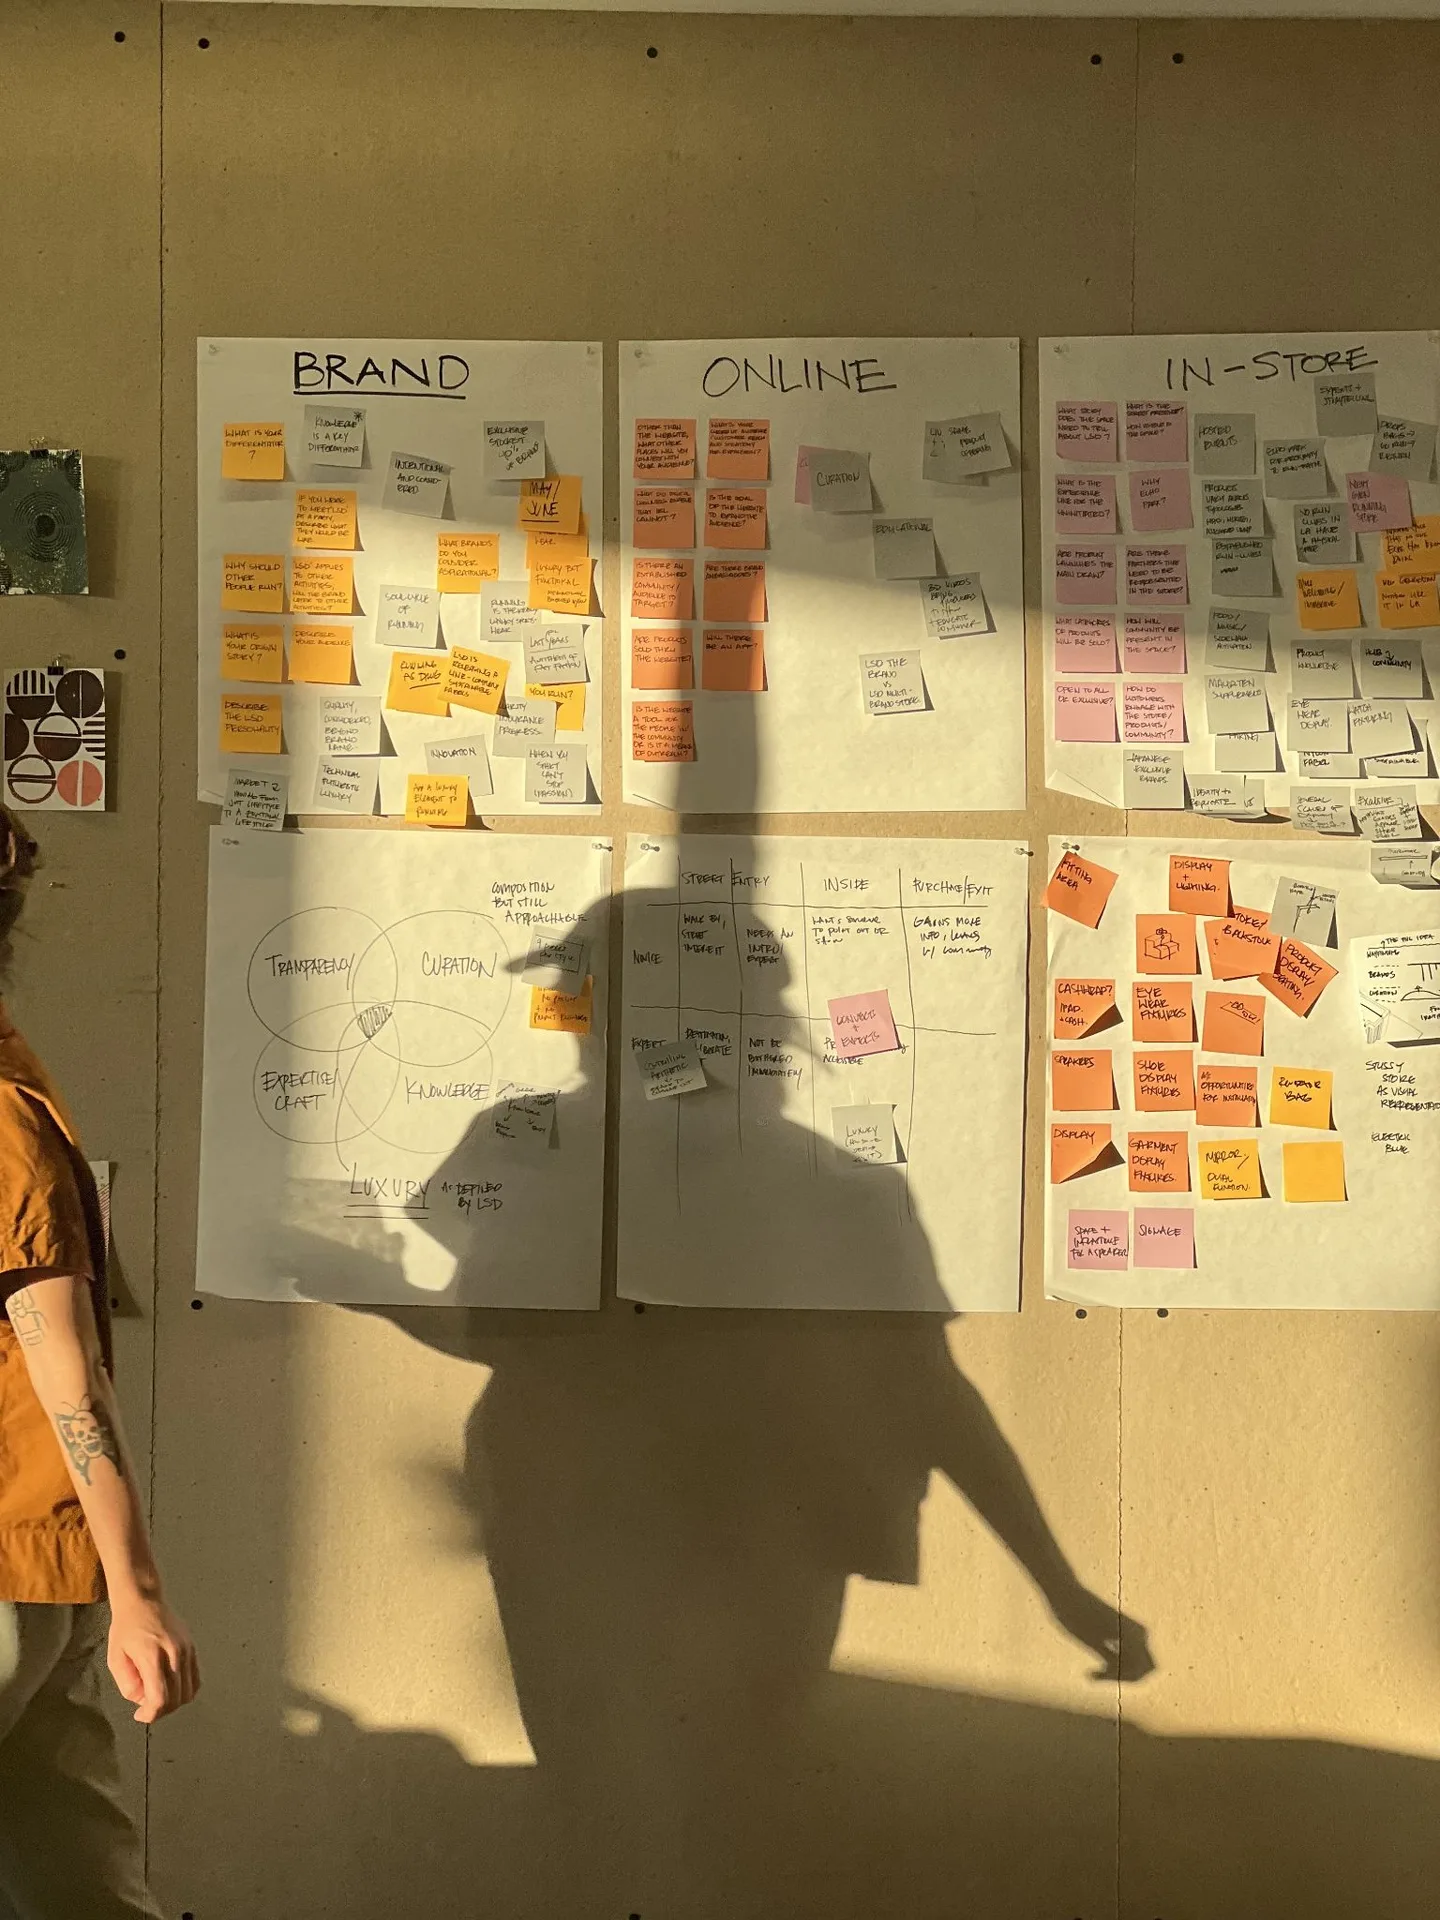
The workshop distilled luxury into three pillars for this brand: curation, craft and expertise, and transparency. Luxury here is attention rather than expense. If the store could show those three things in its objects, the brand would be recognizable before a customer read a label.
We framed the design around three prompts. How might the store support product testing? What would a community-first store look like? How might the space manage storage efficiently? The answers would have to live in a handful of objects, because the room was too small for a concept to hide in.
Decisive choices
The decisions that shaped the outcome
1Explore wide, then synthesize
- Question
- How do you find the right store for a brand that is still defining itself?
- Choice
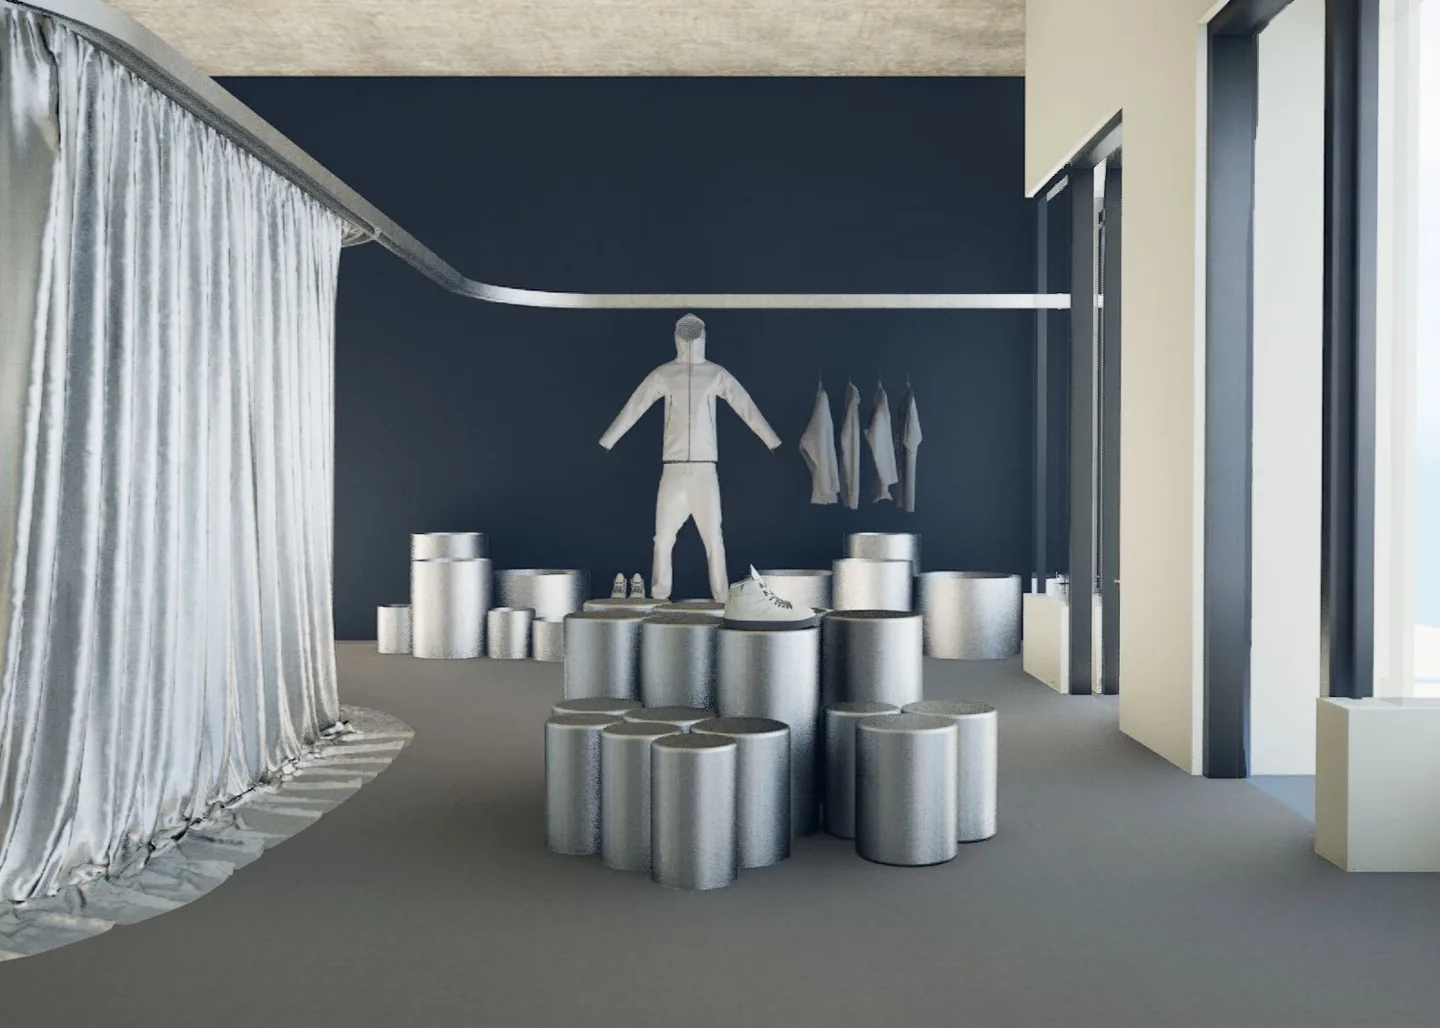
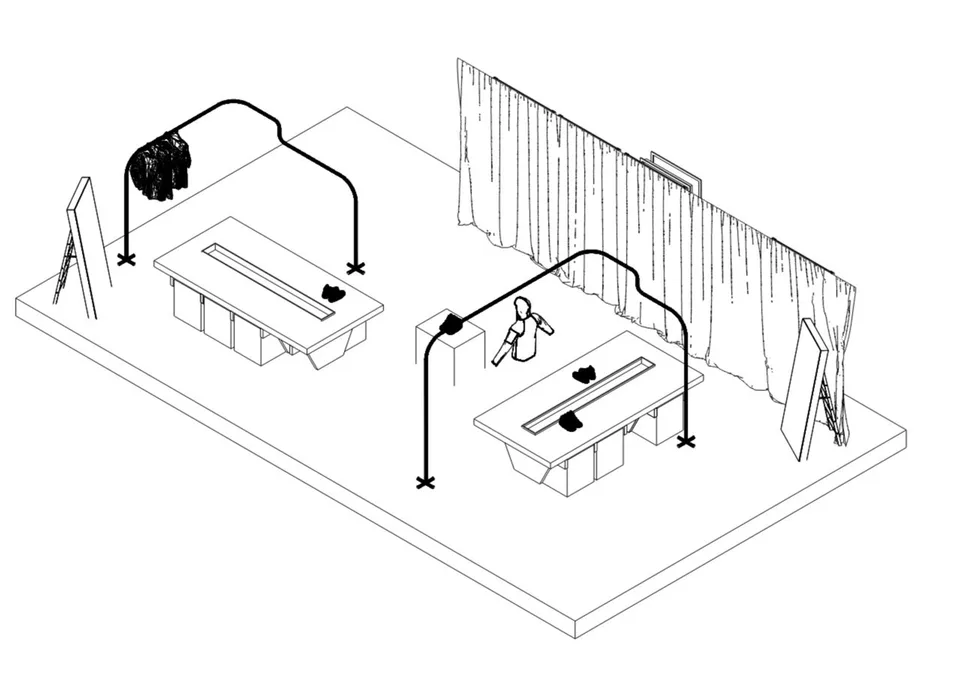
- Five schemes, Experiential, Communal, Functional, Transformational, and Minimal, developed through studio-wide swarms after the workshop, then combined into one design rather than picking a winner.
- Reason
- Each scheme answered one prompt well. The store needed all three prompts answered at once.
- Tradeoff
- More design time up front, and a final scheme that asks for careful editing so it reads as one idea.
2Hide the inventory
- Question
- Where do the shoe boxes go?
- Choice
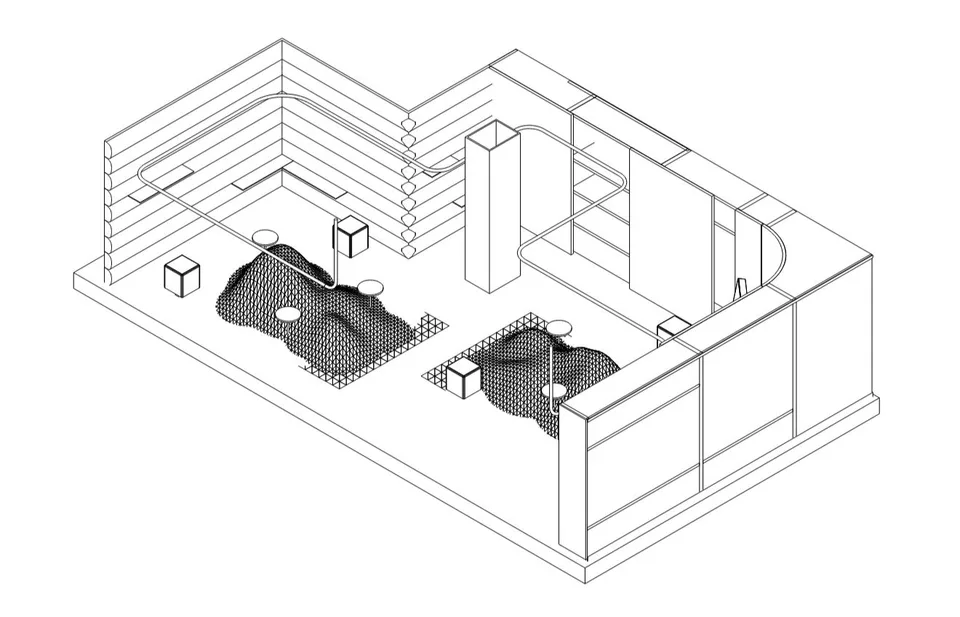
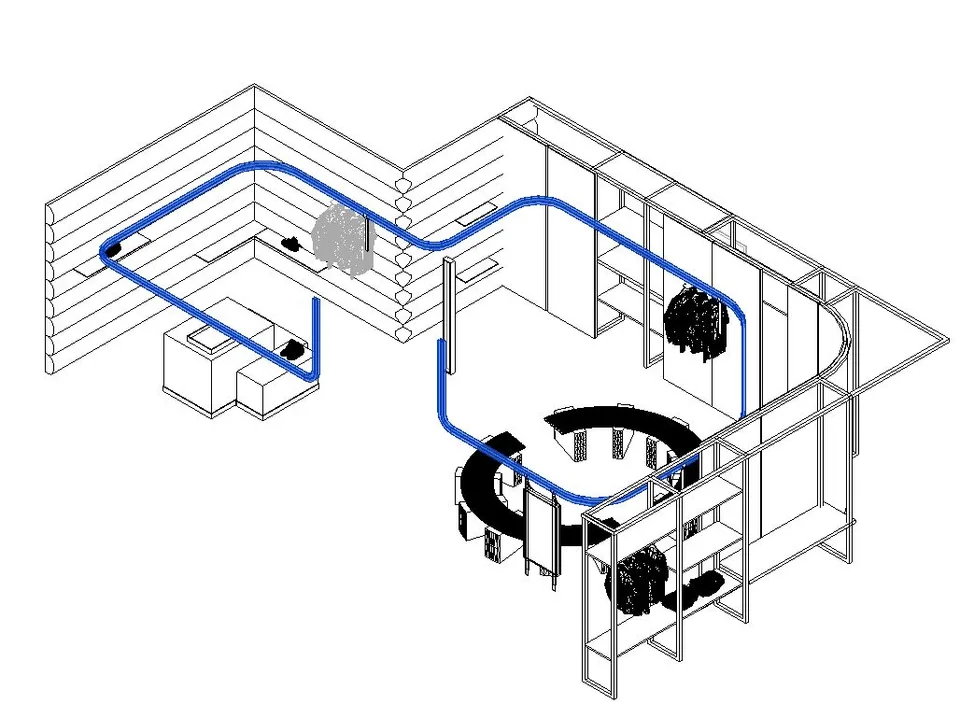
- Concealed perimeter storage keeps surplus shoe boxes out of sight, so the floor reads as curated.
- Reason
- Curation is one of the three pillars. A visible stockroom argues against it.
- Tradeoff
- Less storage in view for staff, and a perimeter that has to work hard behind its face.
3Make the brand's material the wall
- Question
- How does product innovation show up in architecture?
- Choice
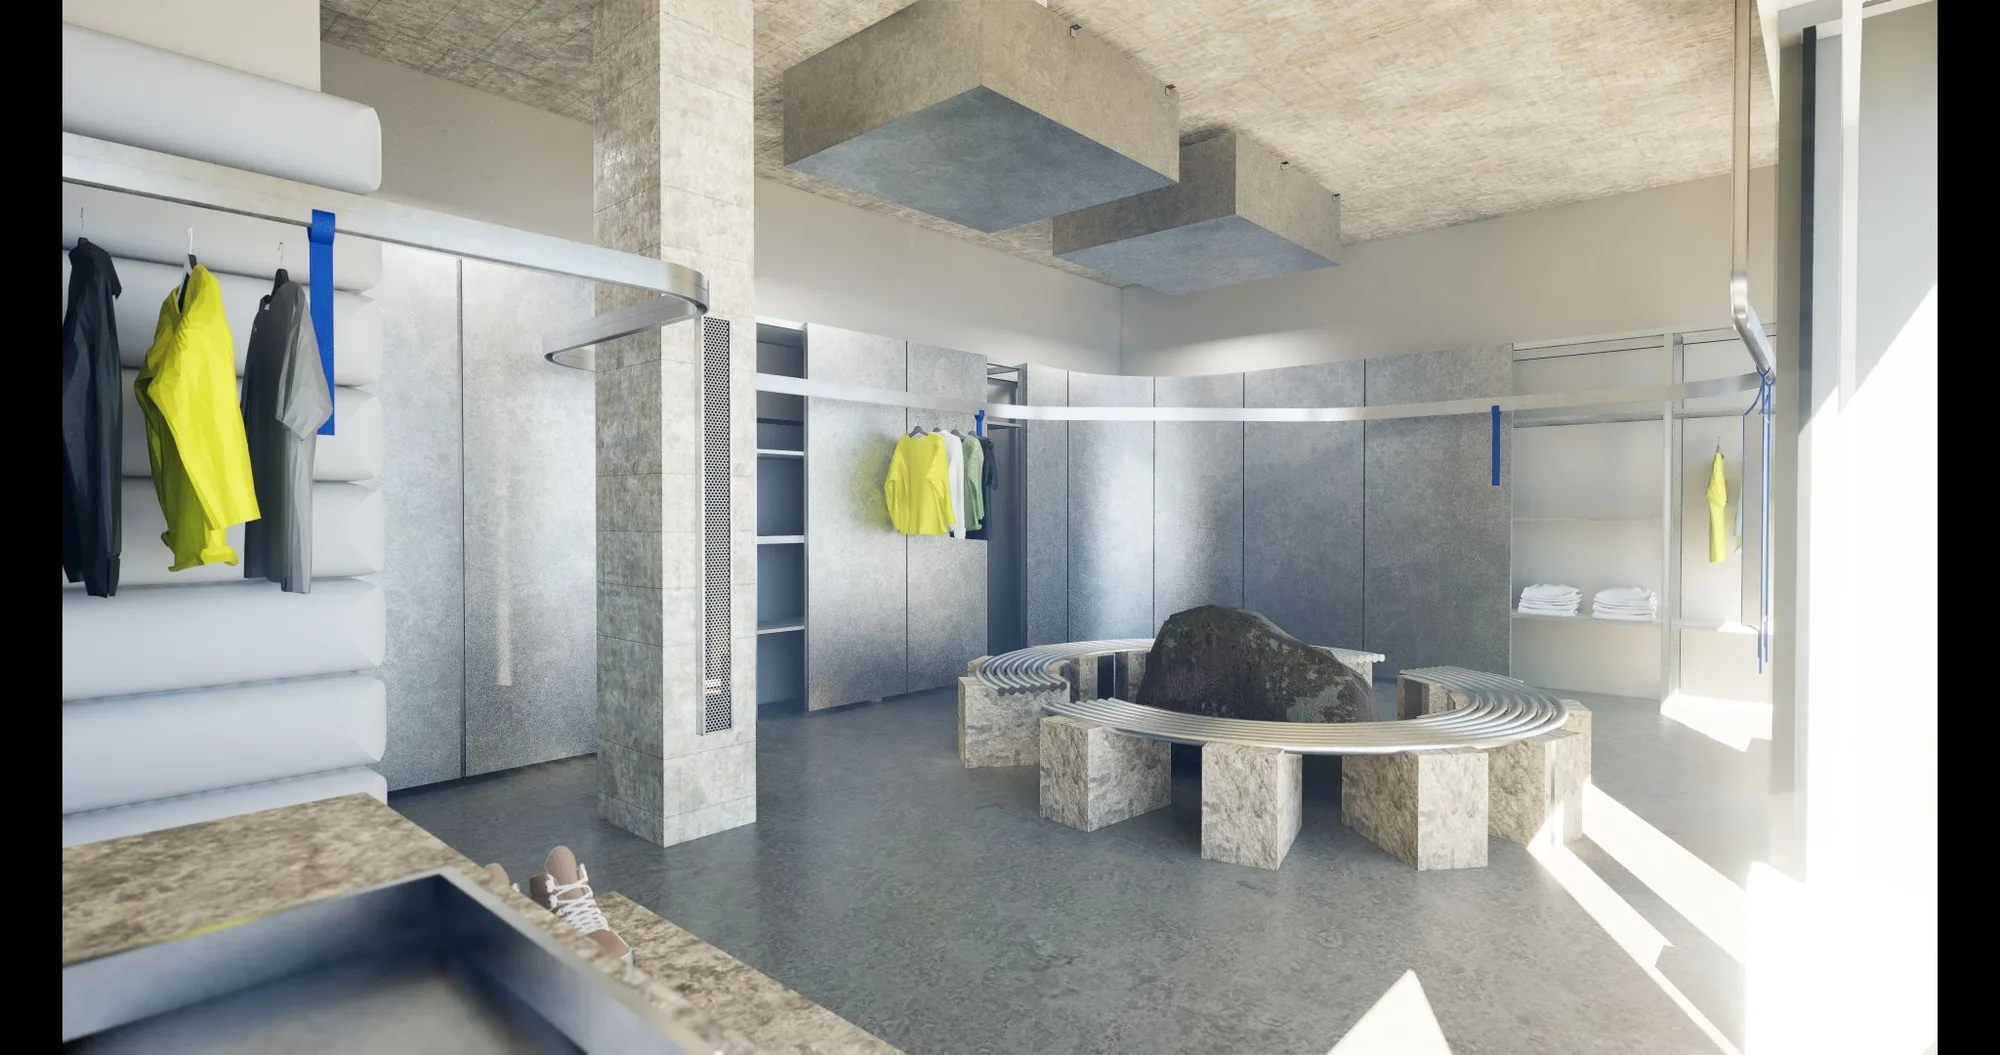
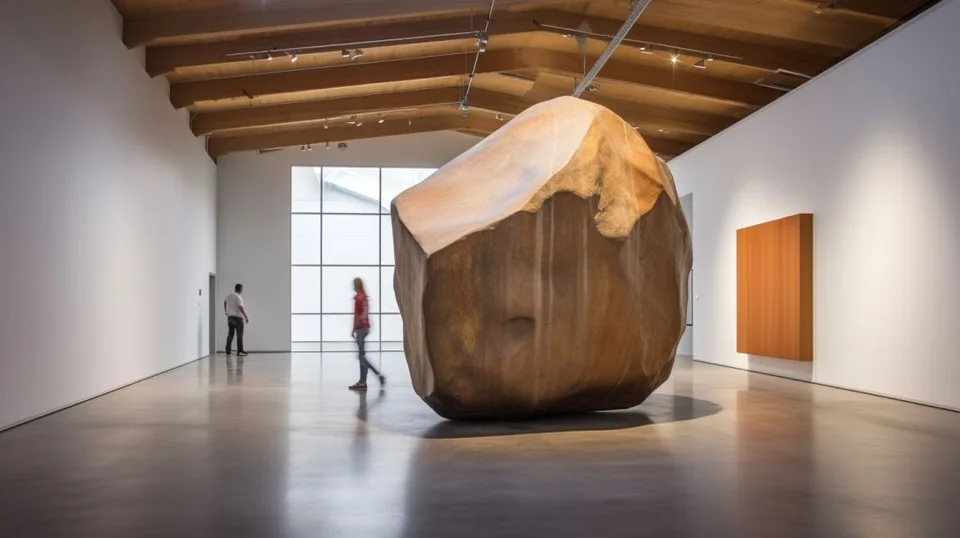
- A channel-tufted wall with adjustable shelving, made from the recycled ripstop nylon the brand was developing.
- Reason
- The material the brand was most proud of became the largest surface in the room.
- Tradeoff
- A textile wall needs fabrication care and maintenance, and it ties the store's look to one product decision.
The story
From the mark to the room to the image
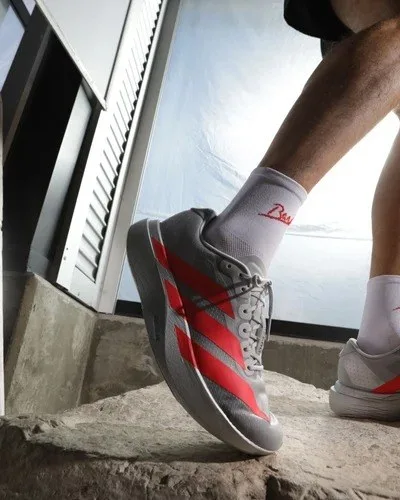
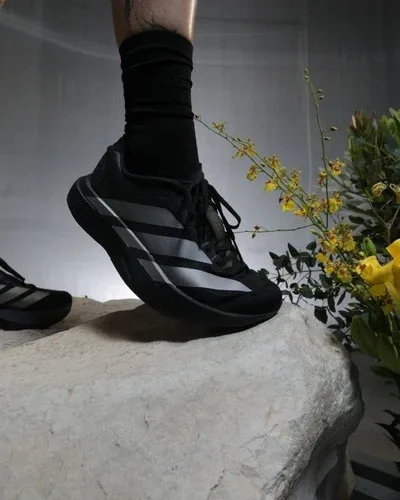
That thinking carried from the logo mark into the fixtures and materials of the space, and into the direction for product photography and lifestyle shoots. We treated these as connected decisions. The store could give photography its setting, while the images extended the character of the physical space beyond its walls.
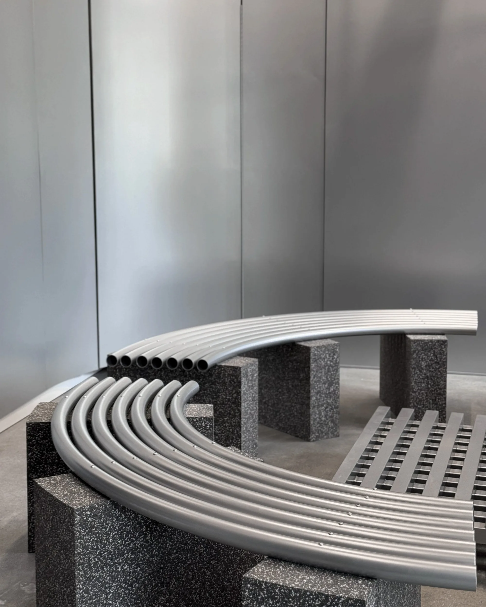
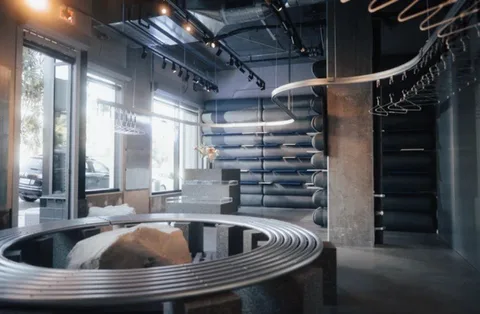
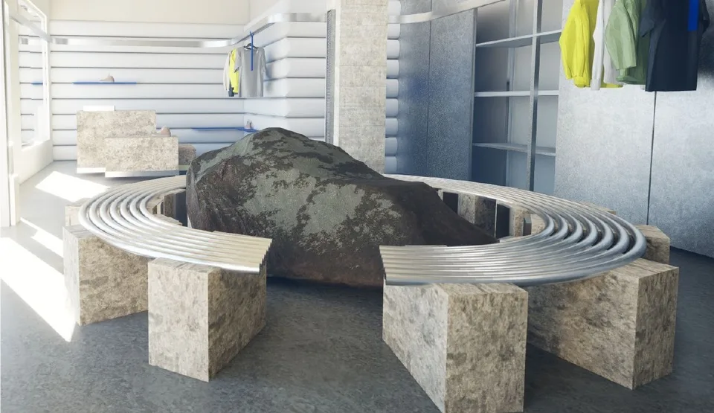
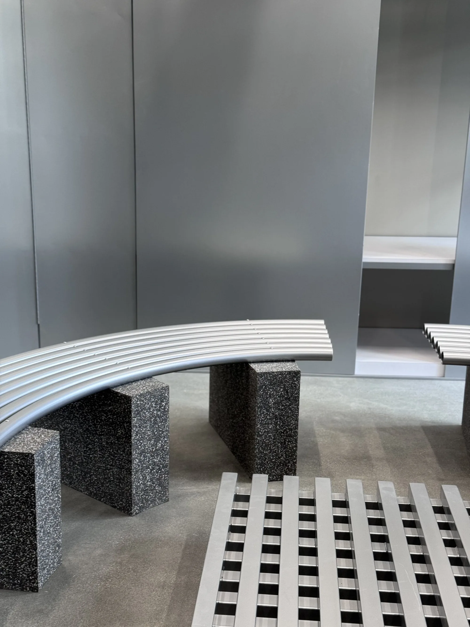
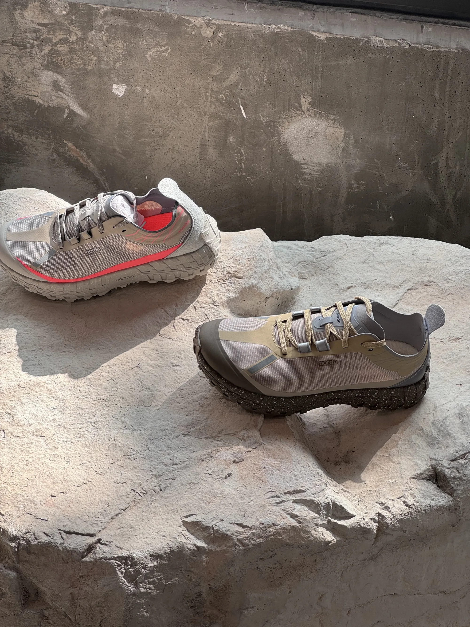
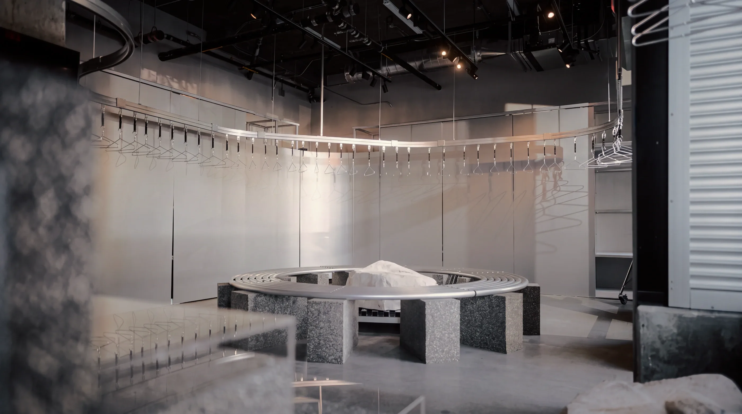
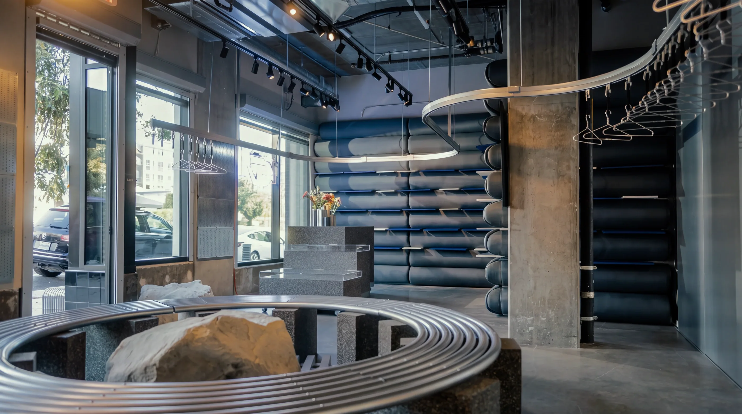
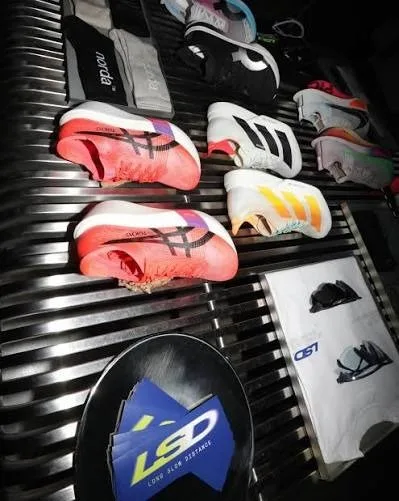
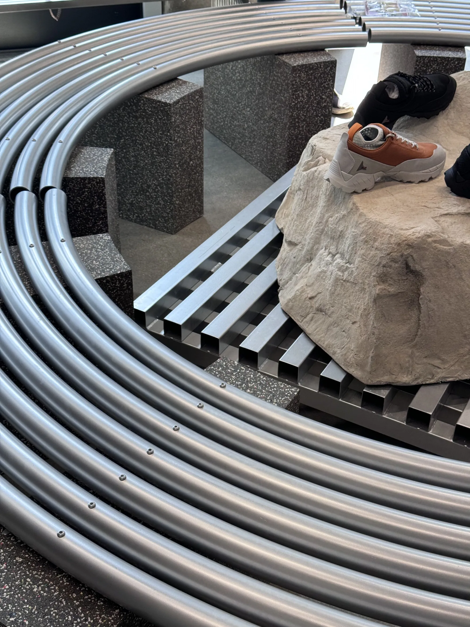
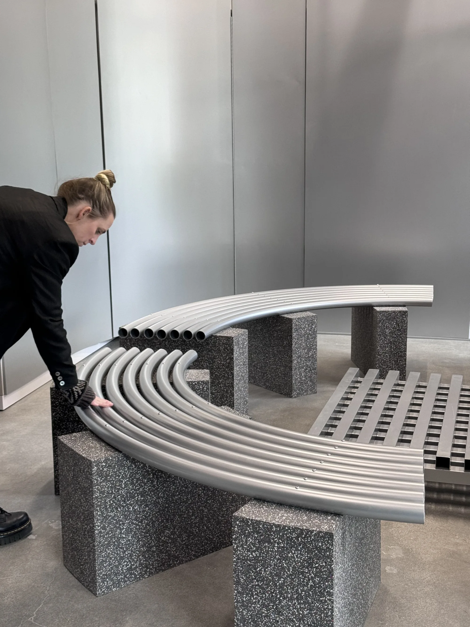
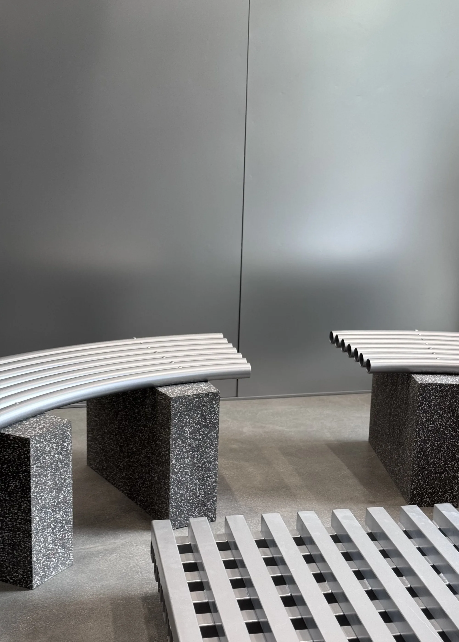
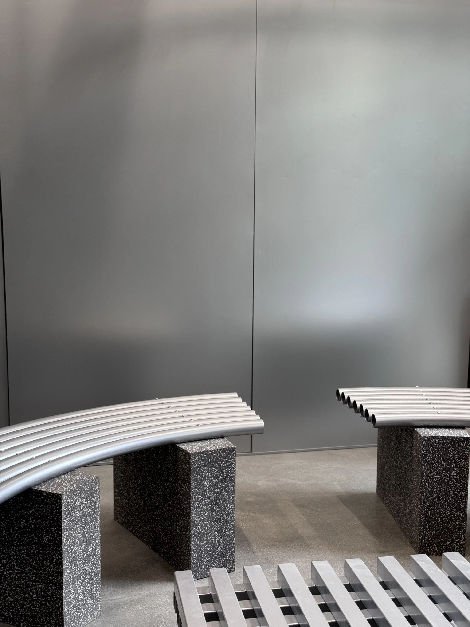
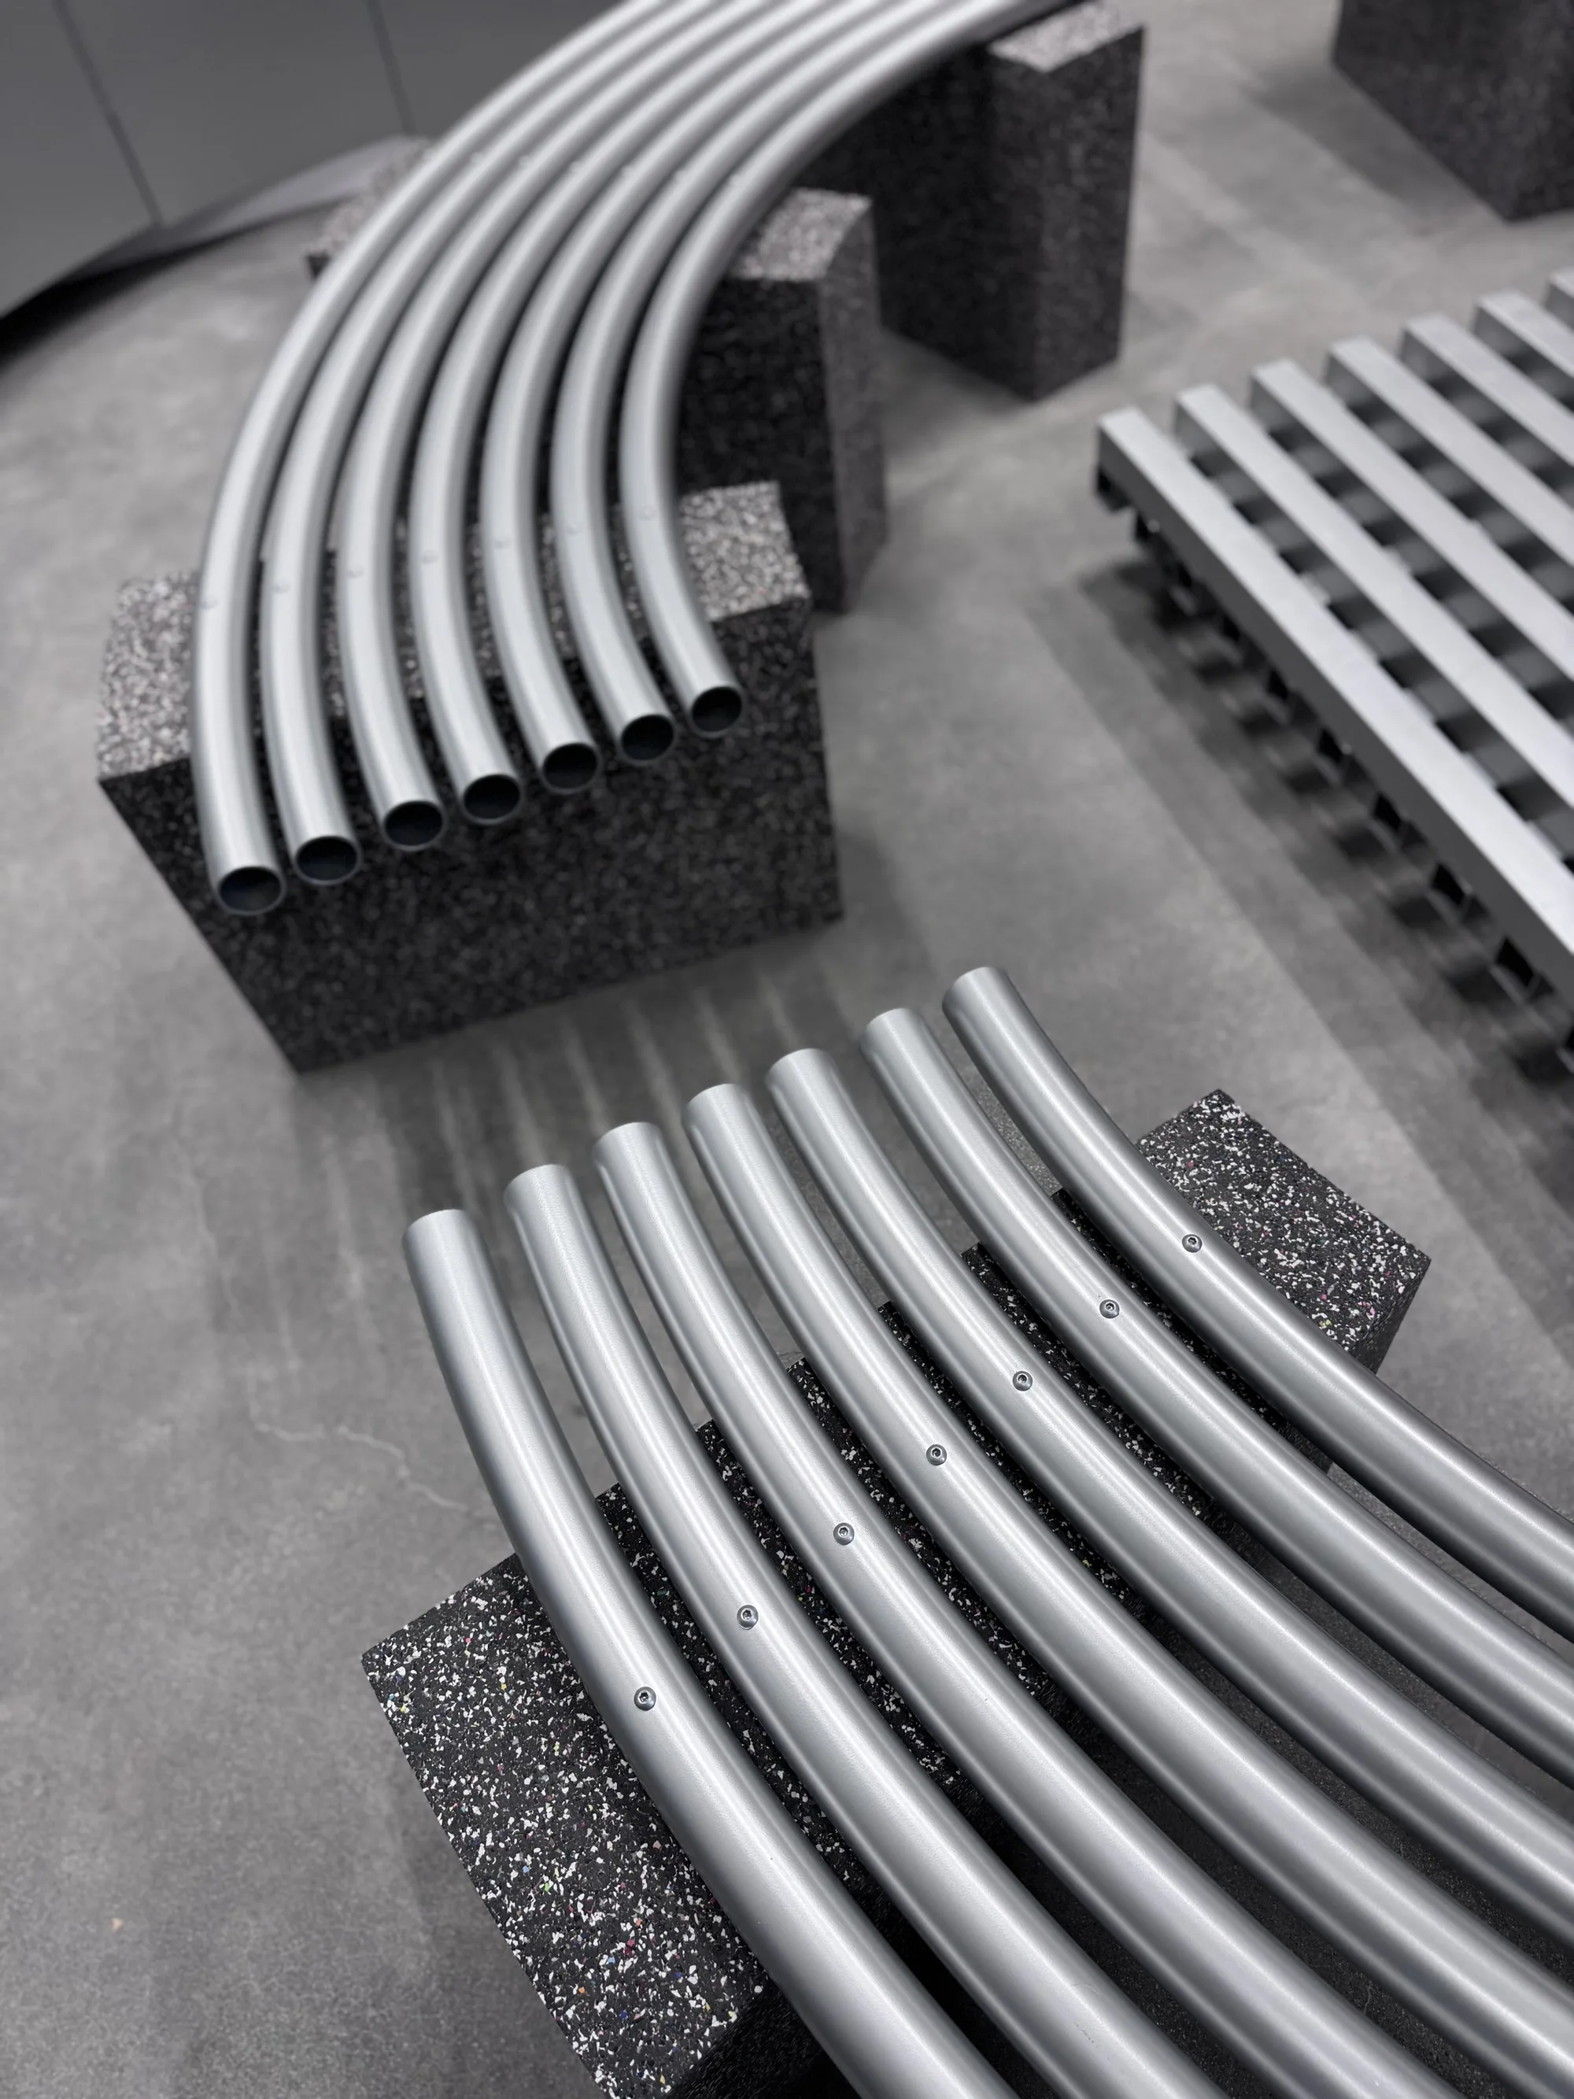
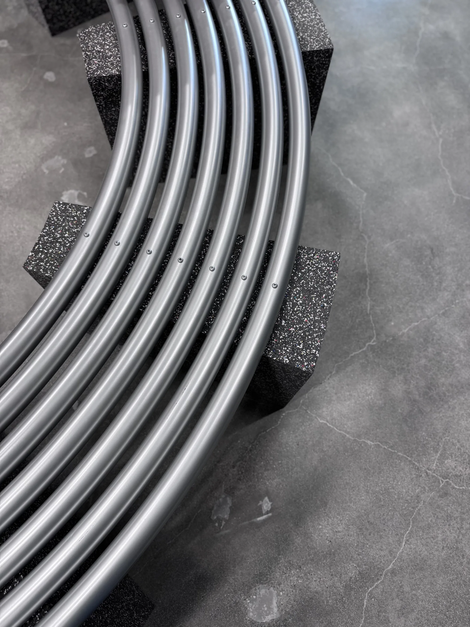
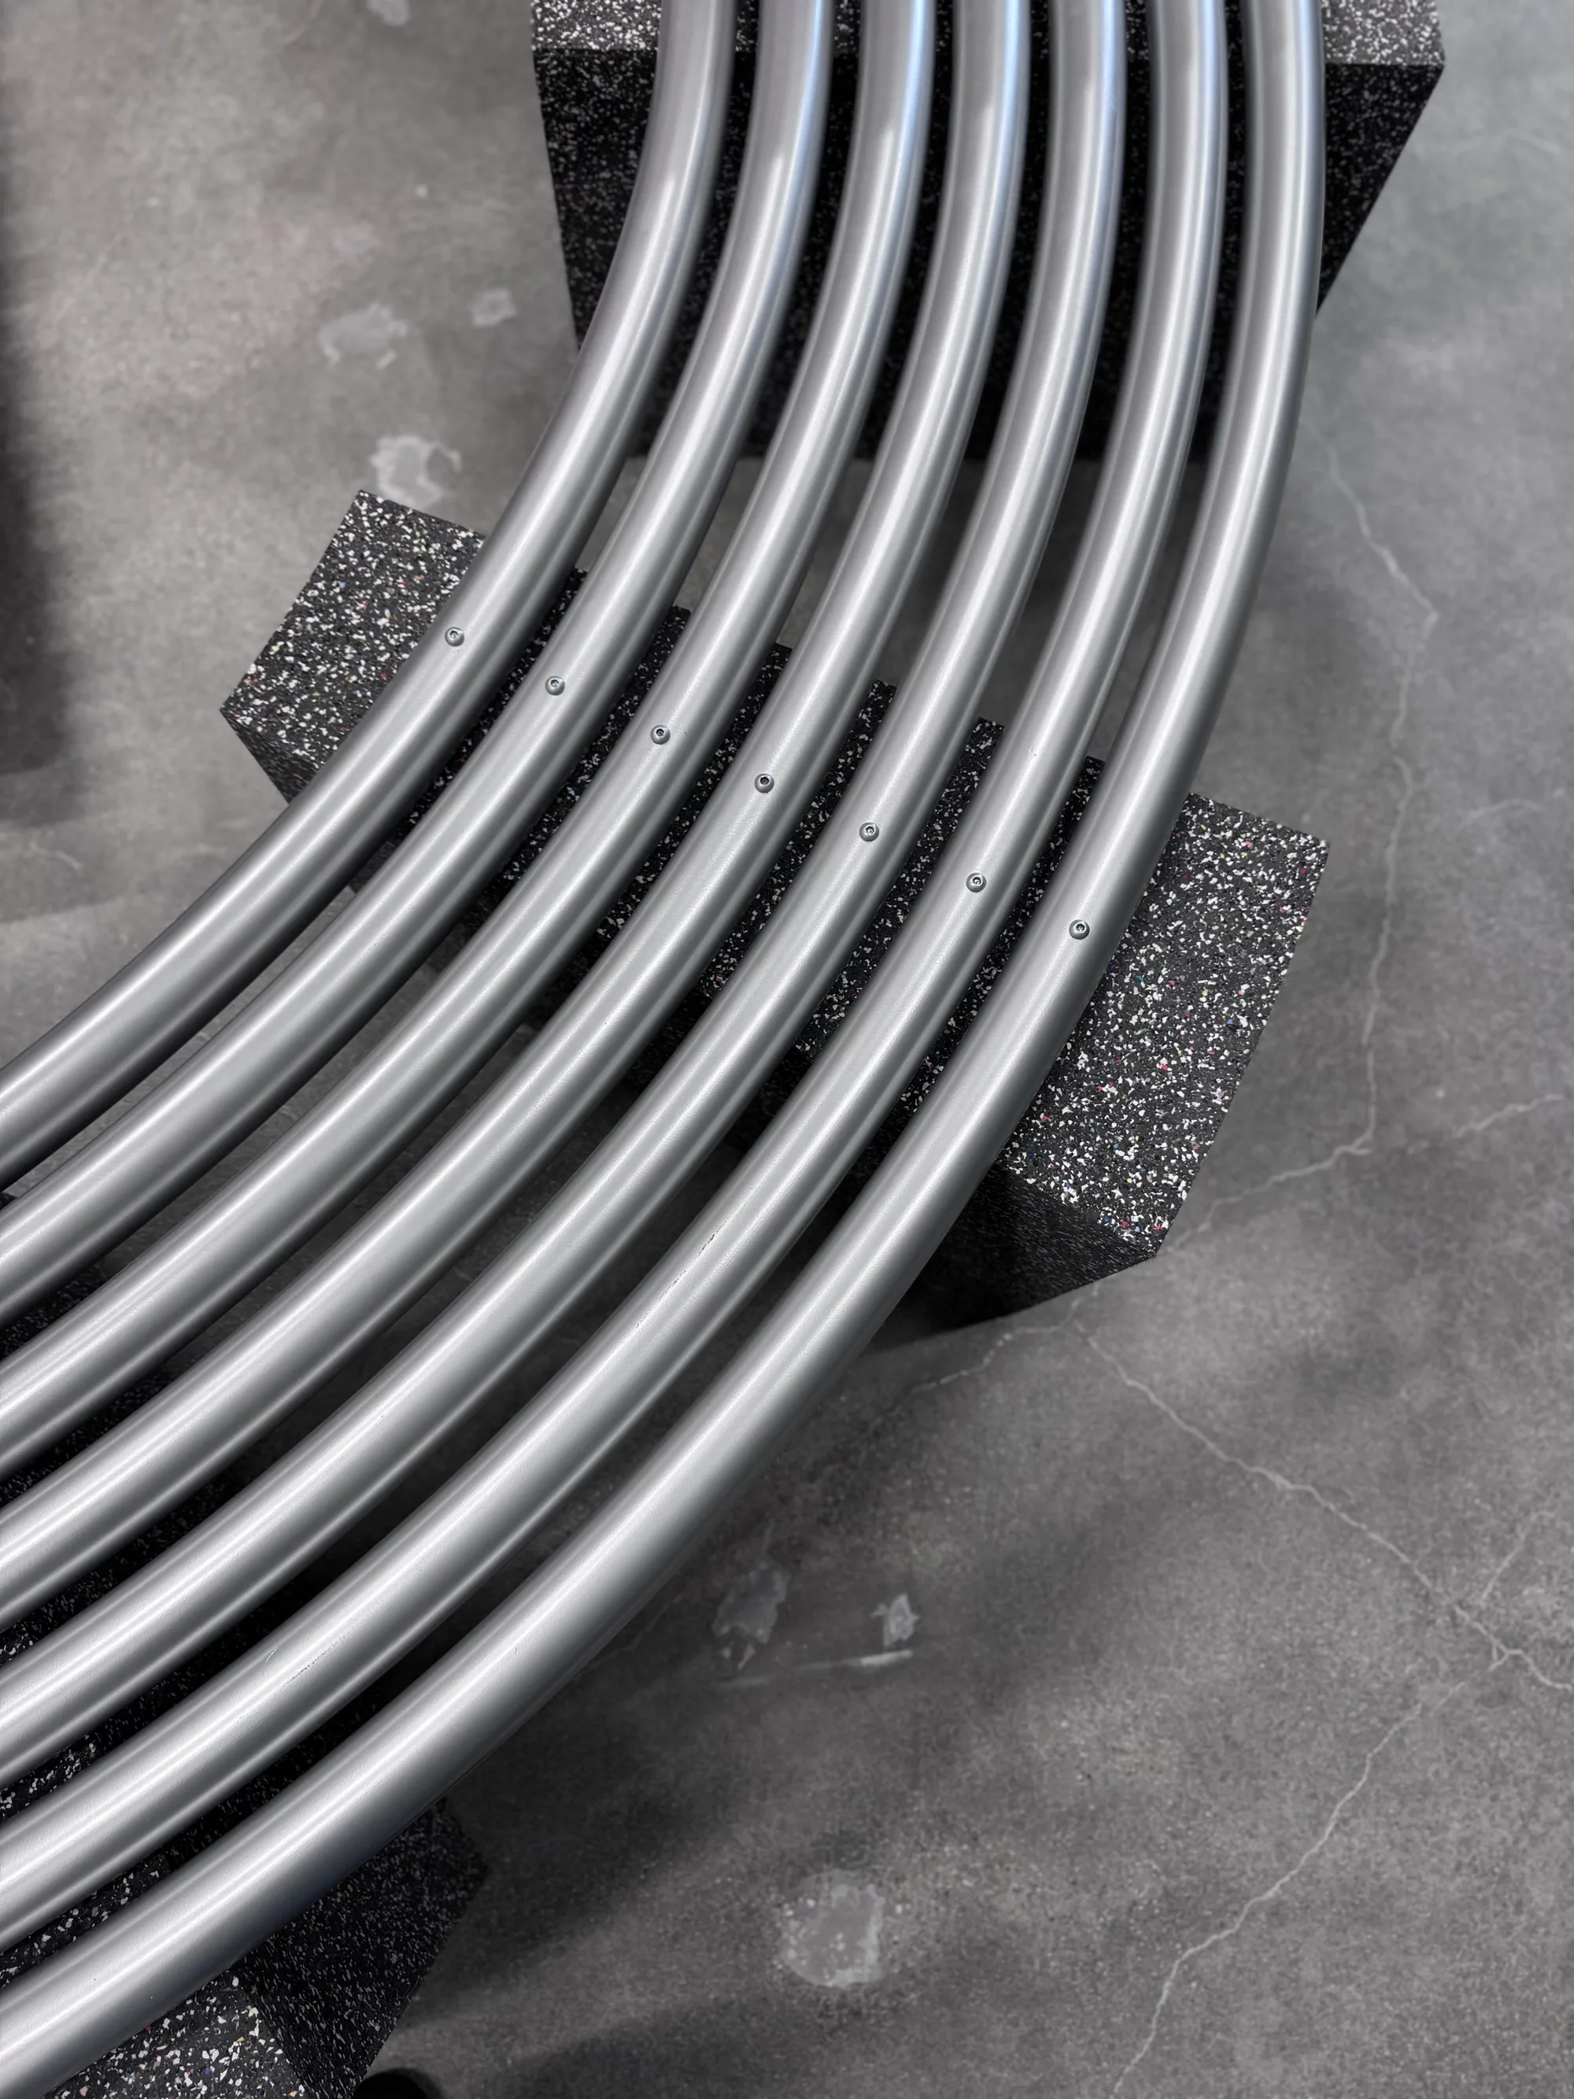
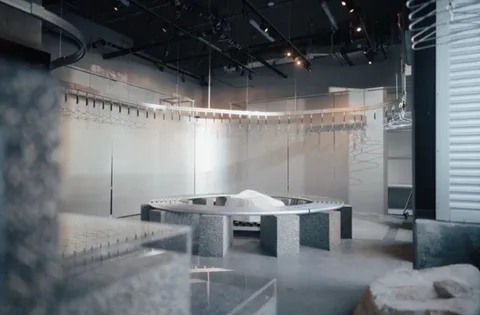
Curved metal tubes, stone supports, a continuous clothing rail and a central rock display gave the brand a physical vocabulary. The same elements could frame a shoe, support a display or become a place to sit. They brought together the precision of technical equipment and the roughness of outdoor terrain.
Translation across scales
The direction in practice
Culture & Strategy
Culture: the on-site workshop sorted the brand, the online presence, and the store onto one wall, and gave the project its three pillars.
Interiors & Experience
Behavior: the final plan. Concealed perimeter storage keeps the floor open, and a modular bench runs through the center as display by day and seating for the run club by evening.
Brand & Expression
Detail: a large central boulder as landscape and display, and a channel-tufted wall with adjustable shelves made from the recycled ripstop nylon the brand was developing.
Brand & Expression
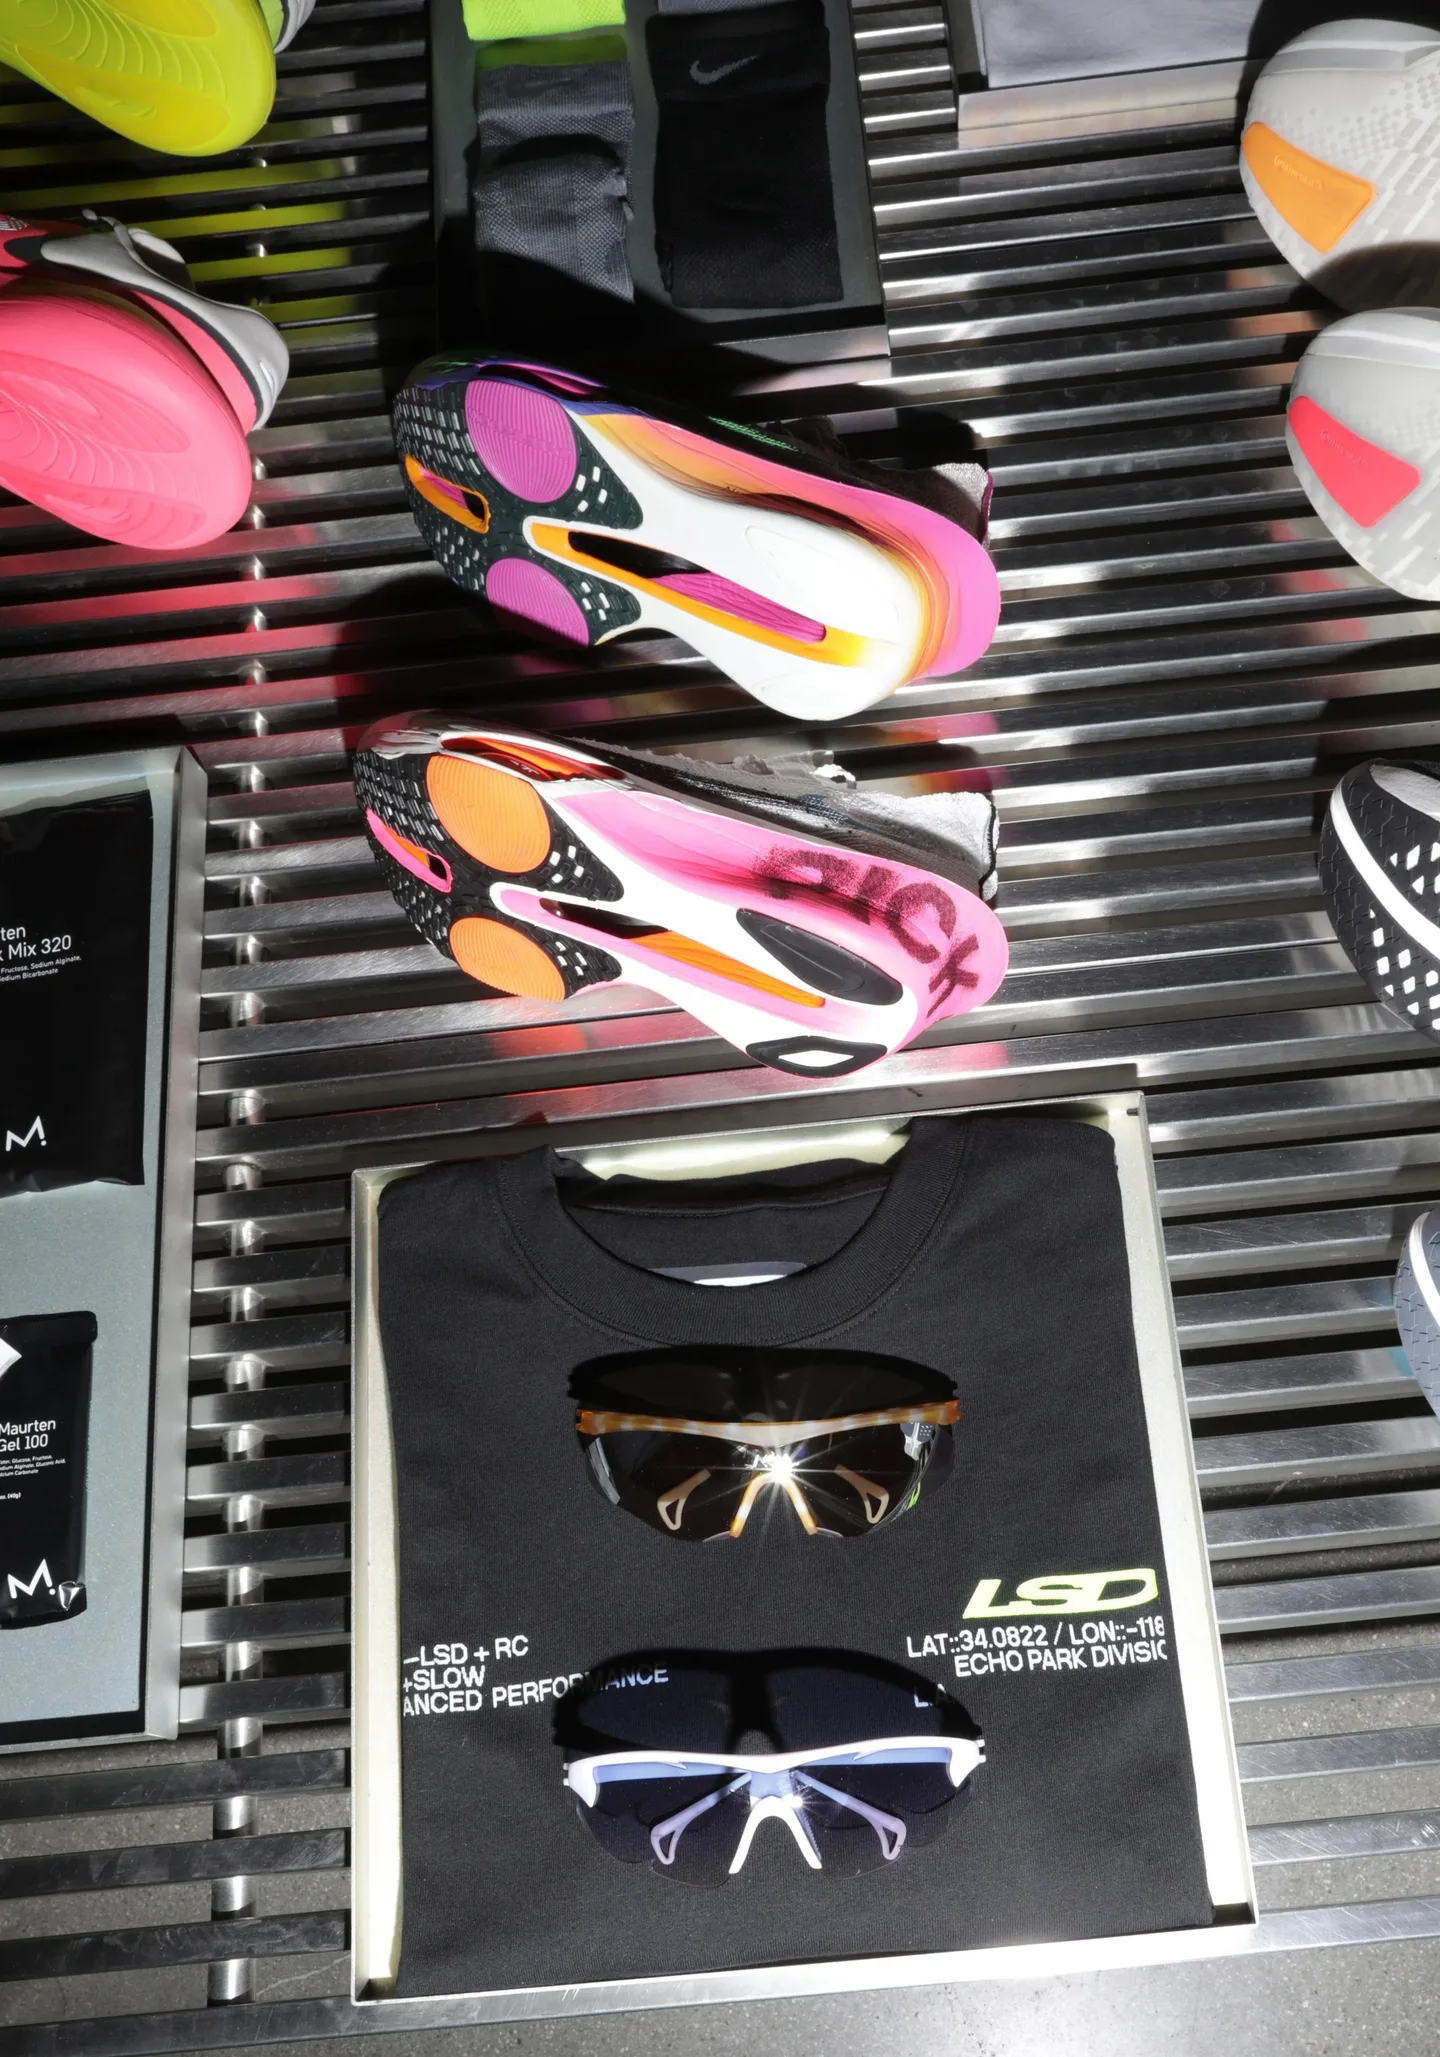
Detail: the bench, stone blocks and a continuous polished rail, which is both merchandise display and a place to sit.
My contribution
Leading the workshop and the design
I guided the team's five explorations toward a synthesis: concealed storage, adaptable display and a restrained material language. Shared criteria helped us combine the strongest contributions into one direction.
A moment of alignment
The five schemes were strong in different ways, and the easy move was to pick one. Instead we treated them as a set of answers to the three prompts and combined them: the perimeter storage from the Functional scheme, the convertible modules from Communal, the landscape idea from Experiential, and the restraint of Minimal. The final design is a synthesis rather than a winner.
Result and status
Built expression
The completed store is documented in photographs and film. My scope included the design and fabrication handoff, with expansion into the adjacent space. Concept renders show the design studies and are identified separately from built photography.
Gallery
More views
Project information
At a glance
- Client
- LSD Running
- Location
- Echo Park, Los Angeles, California
- Years
- 2023 to 2024
- Status
- Completed. The supplied photographs and film document the built space.
- Role
- Design Director, Rapt Studio
- Scope
- An on-site workshop covering the store, brand identity, and online presence, then concept design through five schemes to a synthesized final design, and handoff to the fabricator, including expansion into the adjacent space.
- Practice
- Rapt Studio, Los Angeles
- Team
- Kali Lewis, Linda Dervishaj, Katie Ubben, Lexi Beal, Nicola Kerger, Ruth Marcotte, Mariam Mollaghaffari, Ashley Chen
- Collaborators
- Civilla, fabrication
- Lenses
Credits
- Originating practice
- Rapt Studio, Los Angeles
- Personal involvement
- Design Director. Led the design with the Rapt team: ran the workshop, directed the five-scheme exploration and the synthesis, and directed the handoff to the fabricator.
- Team
- Kali Lewis
- Linda Dervishaj
- Katie Ubben
- Lexi Beal
- Nicola Kerger
- Ruth Marcotte
- Mariam Mollaghaffari
- Ashley Chen
- Collaborators
- Civilla, fabrication
- Photography and imagery
- Renders, axonometric drawings, and workshop photography by Rapt Studio, from the LSD Running project book.