Retail and flagship environments In progress
Intuit TurboTax Retail and Flagship
Make help feel human.
In brief
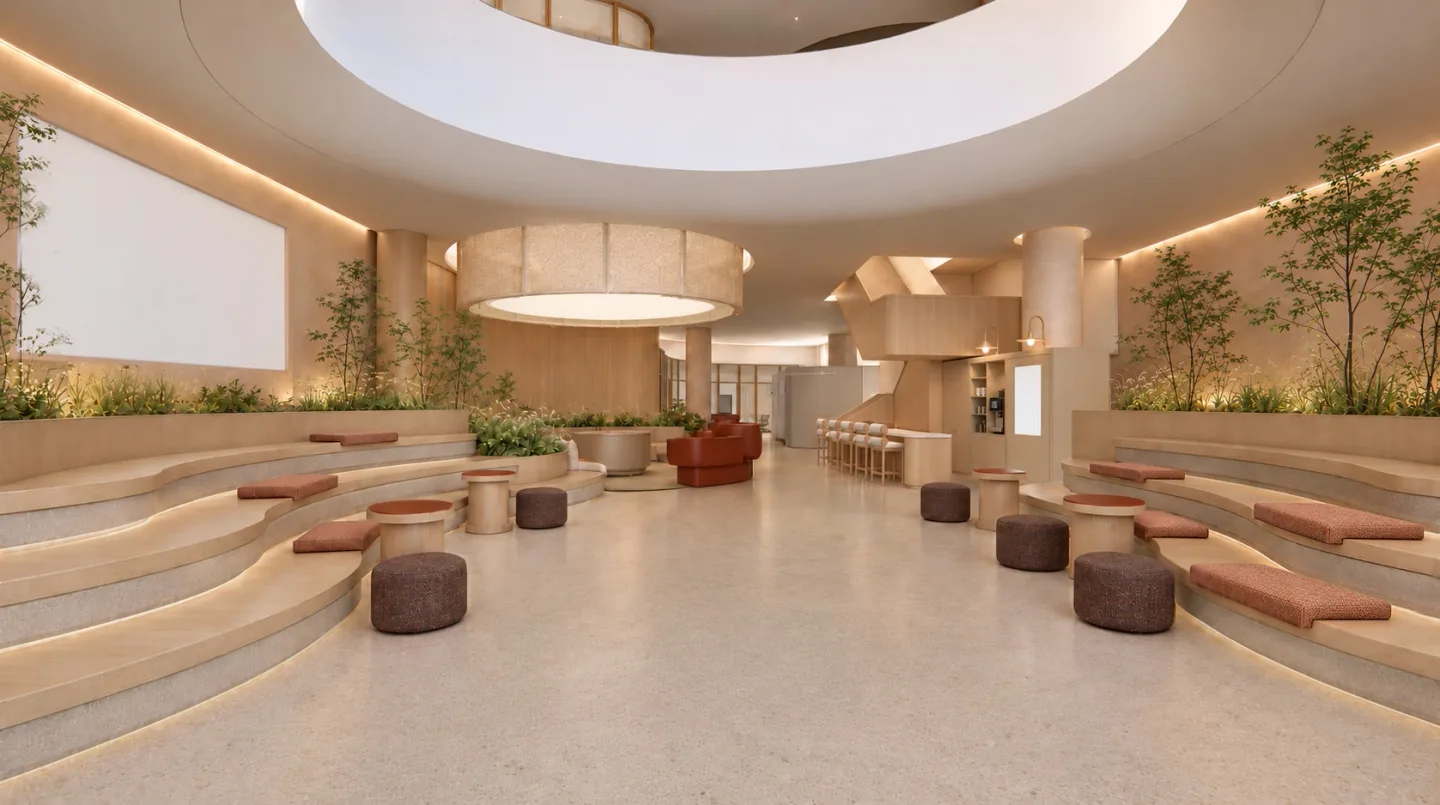
Intuit's Retail and Flagship explorations asked how a physical environment could replace financial stress with confidence. Clear arrivals, thoughtful intake and protected conversations shaped a service experience in which people could feel comfortable asking for help.
As Design Director, I worked with the Rapt team to connect the experience strategy, environment designs and the developing Store Bible. The work spans repeatable Retail formats and Flagship concepts in Chicago and Santa Monica, each responding to a different setting while maintaining a shared intent.
- Role
- Design Director, Rapt Studio
- Disciplines
- Retail design, Brand experience, Strategy
- Status
- In progress
Introduction
Designing for the experience of receiving help
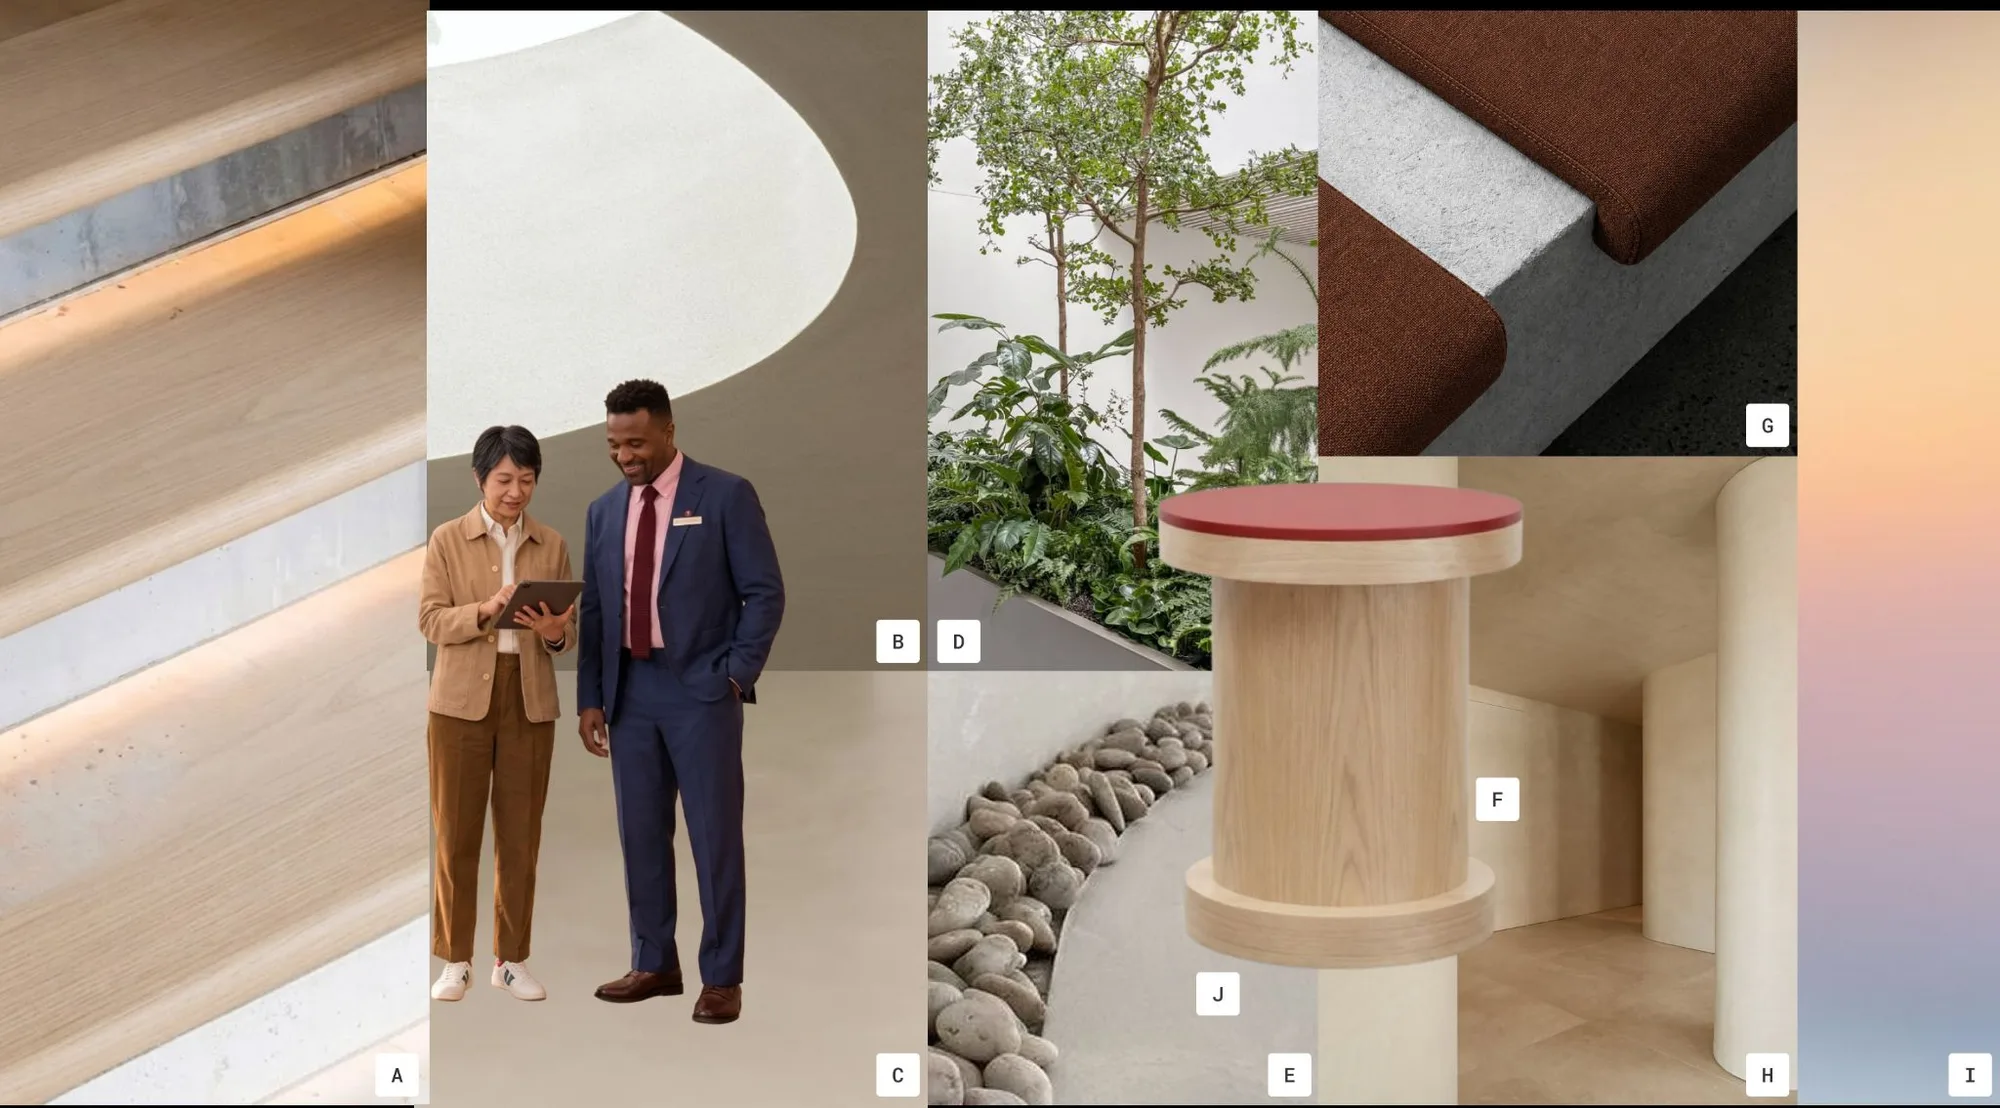
Early workshops explored a members club, a spa, a lab and a theater as models of service. Each offered a different way to consider belonging, restoration, discovery and shared problem-solving. Those qualities informed how people would arrive, ask a question, share information and move toward a more private conversation.
The work developed across two scales: Retail formats that could repeat in different markets, and Flagships with a broader neighborhood presence. The following studies show how a shared ambition took different forms.
Flagship
Chicago: drawing people toward a shared Forum
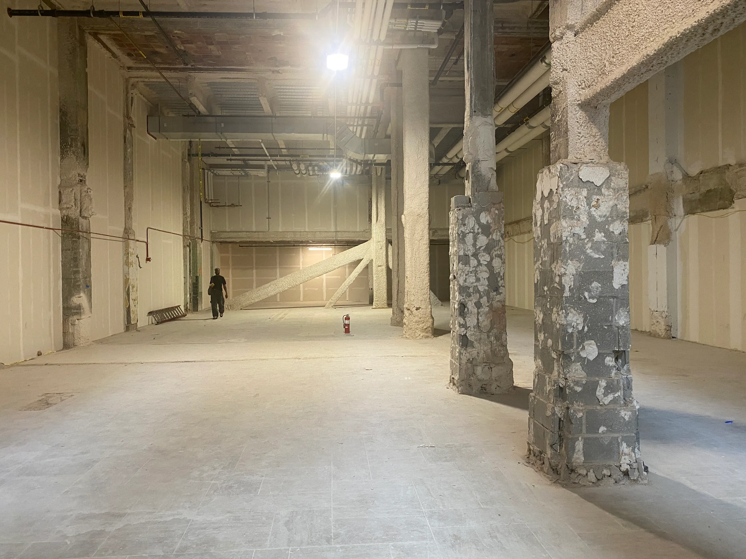
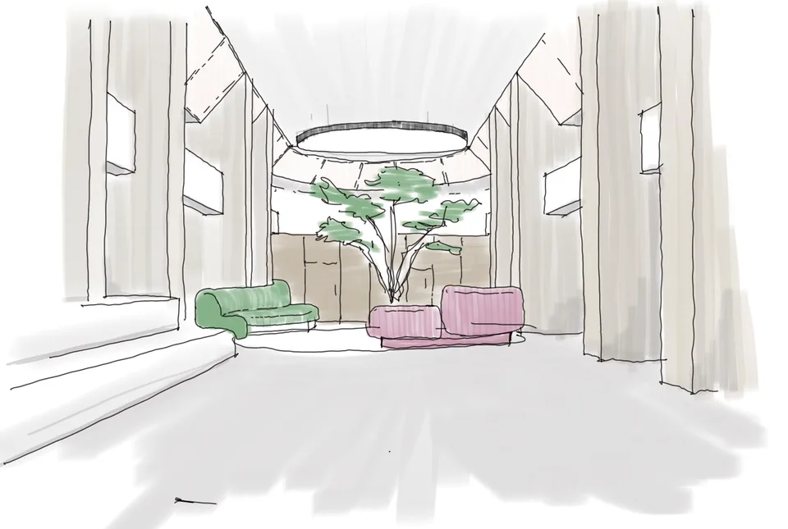
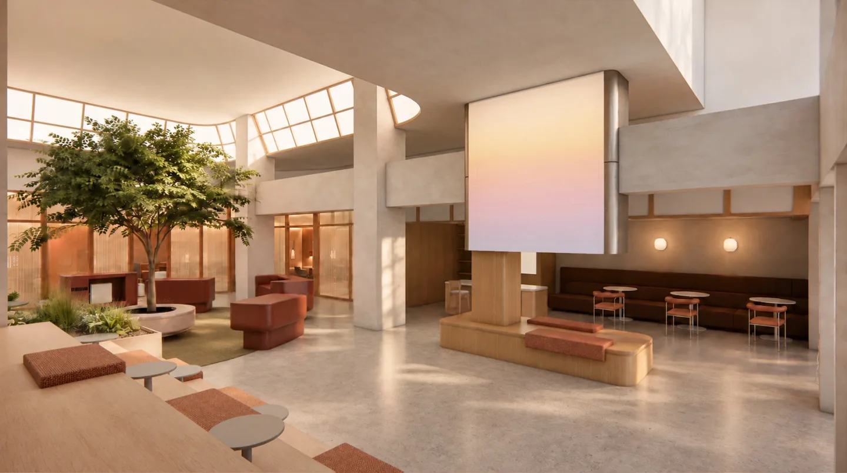
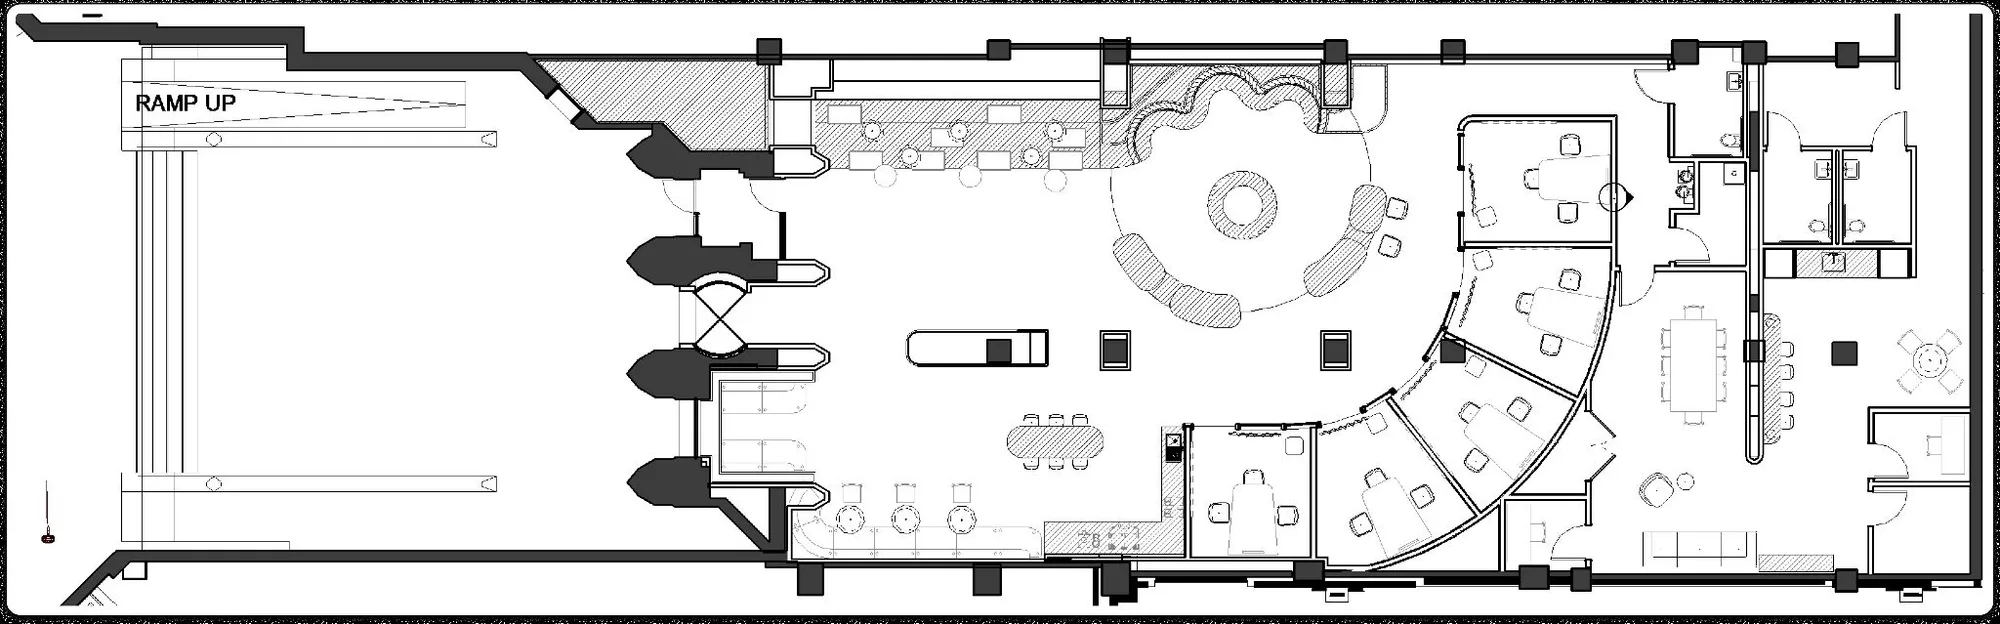
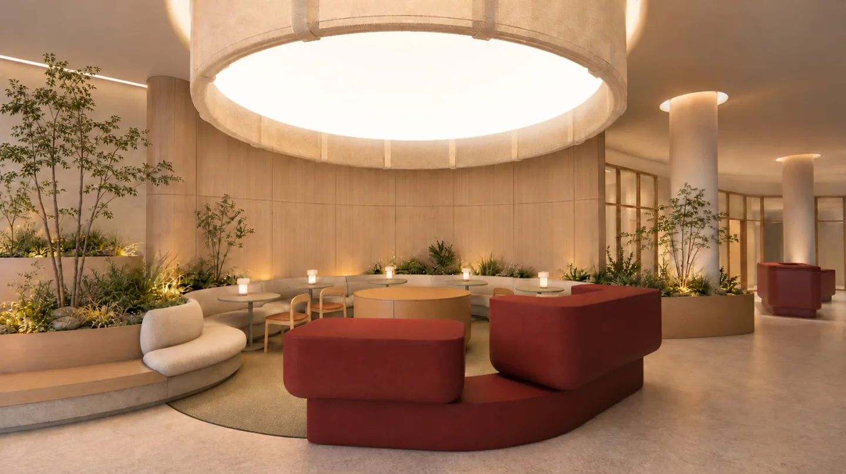
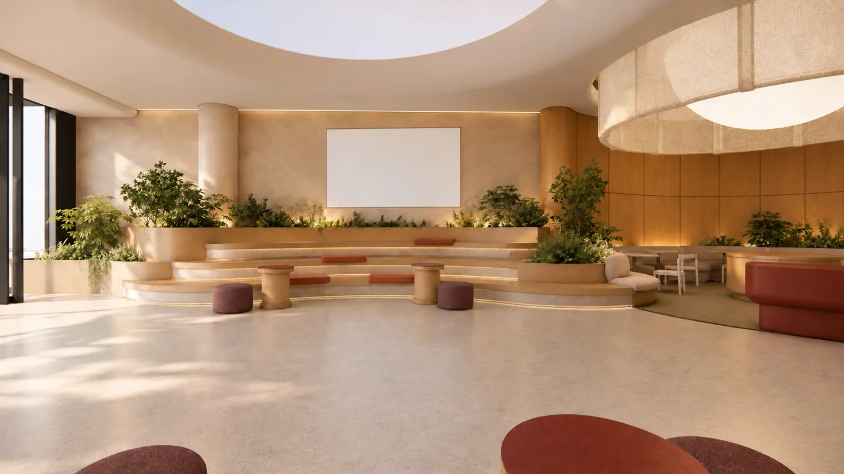
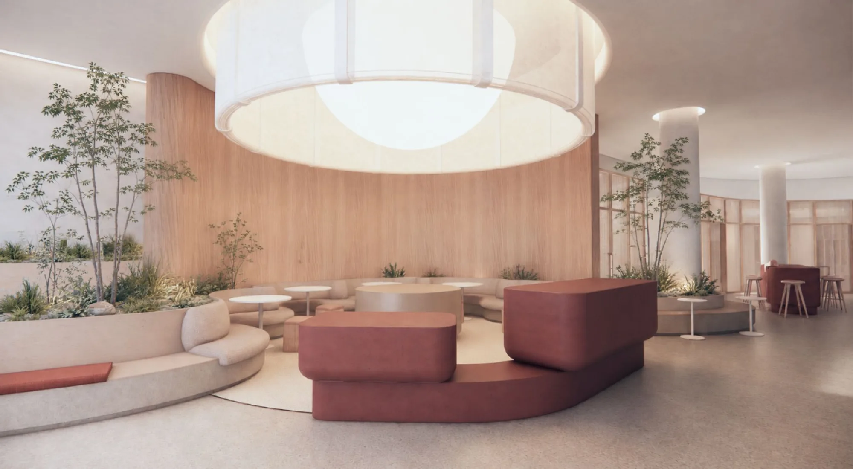
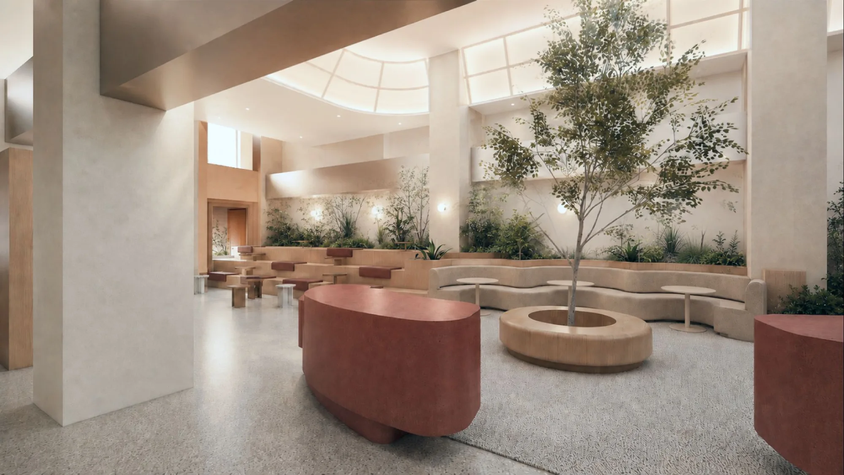
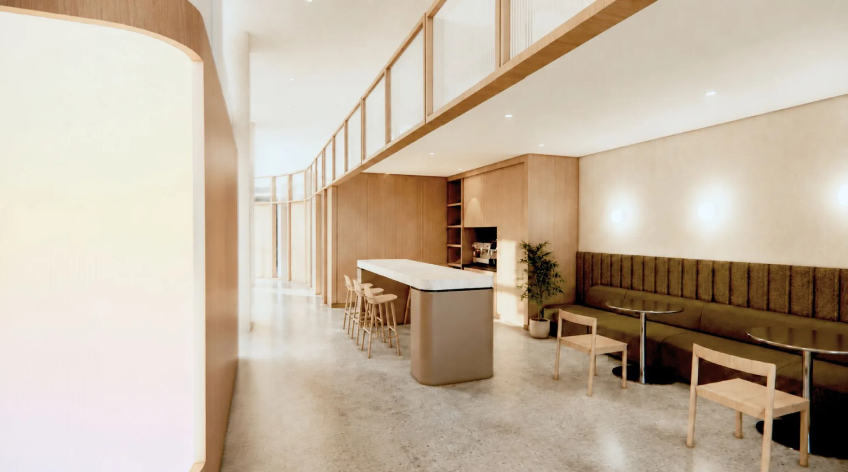
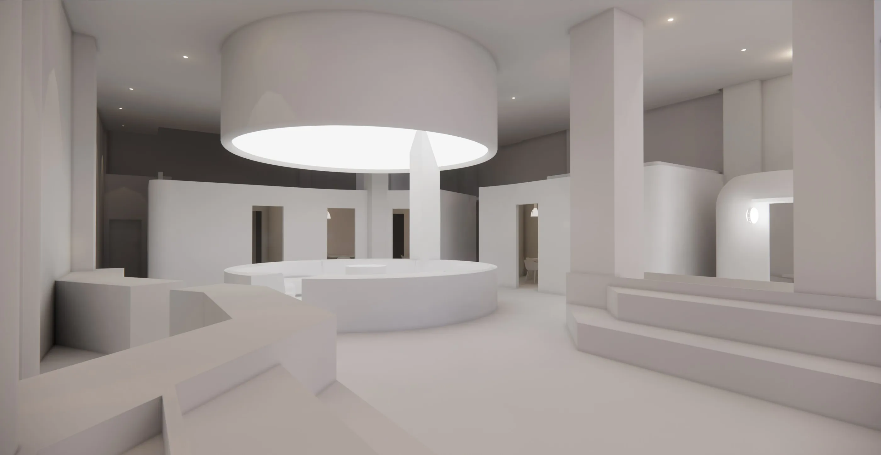
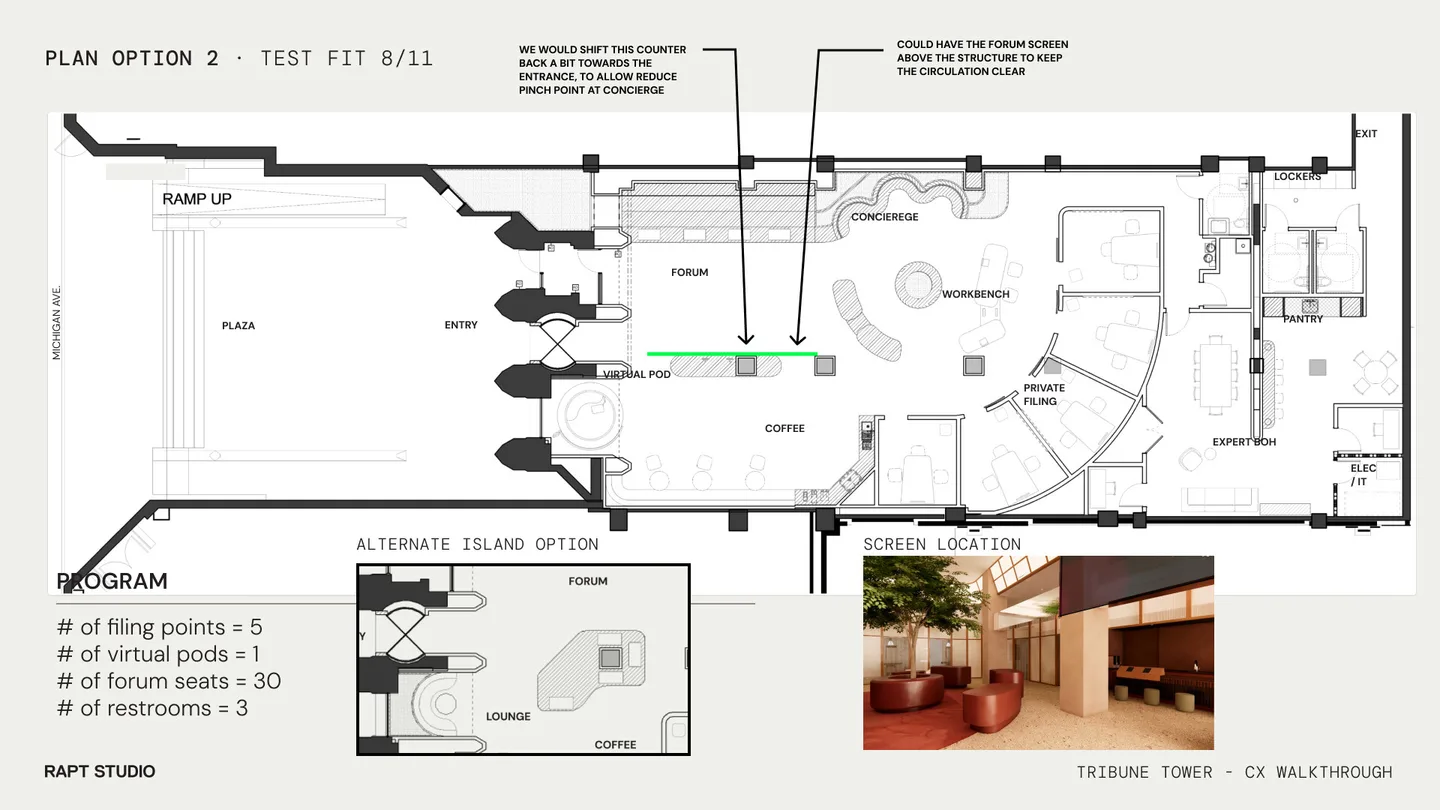
At Tribune Tower, the historic facade and plaza offered a starting point for the visitor journey. The concept draws people toward an interior Forum, with concierge, coffee, shared work settings and protected consultation spaces supporting different reasons to visit.
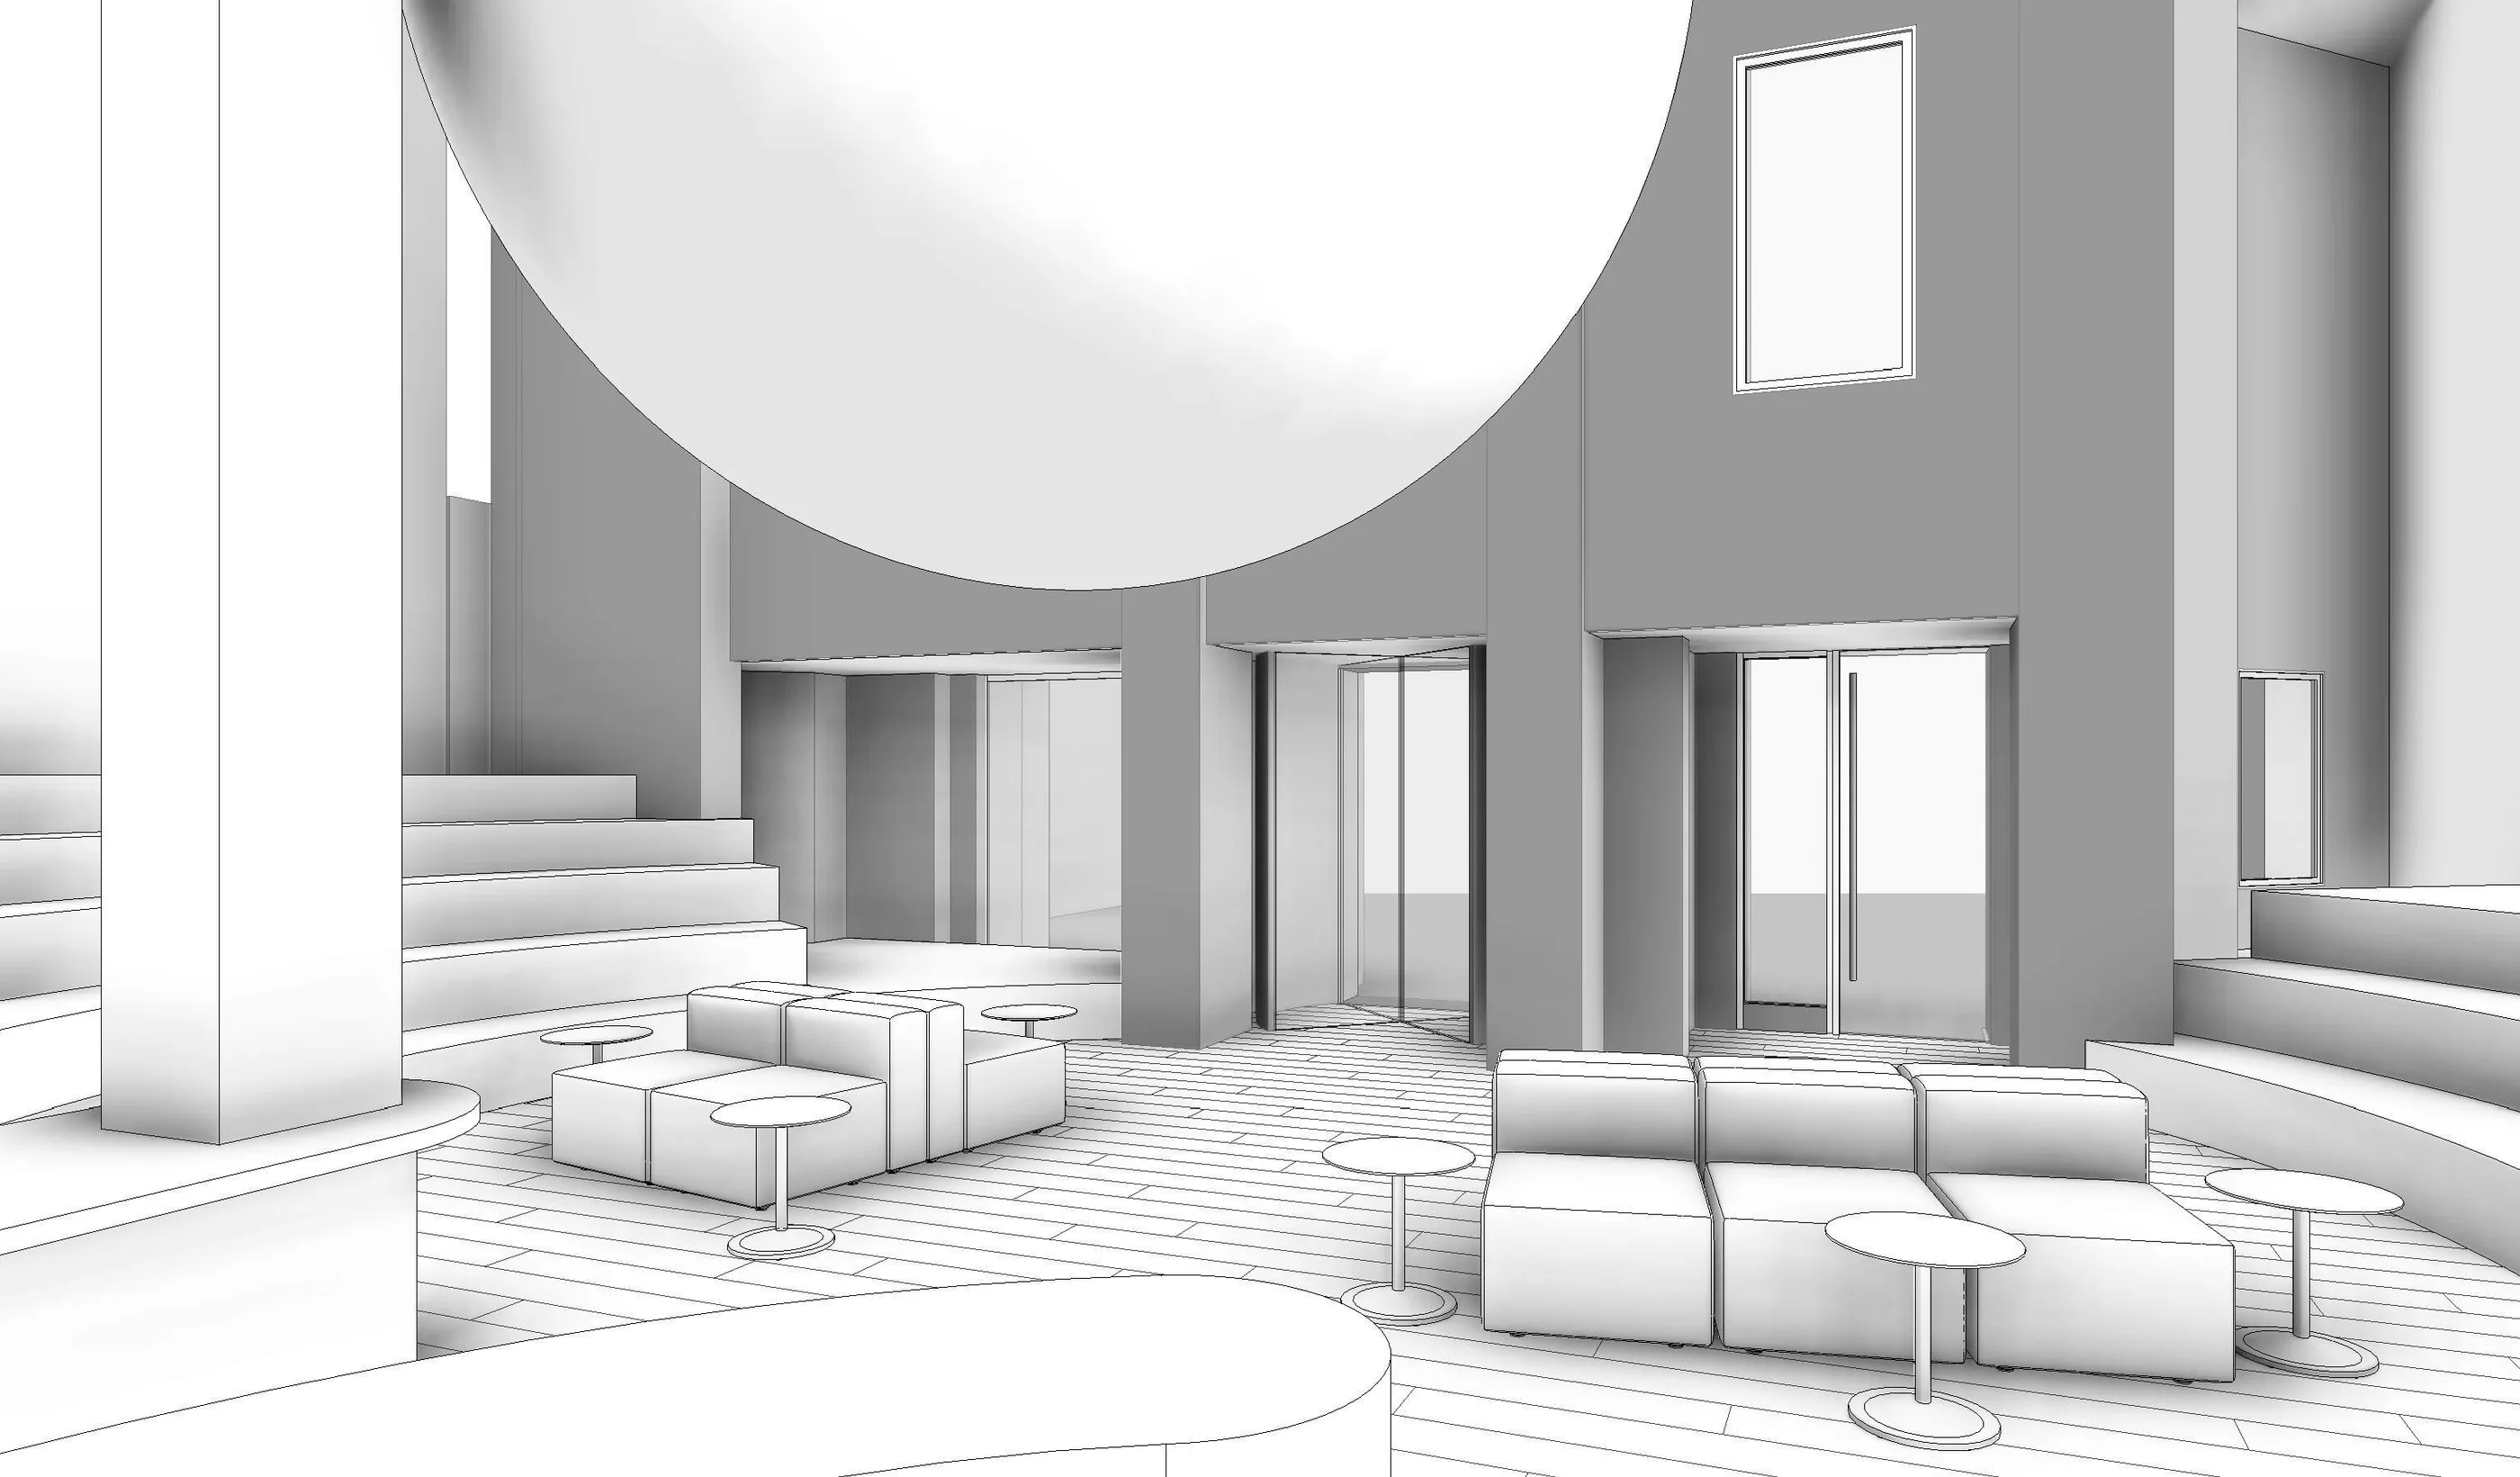
Early studies tested circular geometry, planting and shared seating. As the design developed, limited natural light and ceiling constraints made lighting and overhead treatment central to the atmosphere of the room.
Flagship
Santa Monica: extending the life of the Promenade
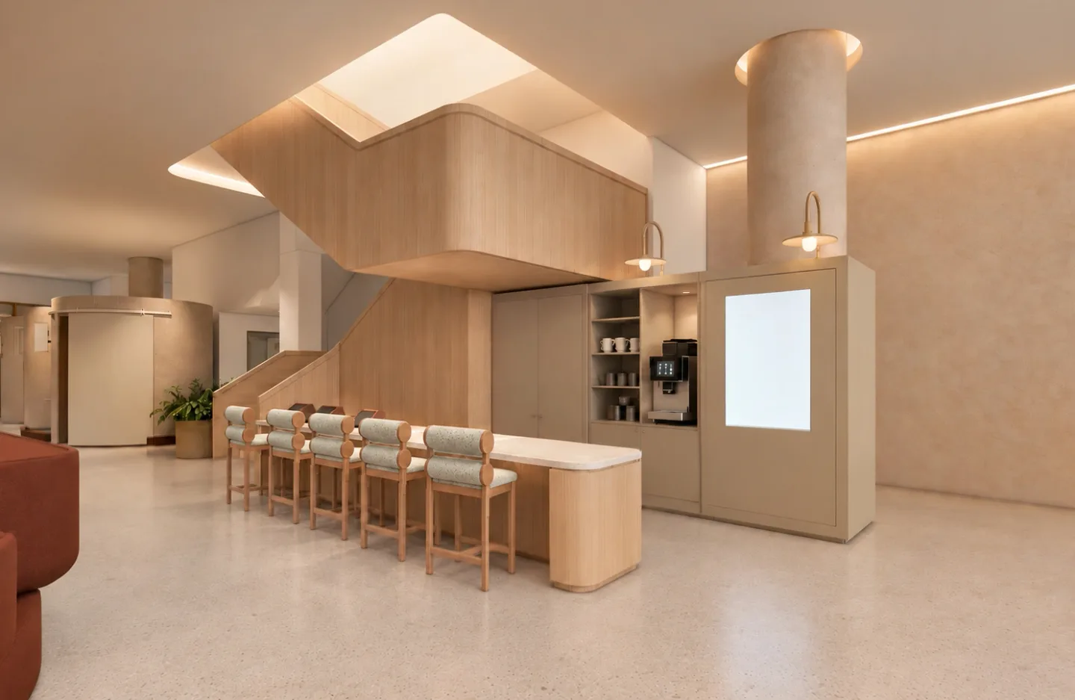
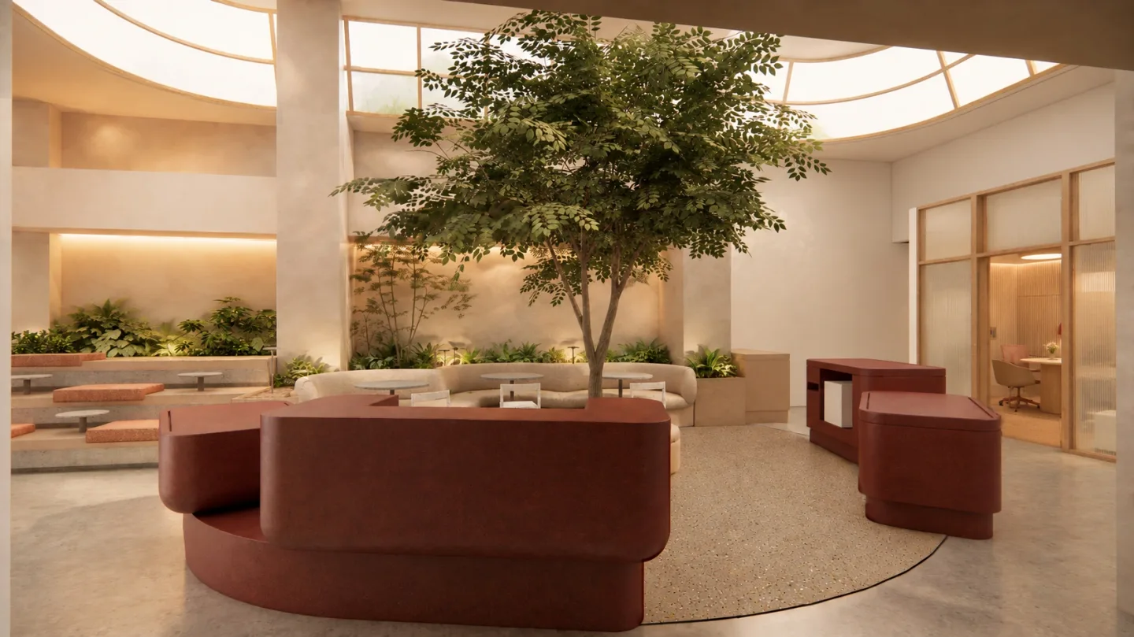
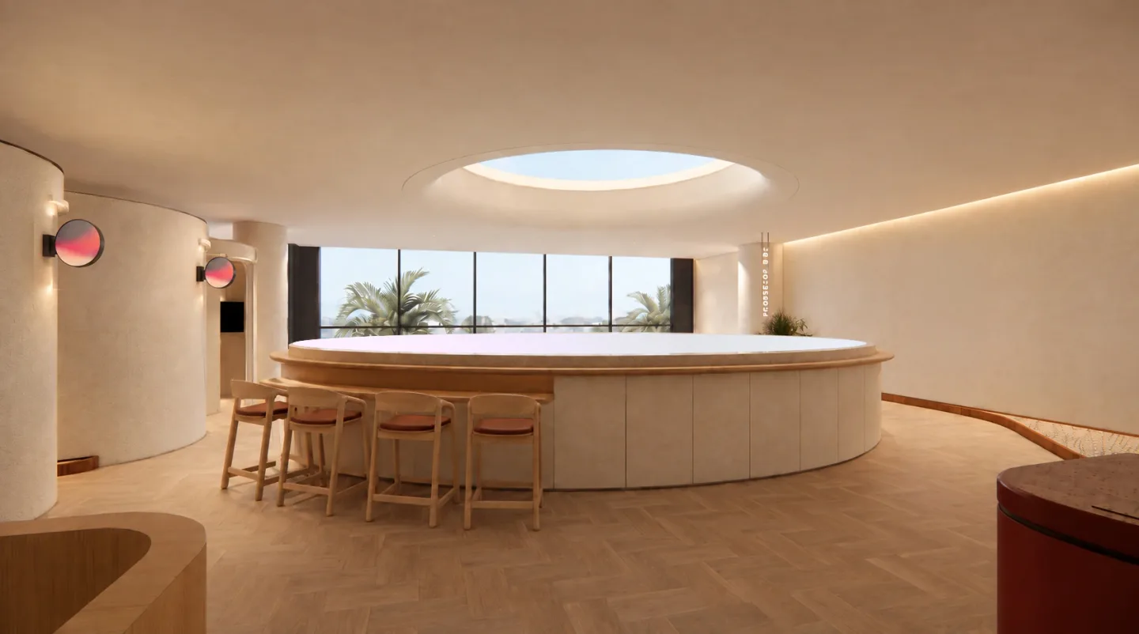
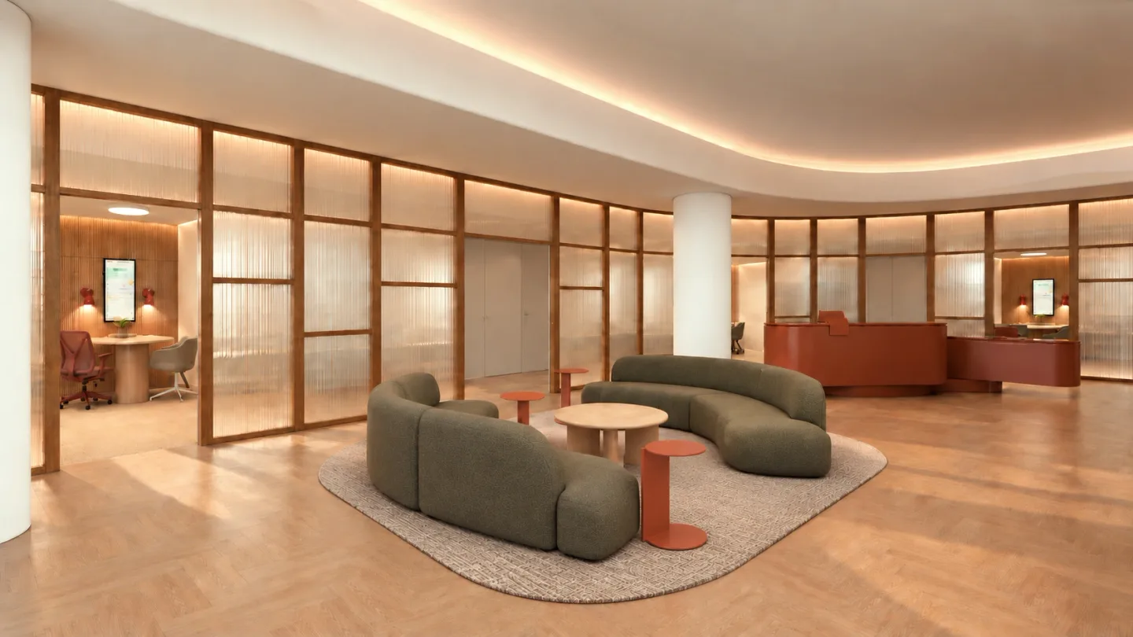
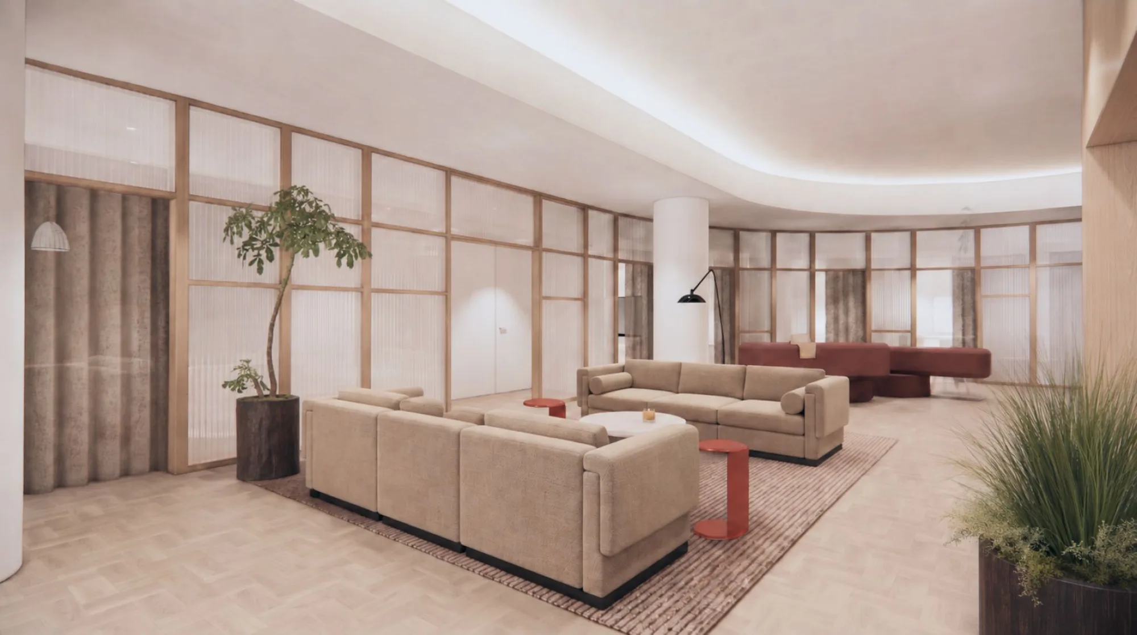
The Santa Monica concept extends the public character of the Third Street Promenade into a place for hospitality, learning and consultation. The Forum, lounge and shared settings give people ways to engage before a formal appointment, while more protected spaces support personal conversations.
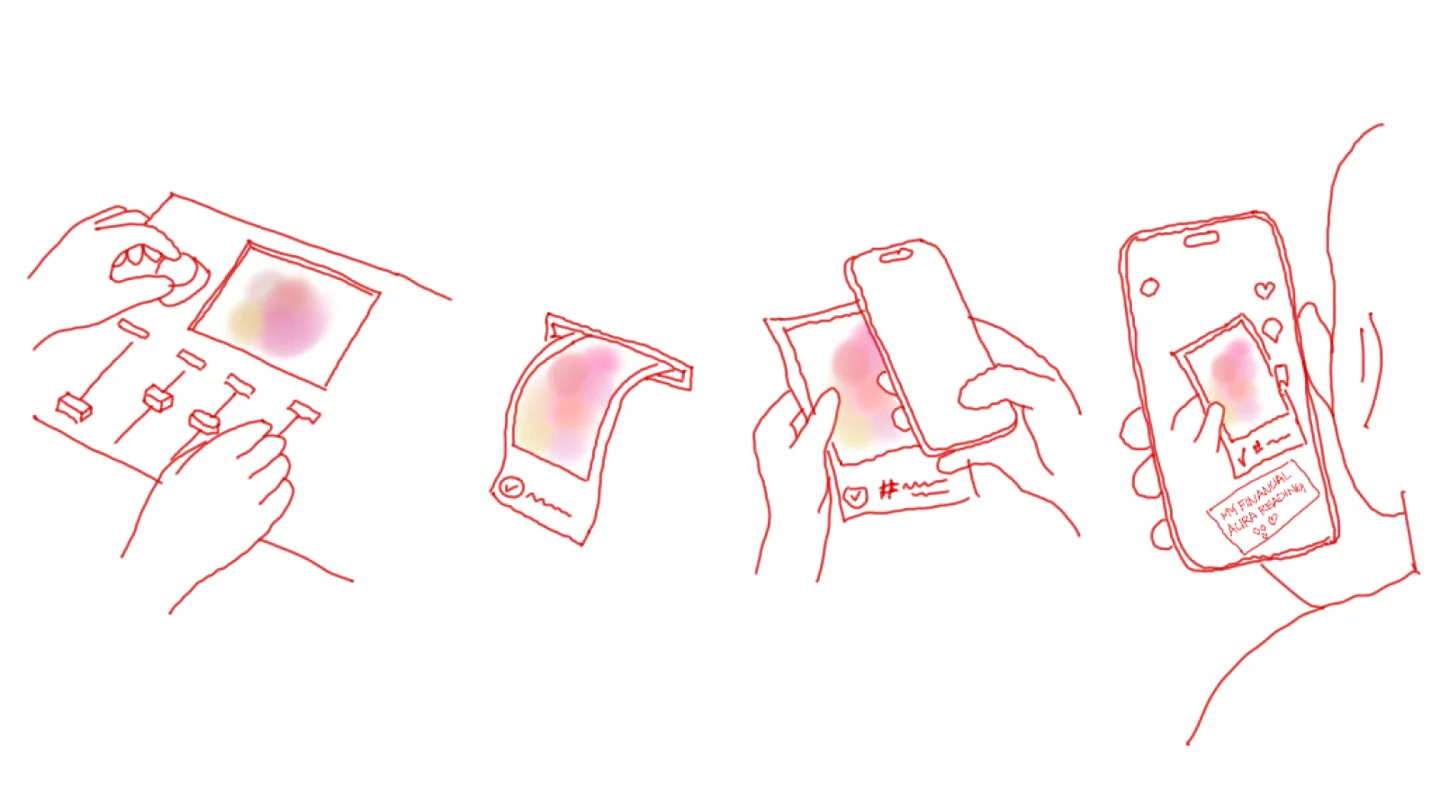
A proposed discovery interaction connects physical controls, a printed takeaway and phone sharing. It explores how an encounter in the space could continue beyond the visit.
Retail formats
Retail: making care consistent across formats
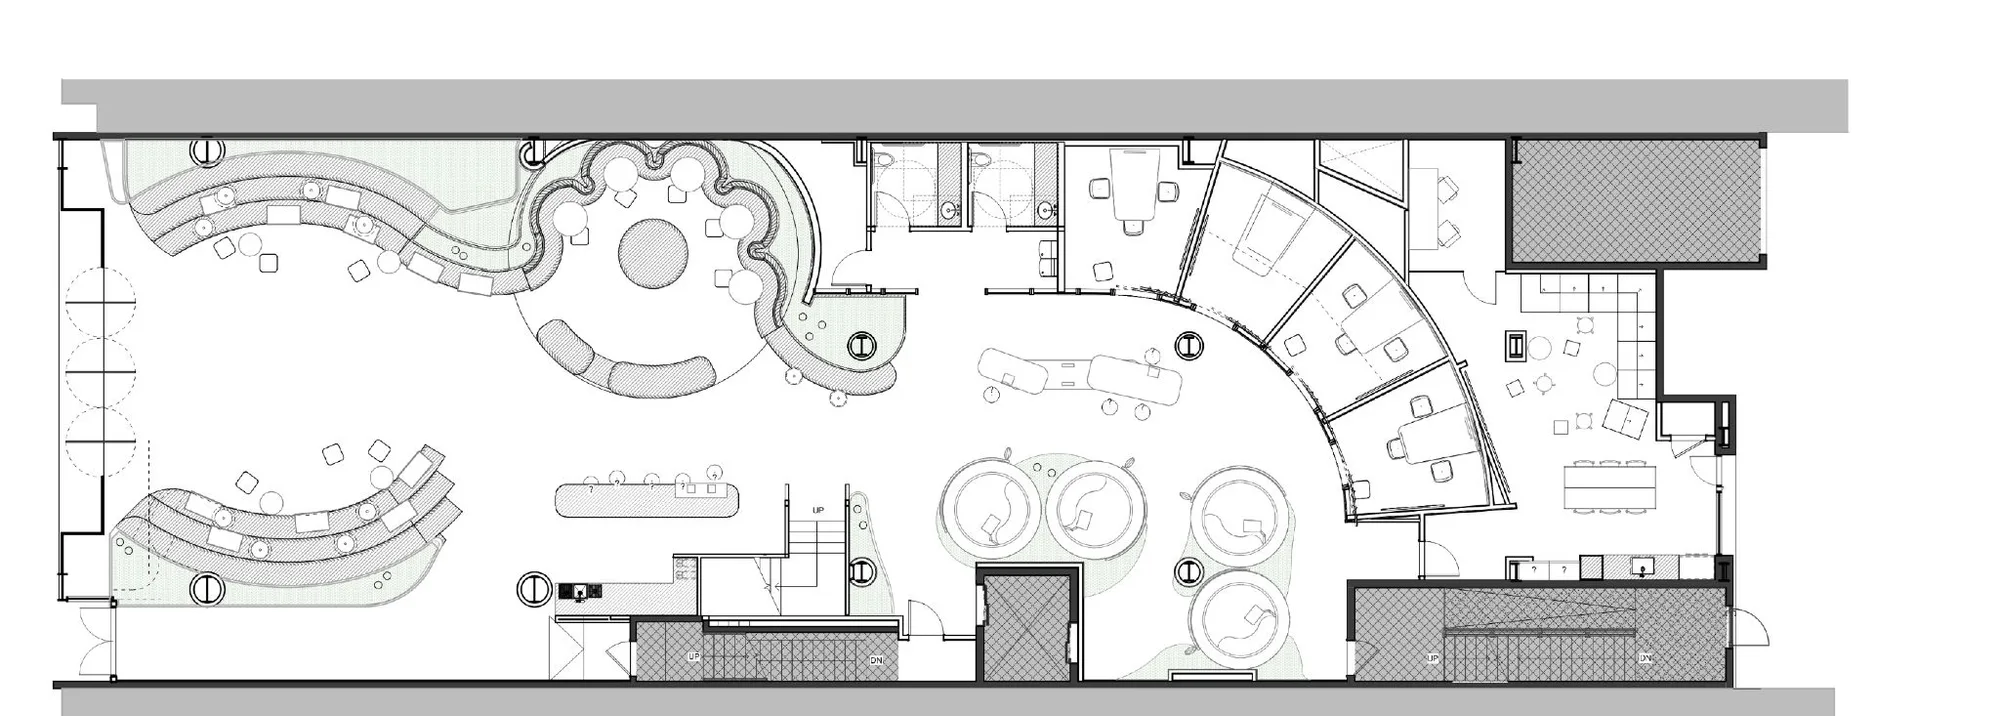
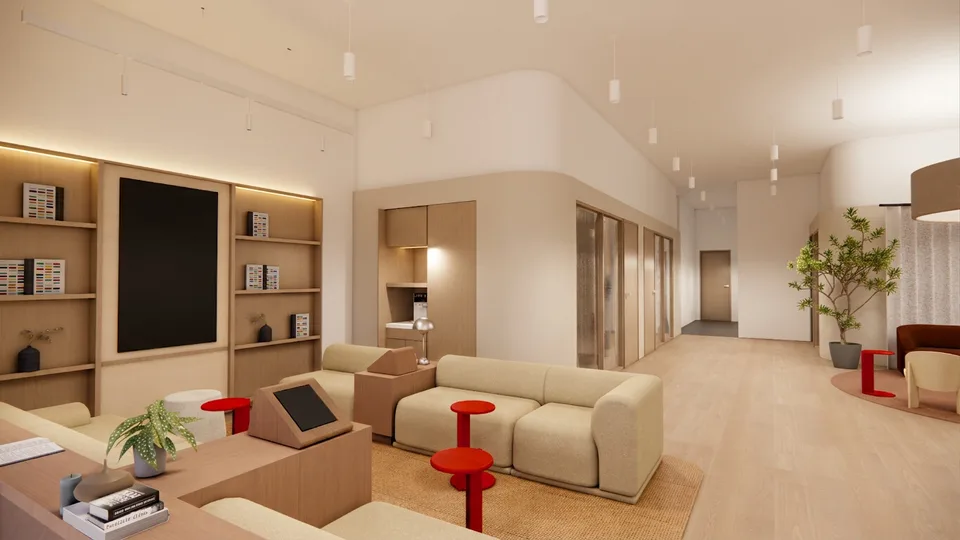
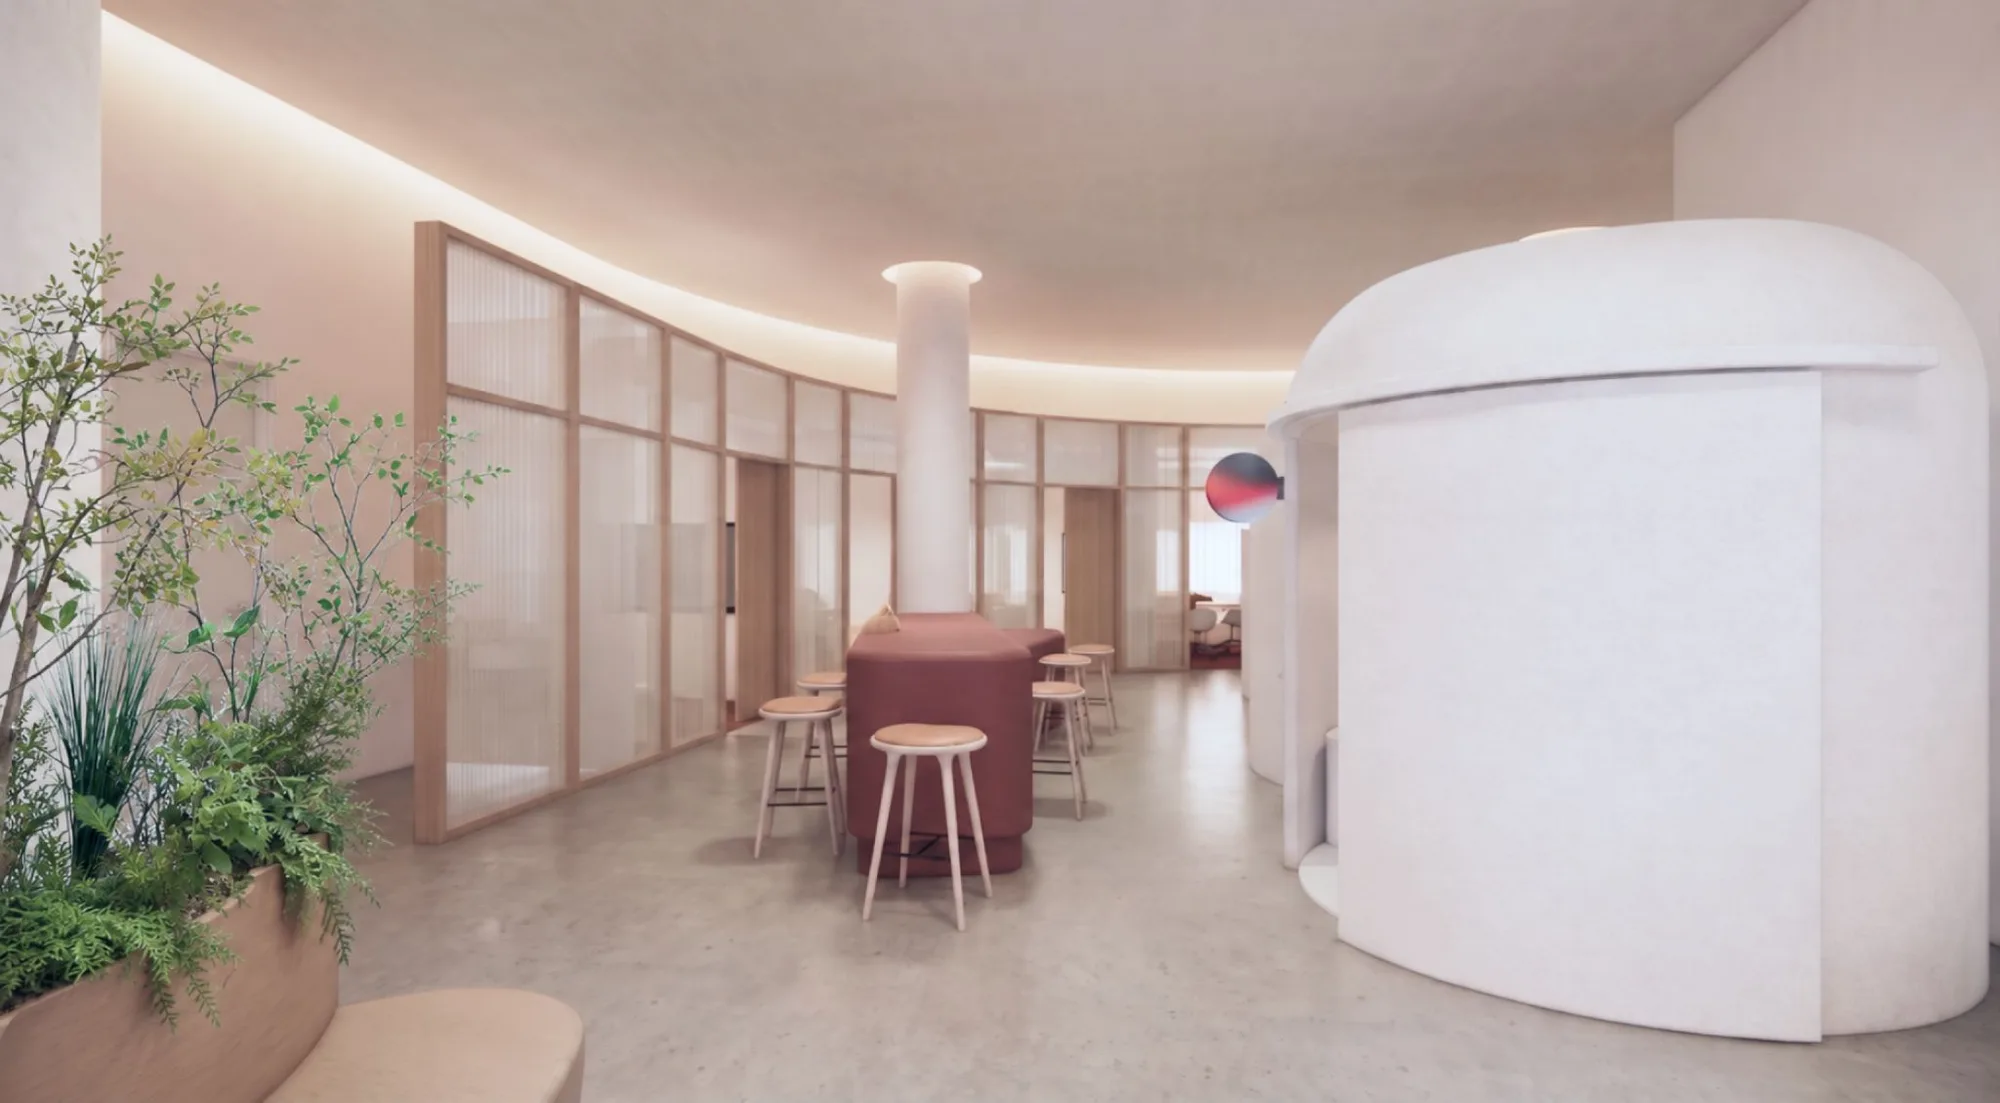
The Retail work translates the service ambition into formats that can repeat across different footprints. Wave 1 findings identified acoustic crossover, difficult intake, obscured concierge sightlines and insufficient staff support space. Wave 2 responds with a visible welcome, seated intake, protected documents and increasing privacy.
Shared screens and offset seating give the customer and expert a common focus. Planning for staff capacity, service flow and private conversation helps the experience hold together as the footprint changes.
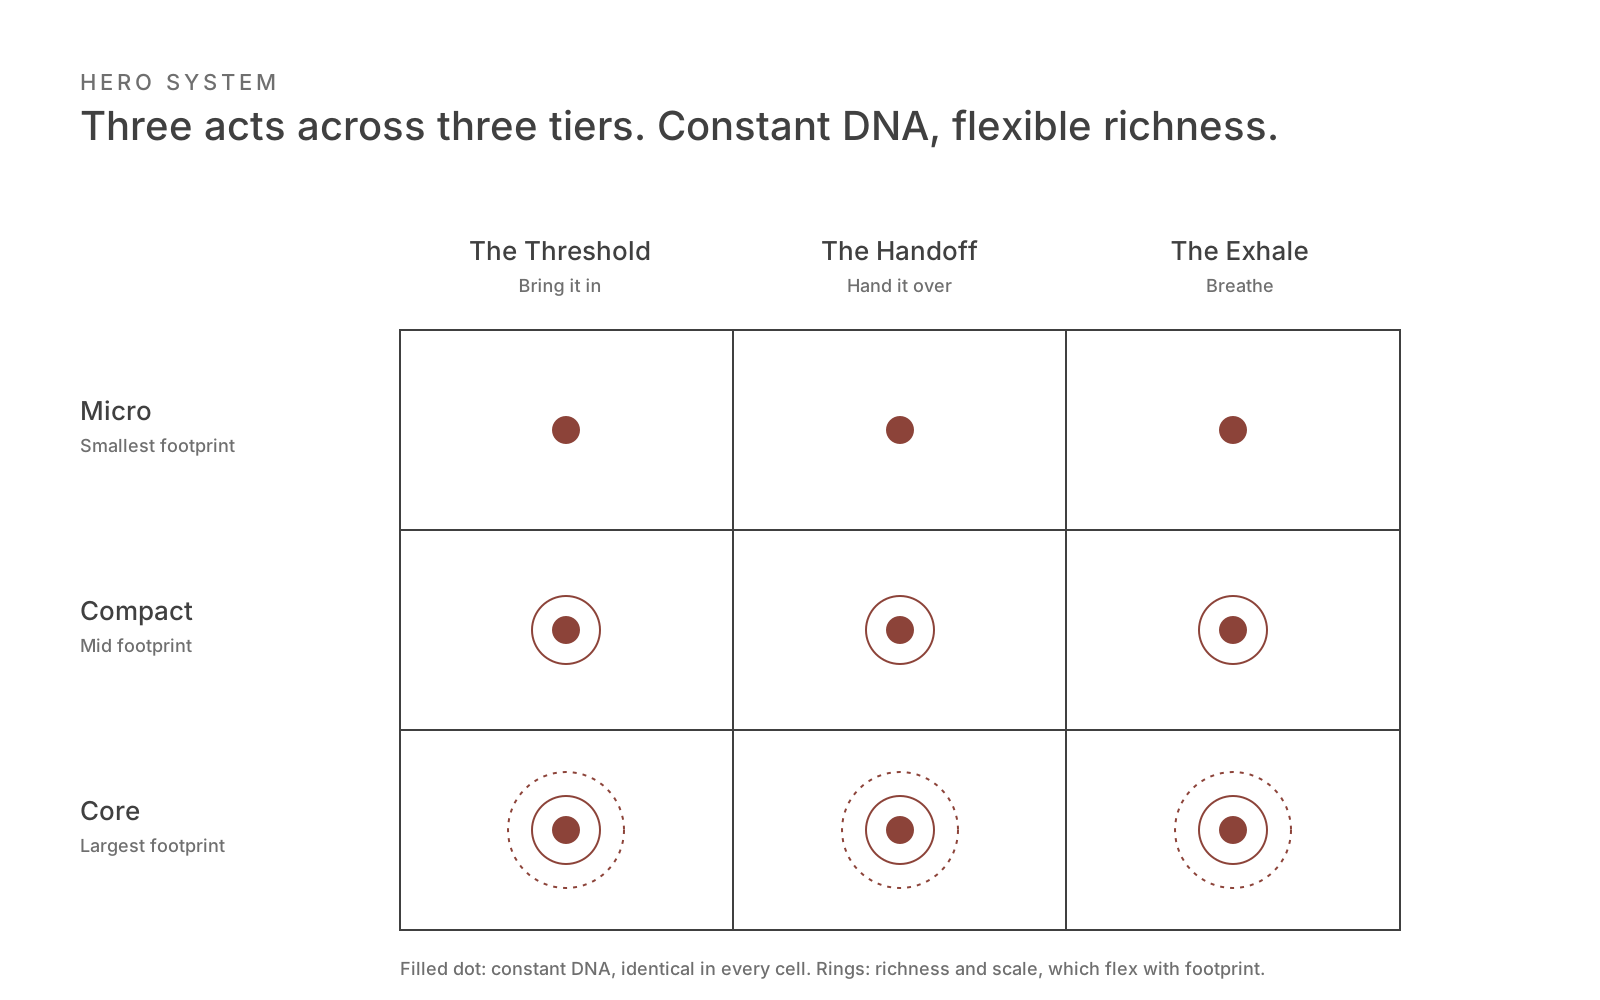
1Consistent elements across store sizes
- Question
- How does a brand earn recognition across three store sizes?
- Choice
- Keep the defining features of key brand elements consistent across three retail formats, adapting their scale and finish to each footprint.
- Reason
- Recognition comes from constancy in the few things people remember. Everything else can change with the market.
- Tradeoff
- Less local variation in the hero elements, in exchange for instant recognition in any city.
2Discovery as a content function
- Question
- Does discovery deserve its own footprint?
- Choice
- Dissolve Discovery as a standalone environment and deliver it as a modular merchandising kit distributed across the other environments.
- Reason
- A dedicated footprint competed with throughput and never earned its square footage.
- Tradeoff
- Discovery loses its own room and gains presence everywhere, which asks more of the merchandising kit.
3Protecting throughput at the smallest scale
- Question
- What gives way when the store is 1,000 square feet?
- Choice
- The SMB Lounge exists at Compact and Core and is removed at Micro.
- Reason
- At the smallest scale, service flow is the experience. Anything that slows it works against relief.
- Tradeoff
- A narrower small-business offer in the smallest stores, in exchange for a visit that keeps moving.
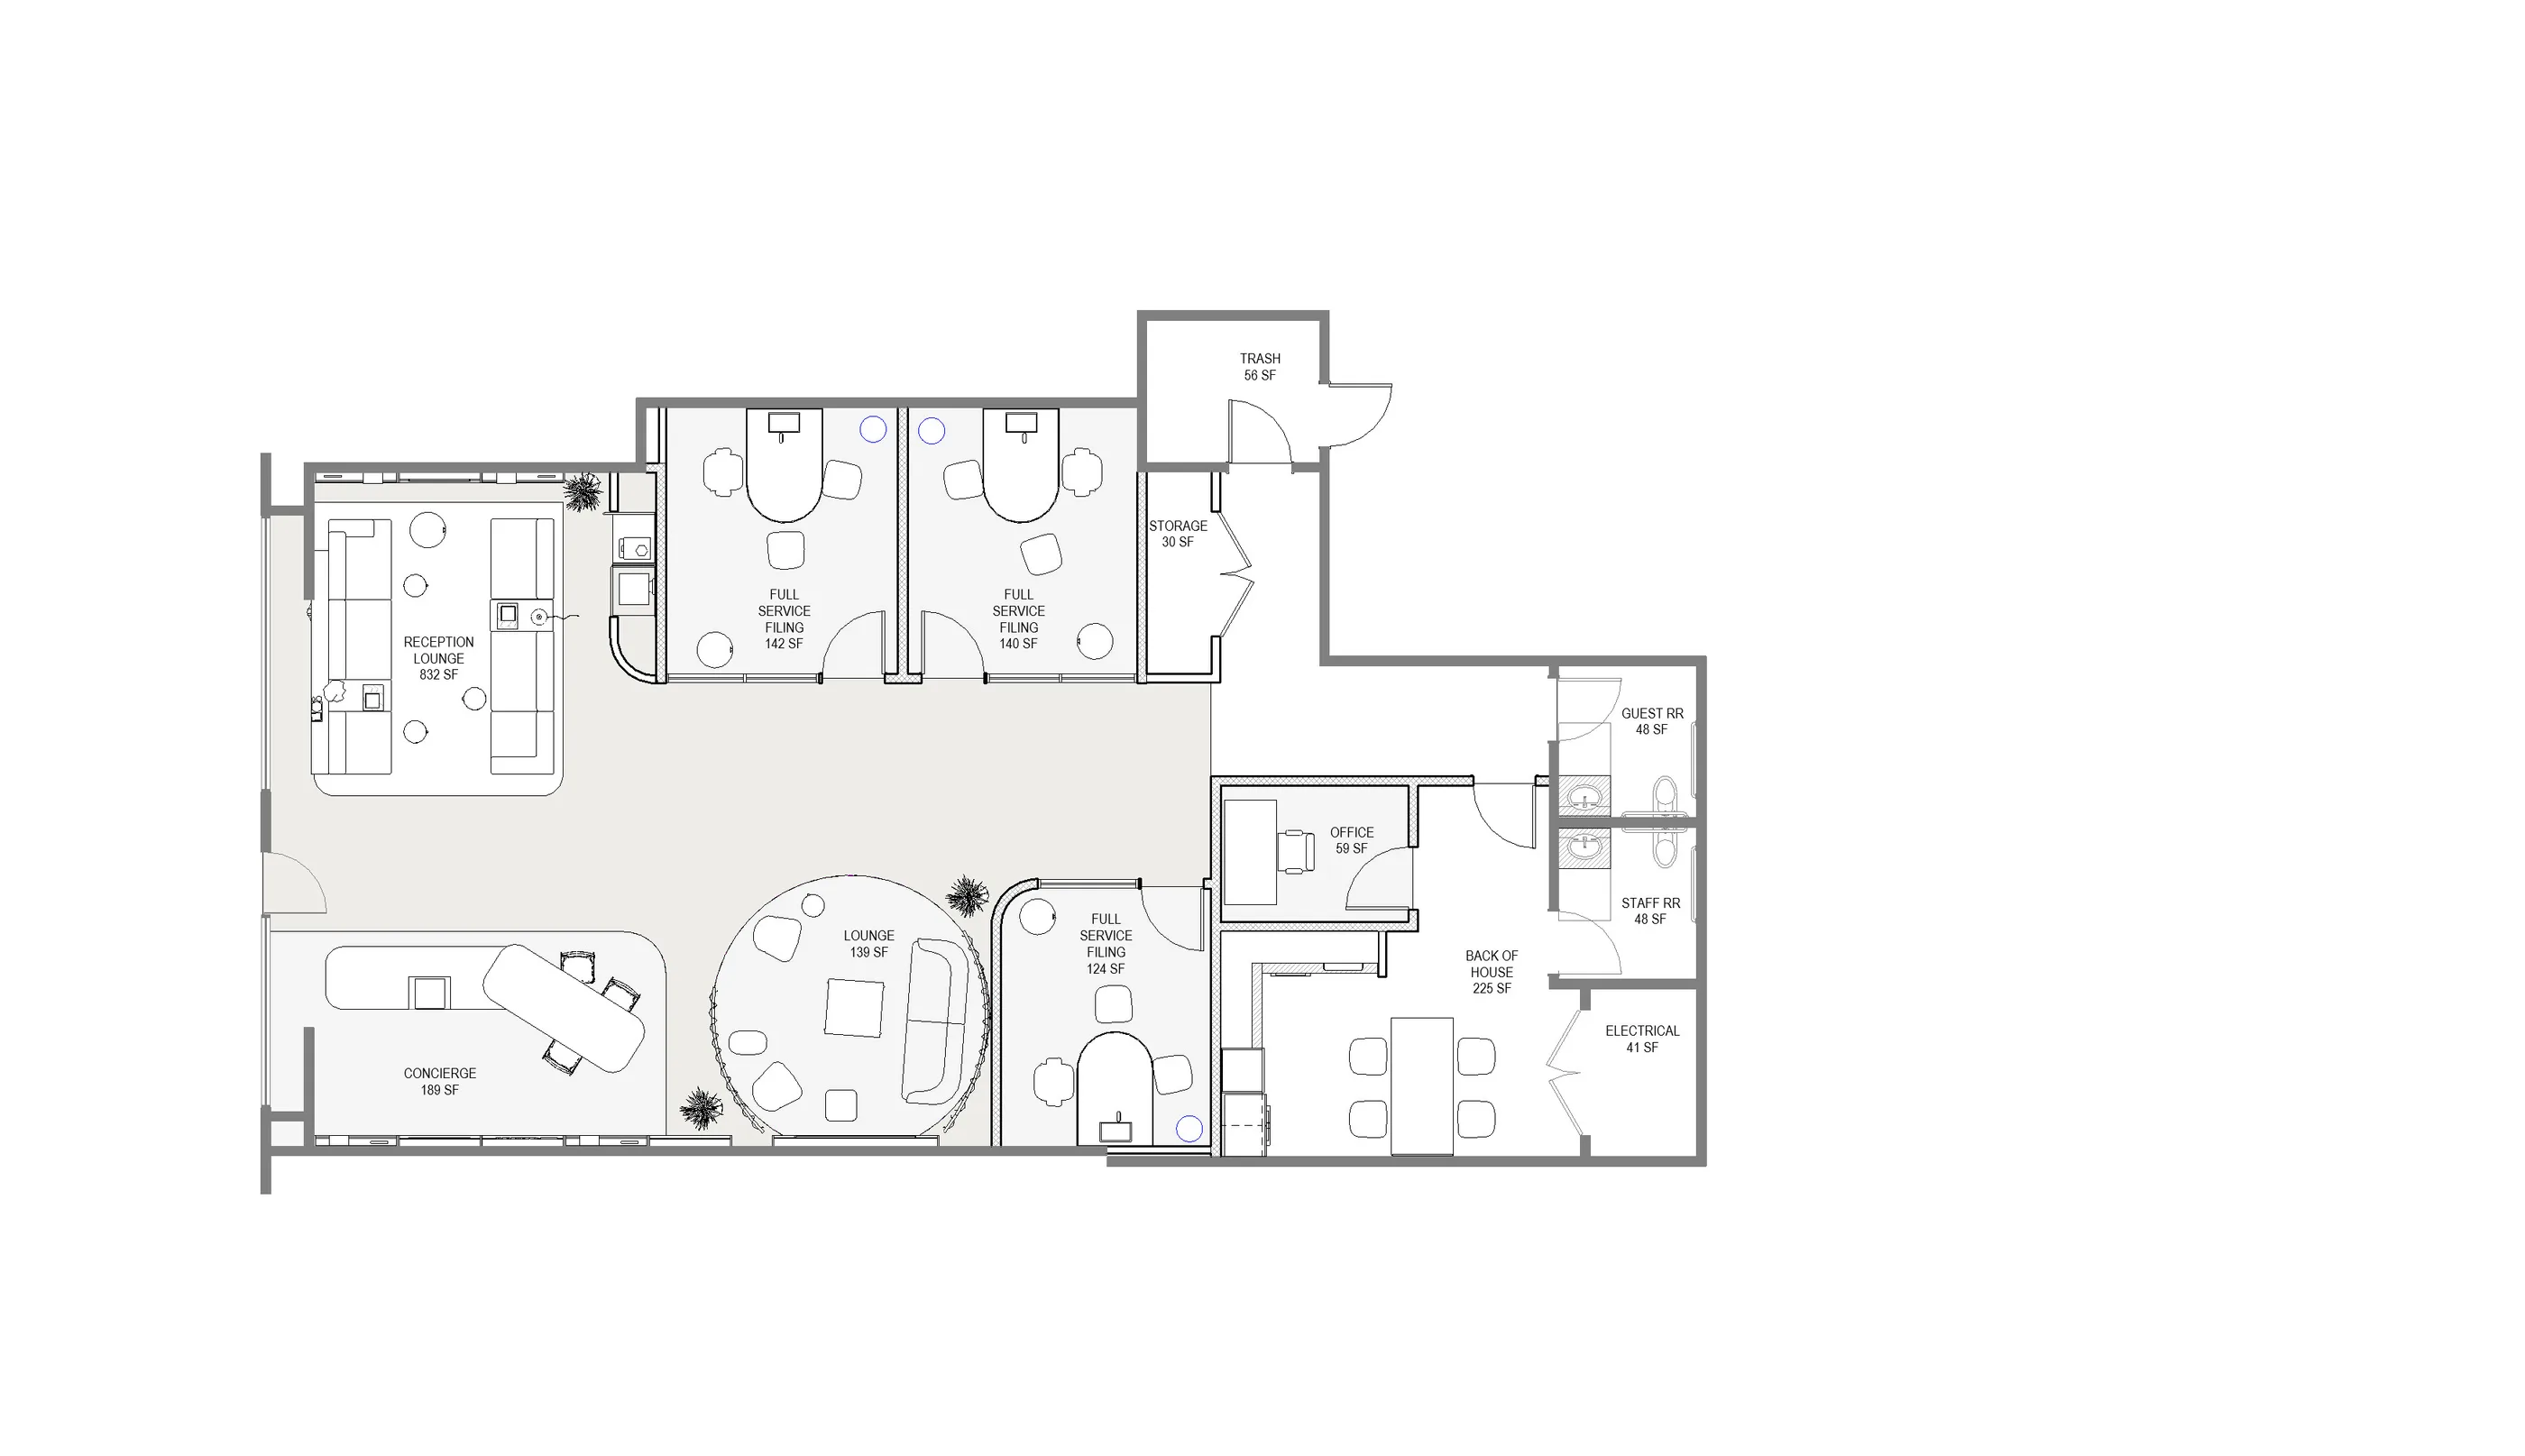
5Plan for the peak
- Question
- What size is a store designed for?
- Choice
- Size back of house, lounge and fixtures to peak occupancy, and build a flex or overflow position into every tier.
- Reason
- Wave 1 showed that capacity and throughput are where stores fail: Williamsburg strained at its designed density, and the flagship broke at a 24-person staff peak that its back of house was never sized for.
- Tradeoff
- More back of house and flex than an average-day plan would justify.
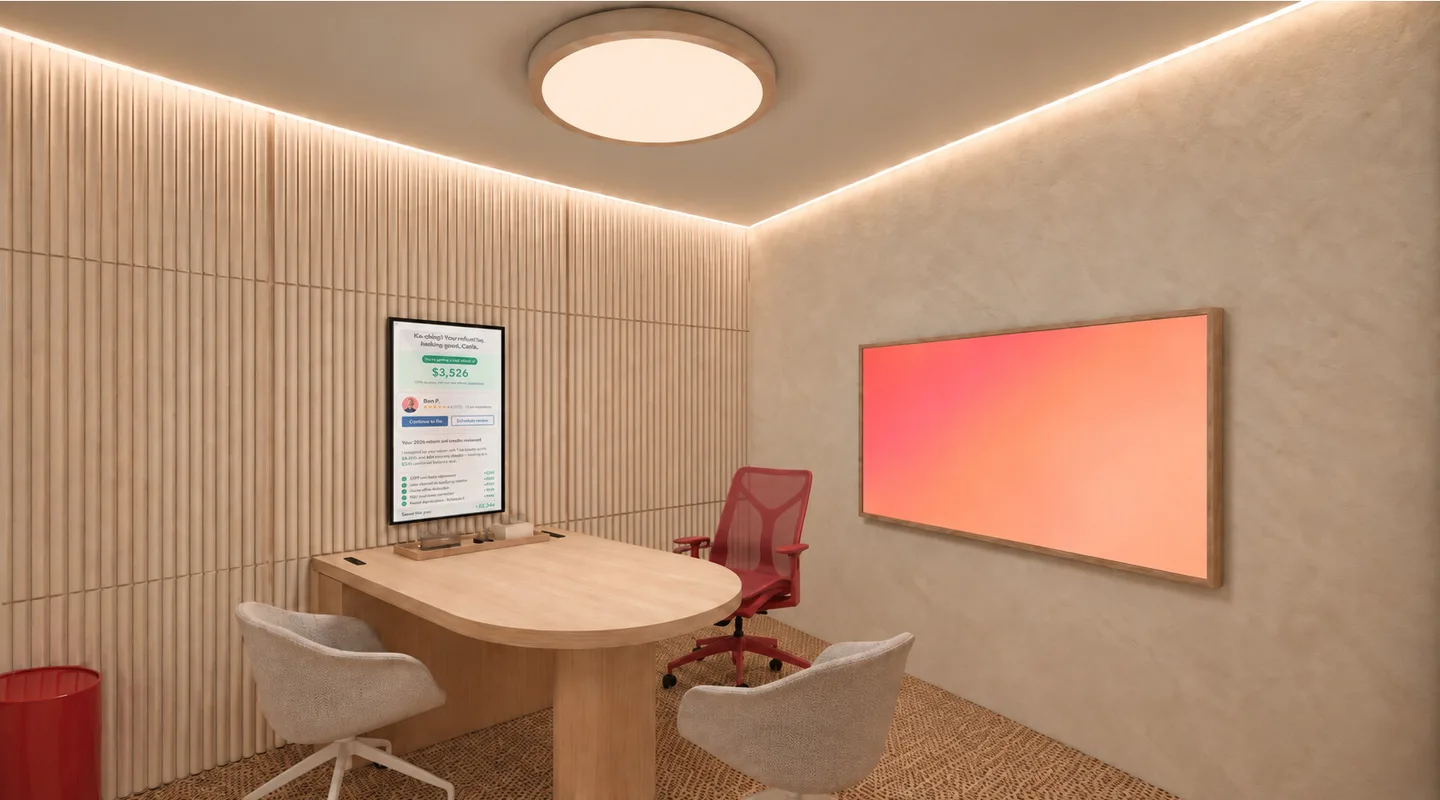
4Make privacy the product
- Question
- What does a store protect before anything else?
- Choice
- Treat acoustic separation as core infrastructure, and protect a real seated-intake and waiting zone at every tier, even the smallest.
- Reason
- The calm, non-commercial atmosphere was the most praised quality in Wave 1 customer reviews, and the most fragile to deliver. Partial-height partitions let each appointment carry over into the next, and the smallest stores had no private intake zone at all.
- Tradeoff
- Intake and separation take area that a smaller store could spend on selling space.
My contribution
Building a shared framework for the teams
I led the design with the internal Rapt team, connecting the experience strategy, environment concepts and the structure of the Store Bible. Client teams shaped the service model, while the Rapt team developed the spatial and brand expression.
A shared vocabulary helped the teams work through competing priorities. The naming crosswalk clarified stores, tiers and environments so that discussions could focus on the same decisions.
Result and status
Where the work stands
The Store Bible and environment systems remain in development. Flagship projects in Santa Monica, Chicago and Long Island City are progressing through documentation and construction. The images here document design studies and concept development.
Gallery
More views
Project information
At a glance
- Client
- Intuit (TurboTax)
- Location
- United States, multiple markets
- Years
- 2025 to present
- Status
- In progress. Retail strategy and environment systems are in development; Flagship projects are progressing through documentation and construction.
- Role
- Design Director, Rapt Studio
- Scope
- Retail experience design for TurboTax stores built around walk-in discovery and appointment-based service. The engagement grew from a single retail playbook for architects into the Store Bible, a four-book cross-functional system: Retail Strategy, Locations, Experience + Service + Technology, and Programming + Merchandising. In parallel, Rapt is designing four flagship stores.
- Practice
- Rapt Studio
- Team
- Rapt Studio design team
- Collaborators
- Intuit stakeholders across Experience Design, Real Estate and Development, Service Design, Marketing and Partnerships, and Leadership; Gensler, architect; JLL, project management; Partners by Design, local architect (Chicago); Kihl Studios, prototyping
- Lenses
Credits
- Originating practice
- Rapt Studio
- Personal involvement
- Design Director. Led the experience direction, Store Bible structure, environment designs and flagship concepts with the Rapt team.
- Team
- Rapt Studio design team
- Collaborators
- Intuit stakeholders across Experience Design, Real Estate and Development, Service Design, Marketing and Partnerships, and Leadership
- Gensler, architect
- JLL, project management
- Partners by Design, local architect (Chicago)
- Kihl Studios, prototyping
- Photography and imagery
- Concept renders and plans by Rapt Studio, from the Intuit Flagship Reference deck.