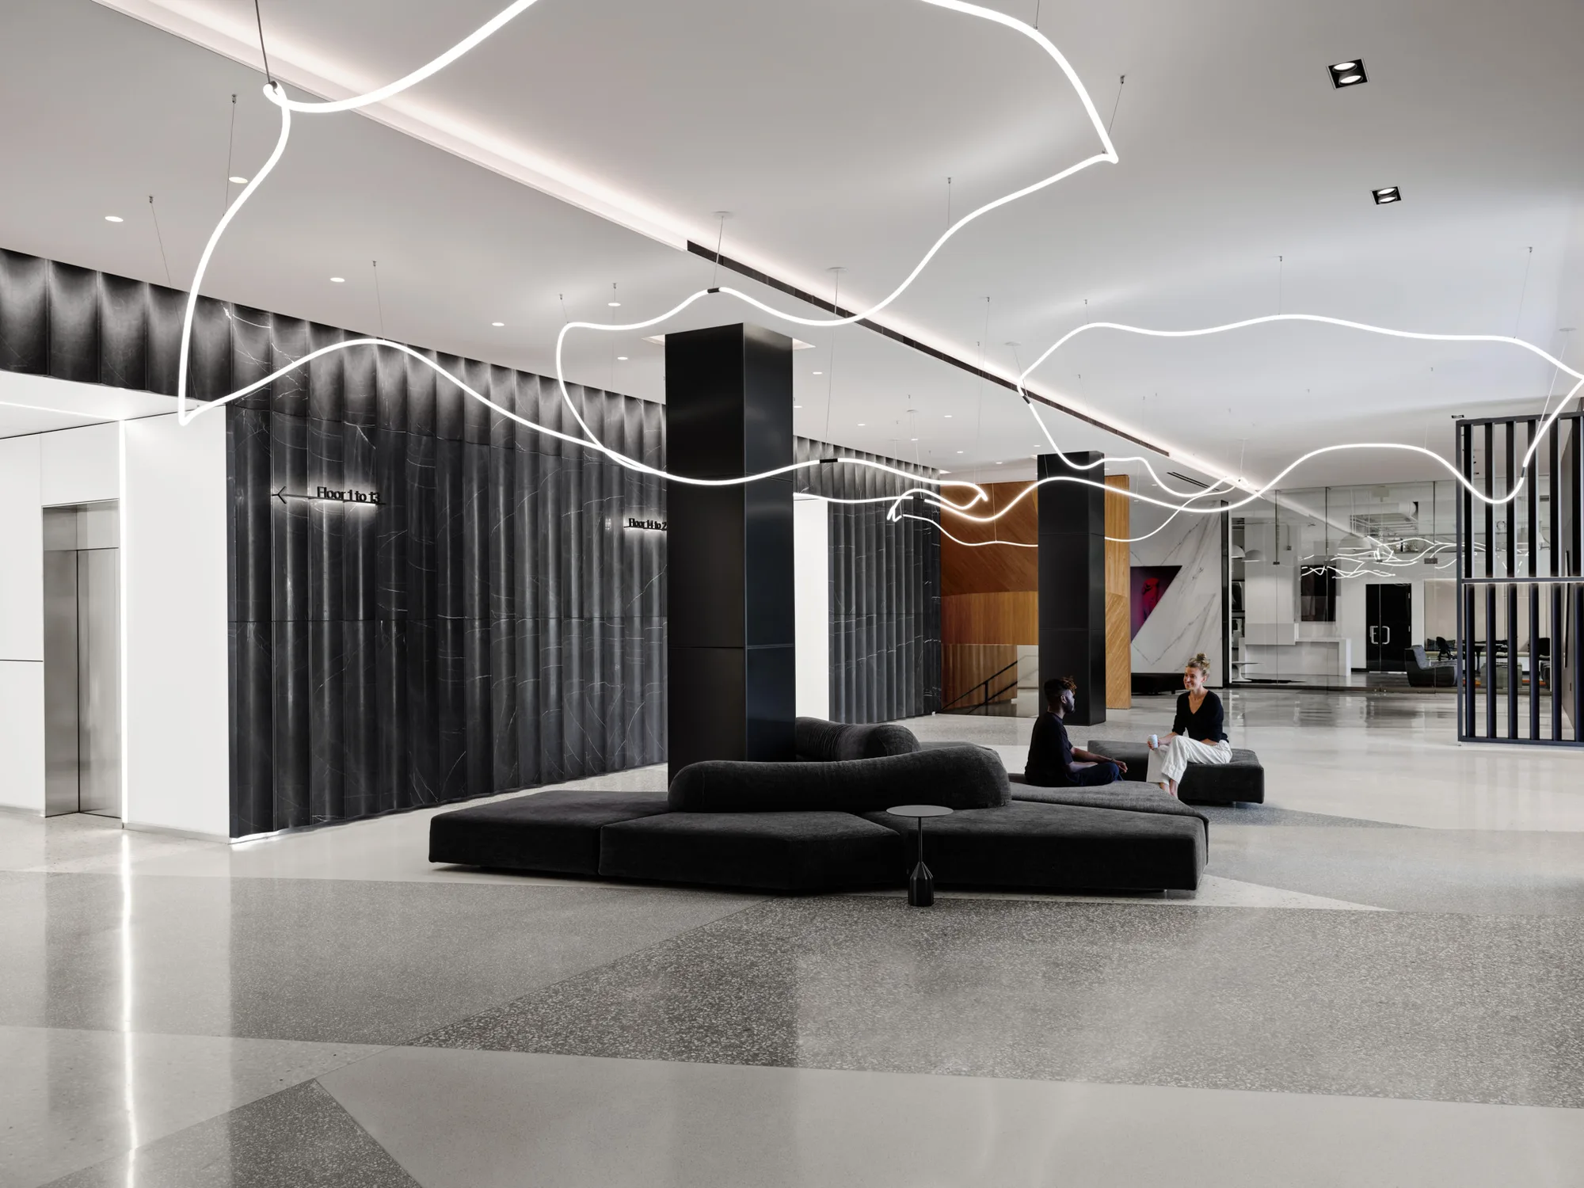
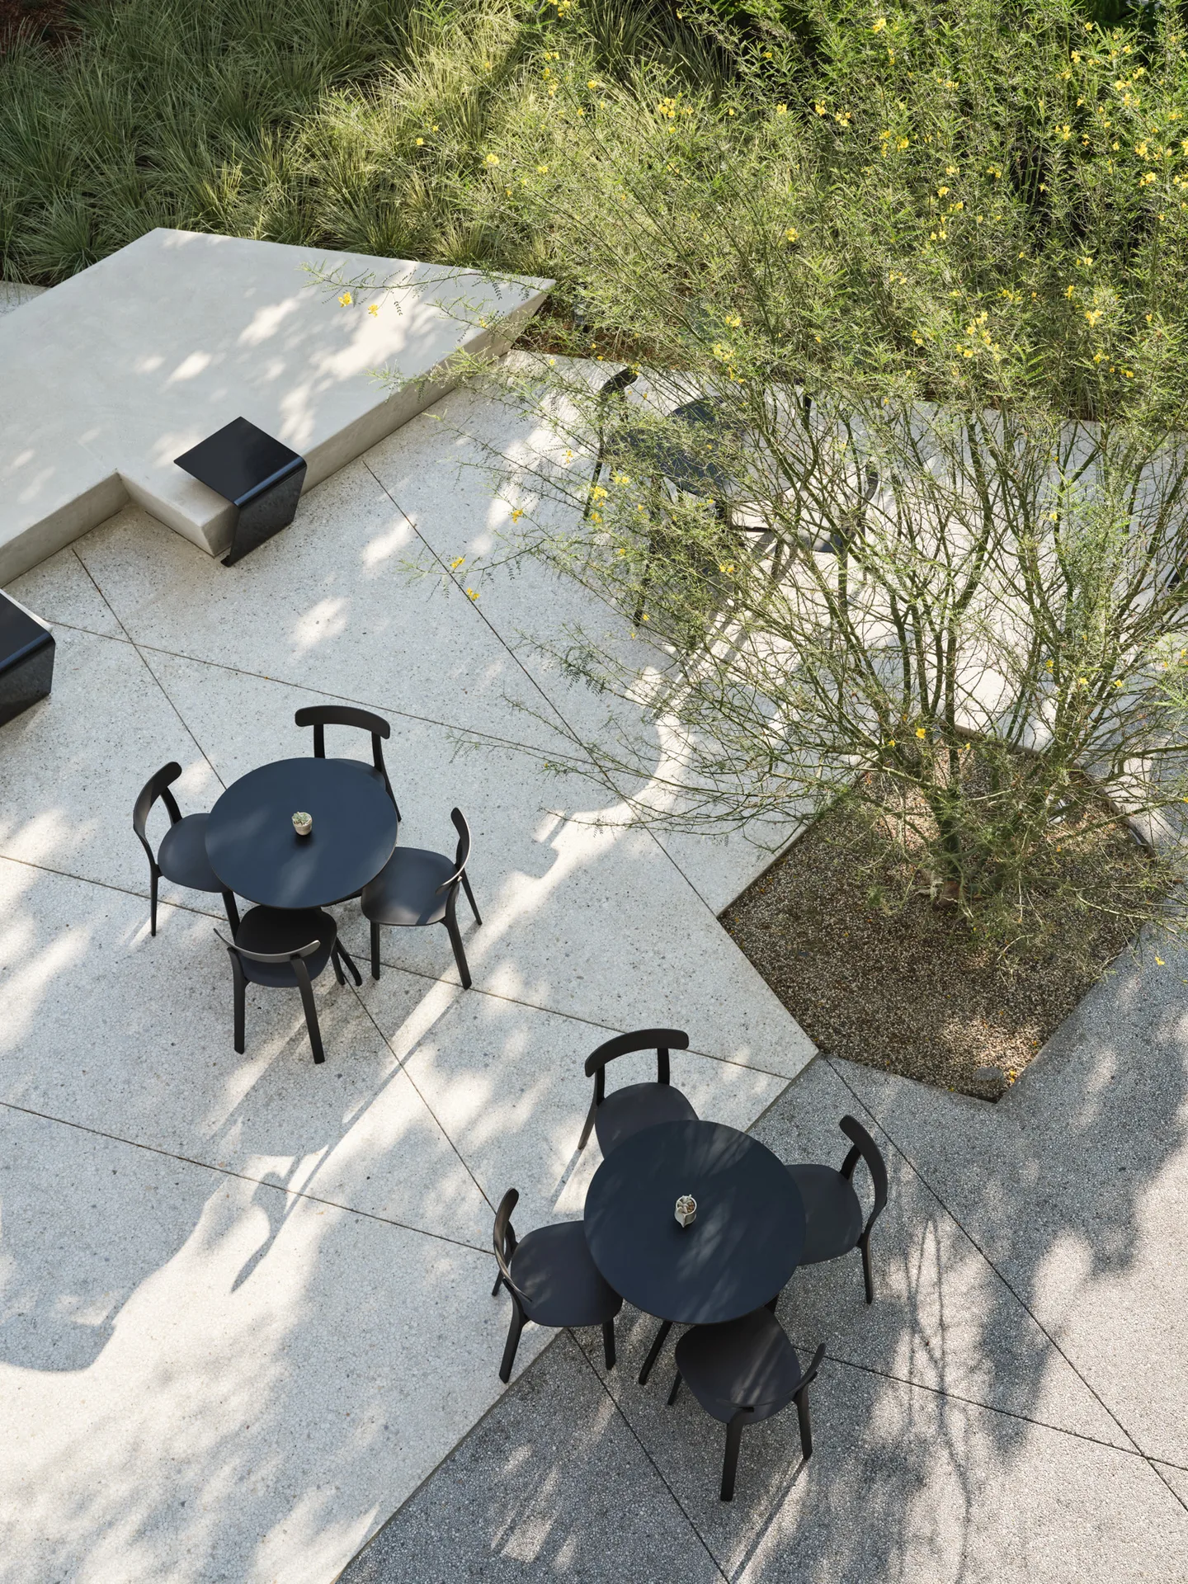
Lobby and terrace
The Mark
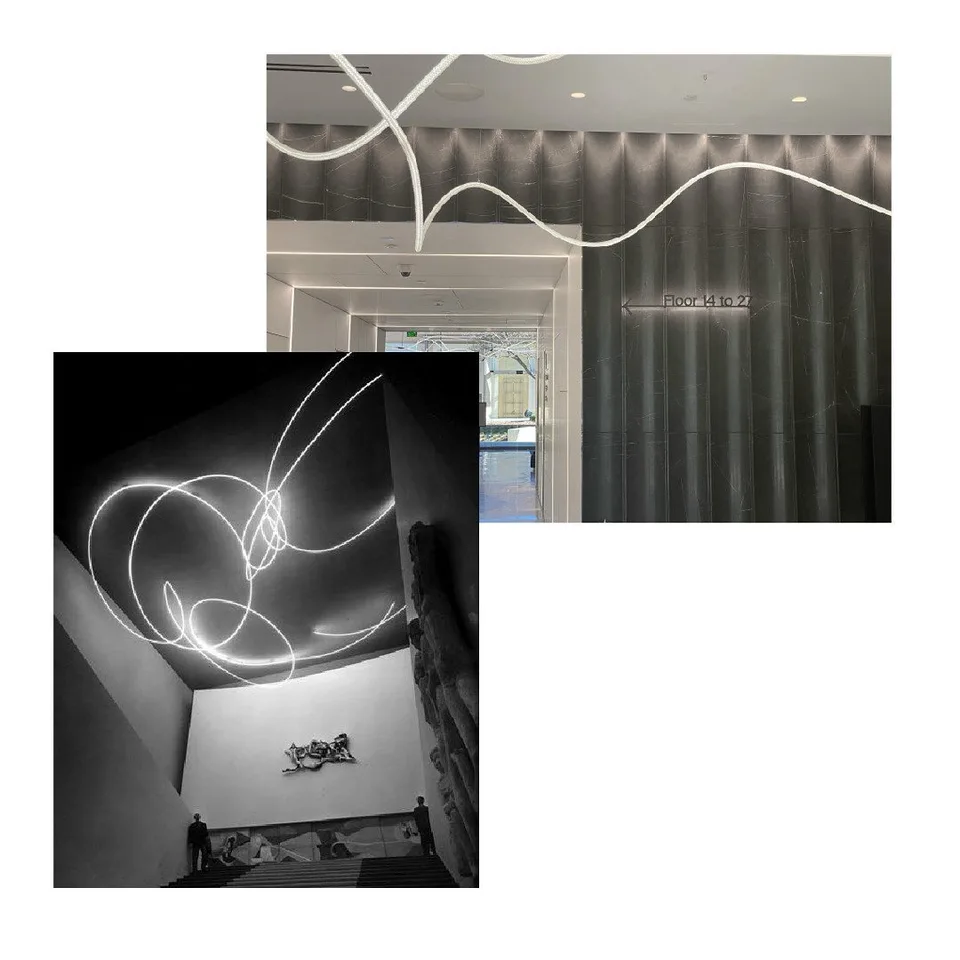
A line of light gives arrival a clear direction.
In brief
At The Mark, a continuous line of light organizes the lobby experience from entry to reception. Material and lighting choices connect a strong architectural gesture with a quieter setting for arrival and pause.
- Role
- Senior Designer, Rapt Studio
- Disciplines
- Interiors, Architecture
- Status
- Completed
The direction in practice
From architectural gesture to arrival
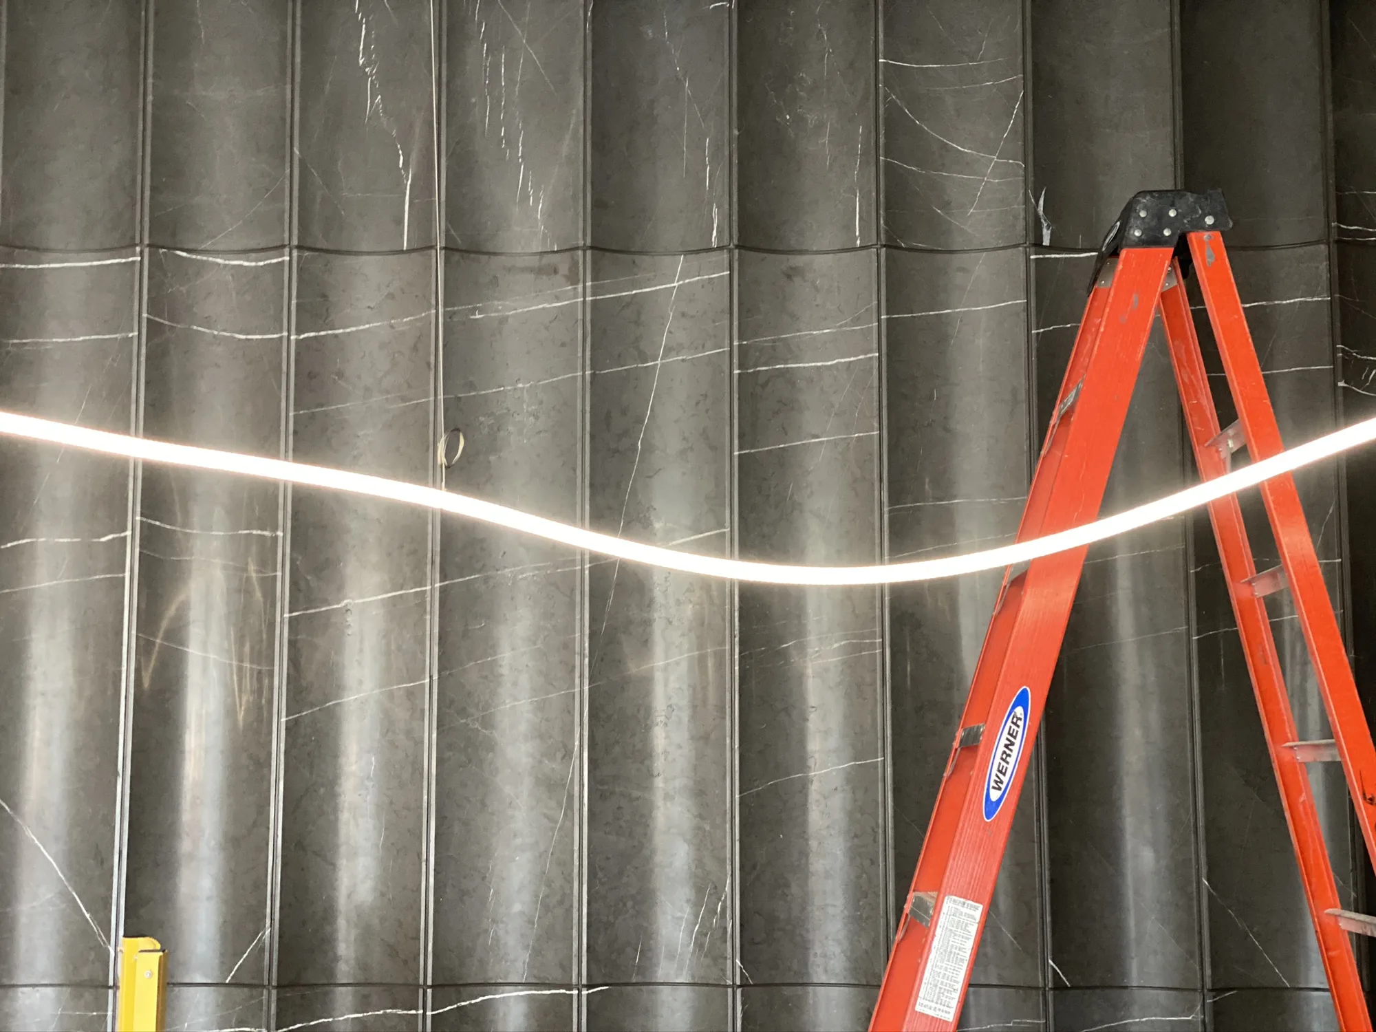
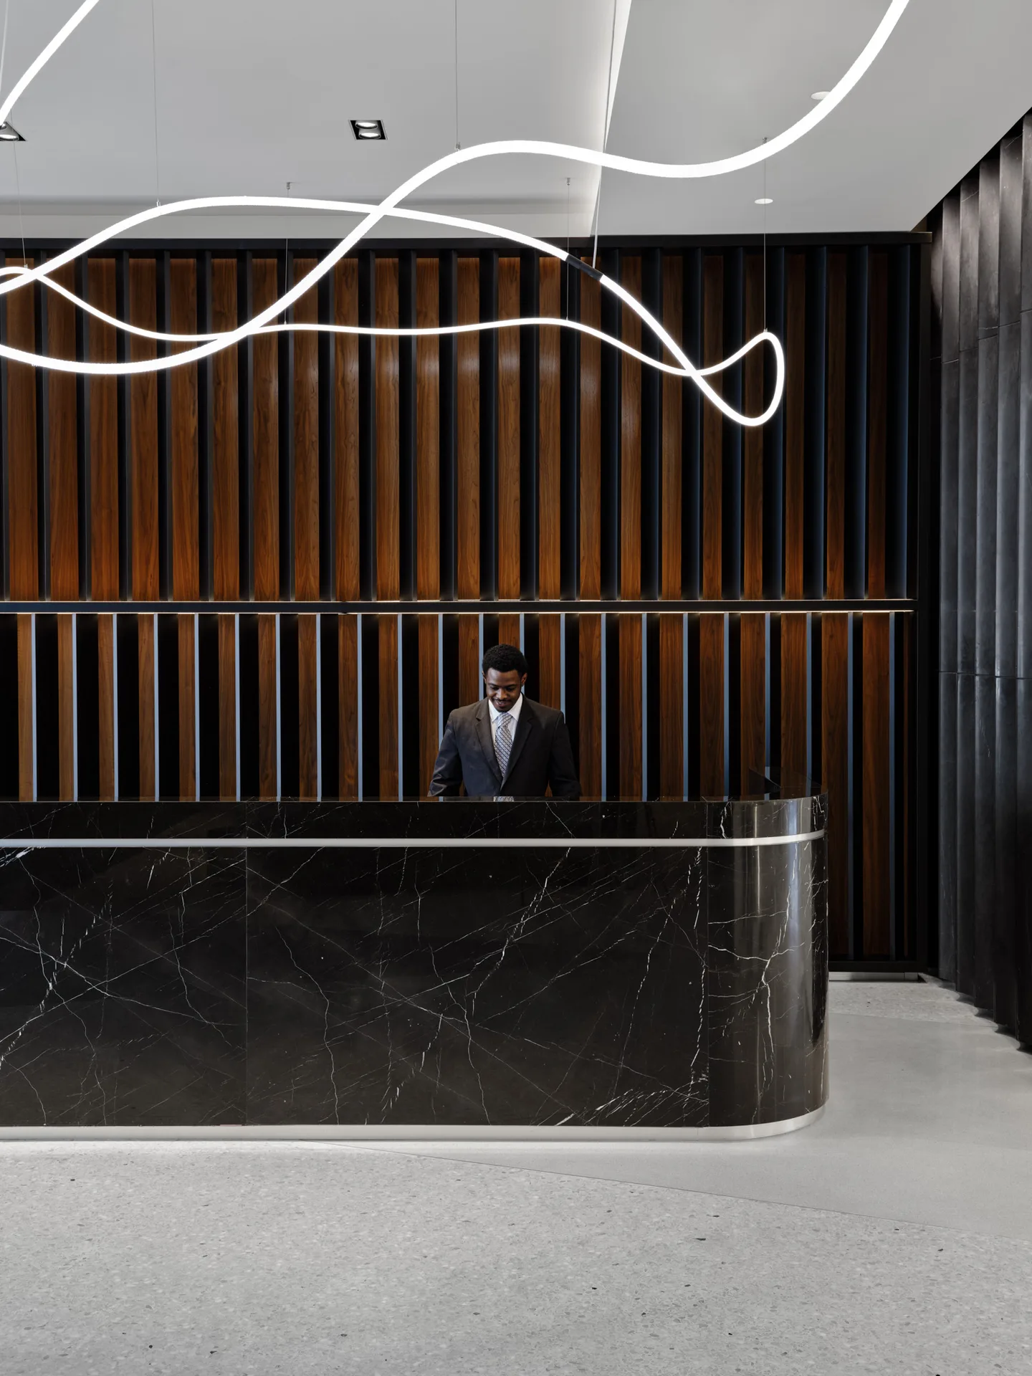
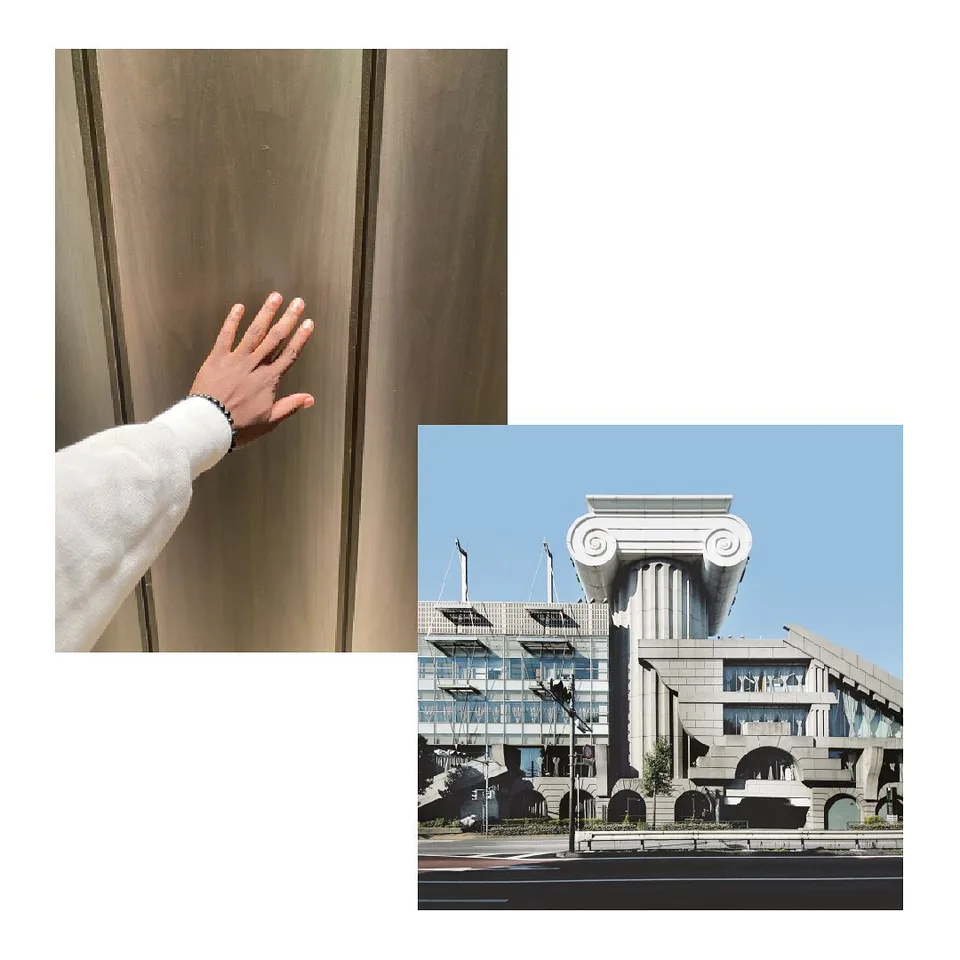
The light loops across black stone, vertical timber and pale terrazzo, drawing the eye through the lobby. The terrace continues the restrained palette through pale paving, planting and small tables.
Gallery
The work
Contribution and status
What was delivered
My contribution
Senior Designer, Rapt Studio. Developed concepts and design strategy with the Rapt team from early development through delivery.
Result and status
Completed lobby and terrace, documented in photography. Reference studies are identified separately in the gallery.
Project information
At a glance
- Location
- Los Angeles
- Years
- 2021
- Status
- Completed
- Role
- Senior Designer, Rapt Studio
- Scope
- Lobby and terrace design.
- Practice
- Rapt Studio
- Lenses
Credits
- Originating practice
- Rapt Studio
- Personal involvement
- Developed concepts and design strategy with the Rapt team from early development through delivery.