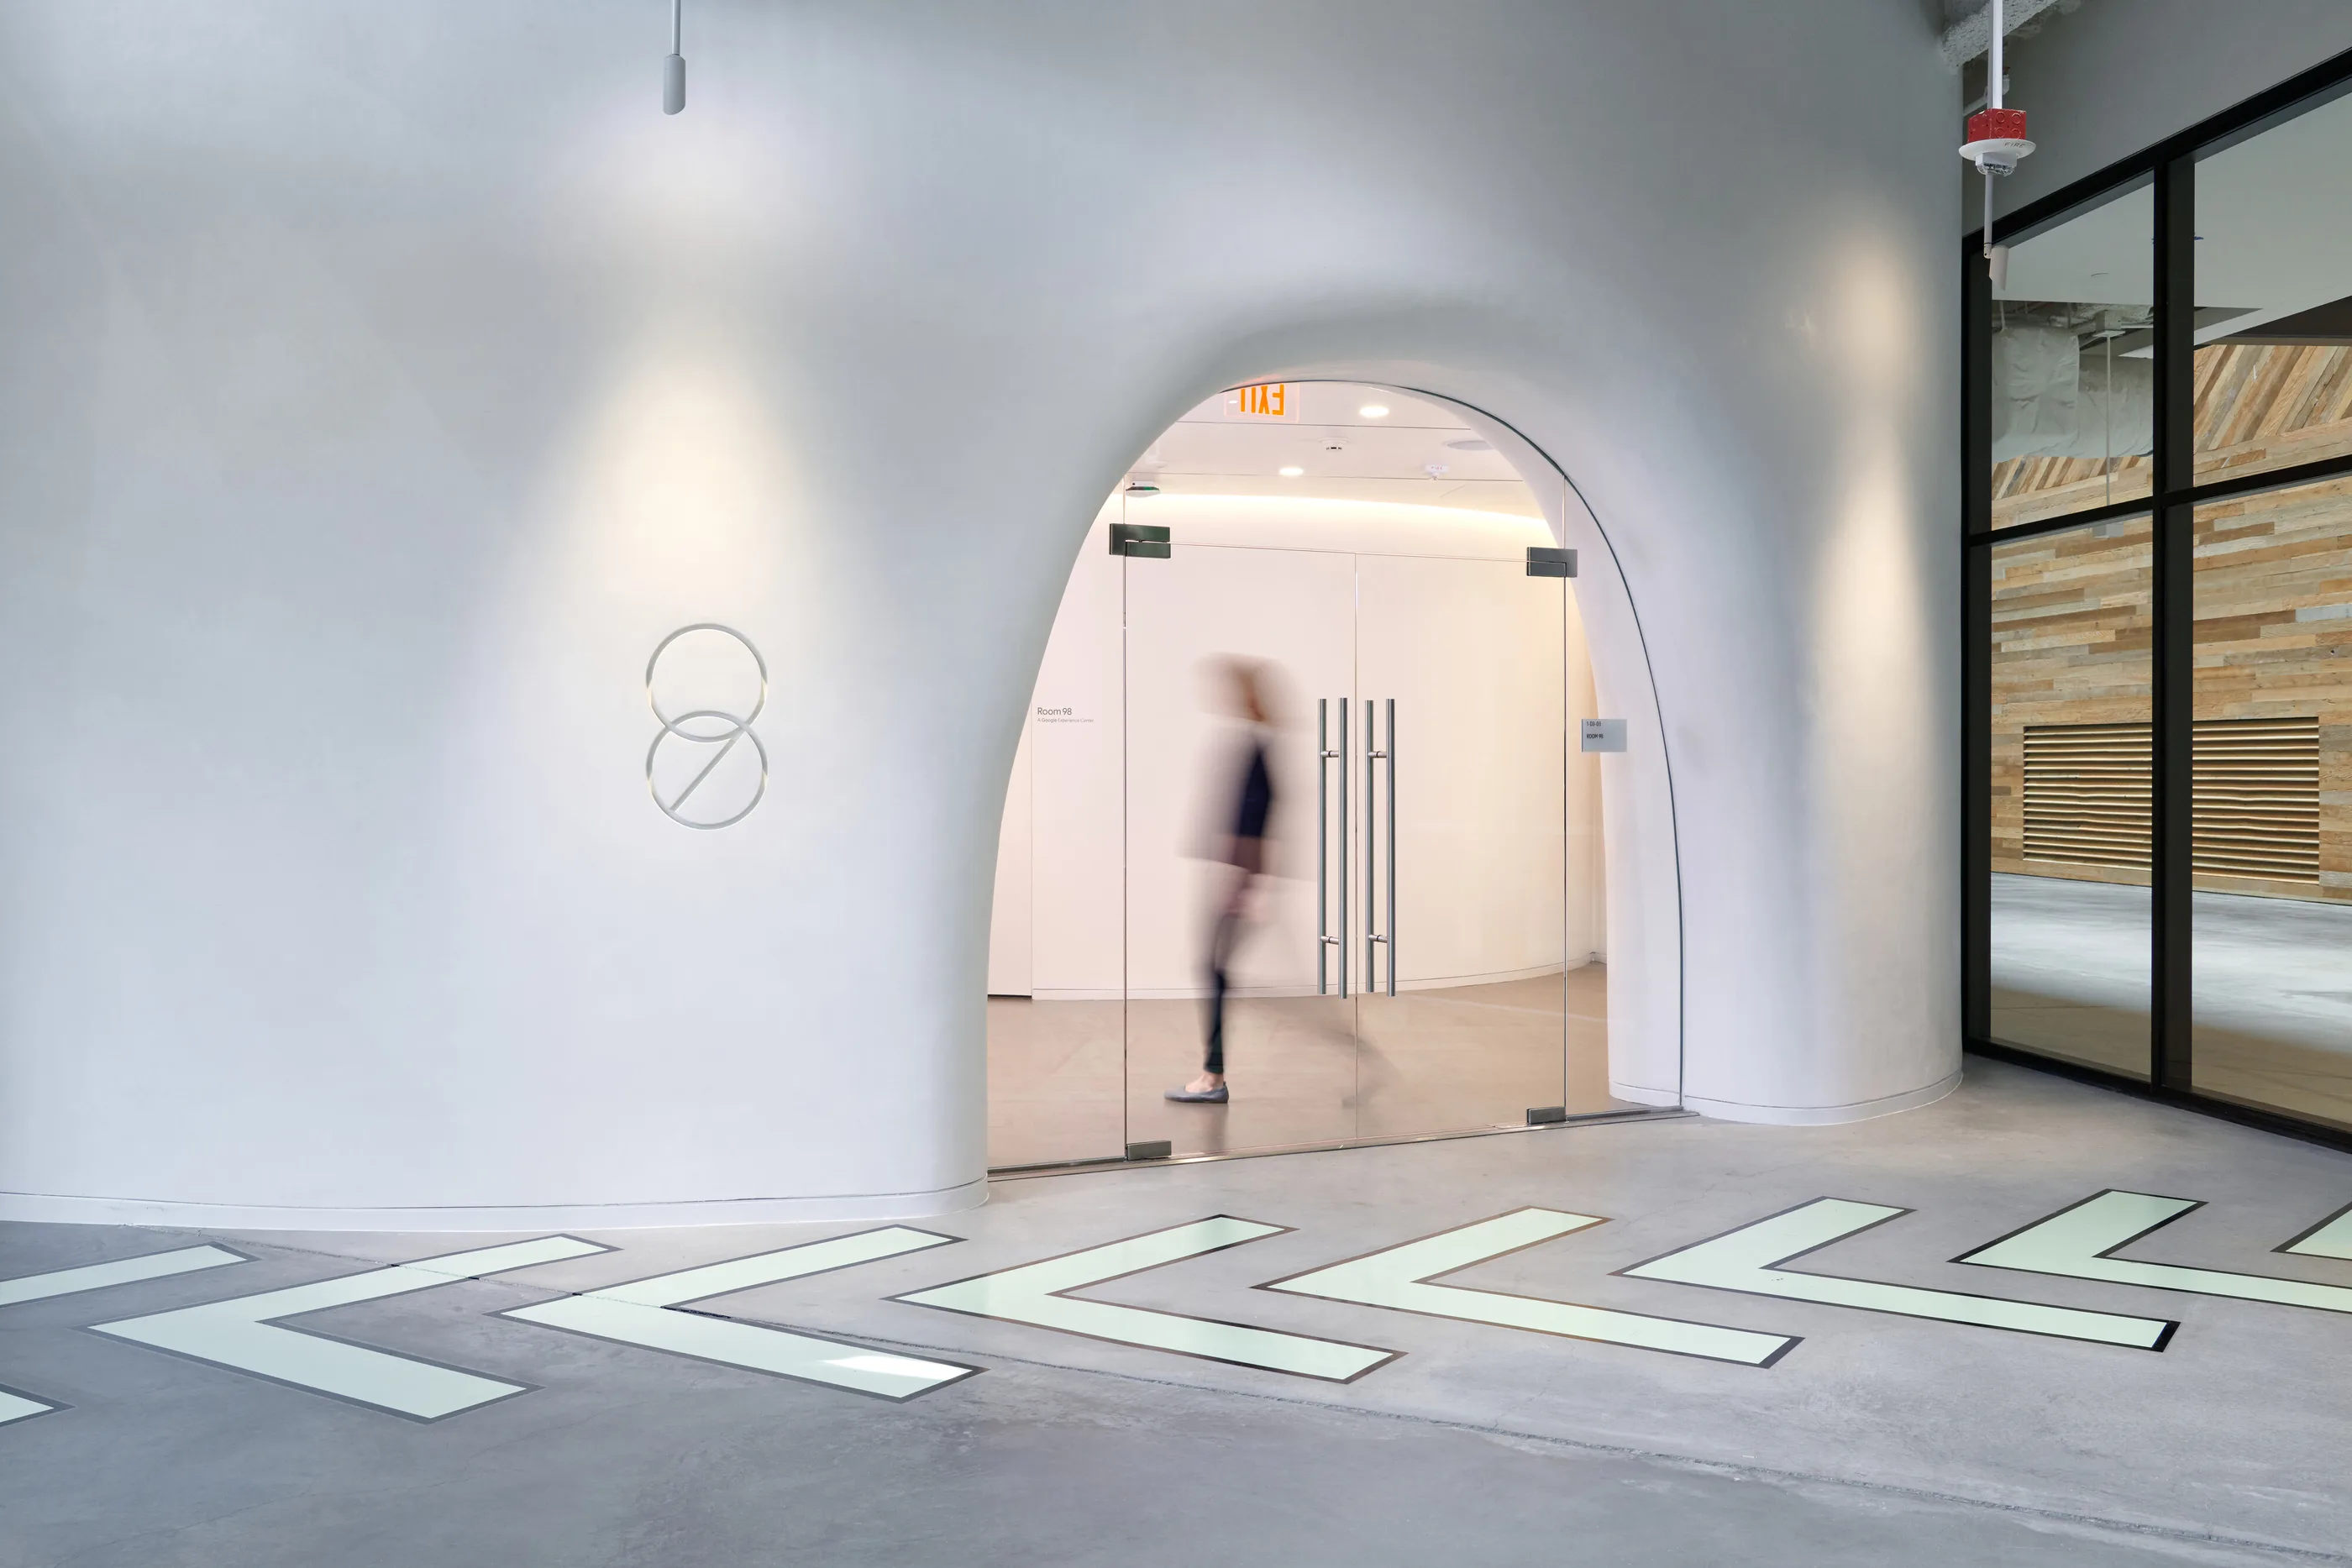
Experience center
Google Room 98
From audience to participant.
In brief
Naming, architecture and program shape a visitor sequence from presentation to exploration. A theatrical setting invites guests to become active participants while accommodating an evolving digital offering.
As Senior Designer, I developed concepts and strategy with the Rapt team across naming, space and program through delivery.
- Role
- Senior Designer, Rapt Studio
- Disciplines
- Interiors, Naming, Program
- Status
- Completed
Context
From presentation to working session
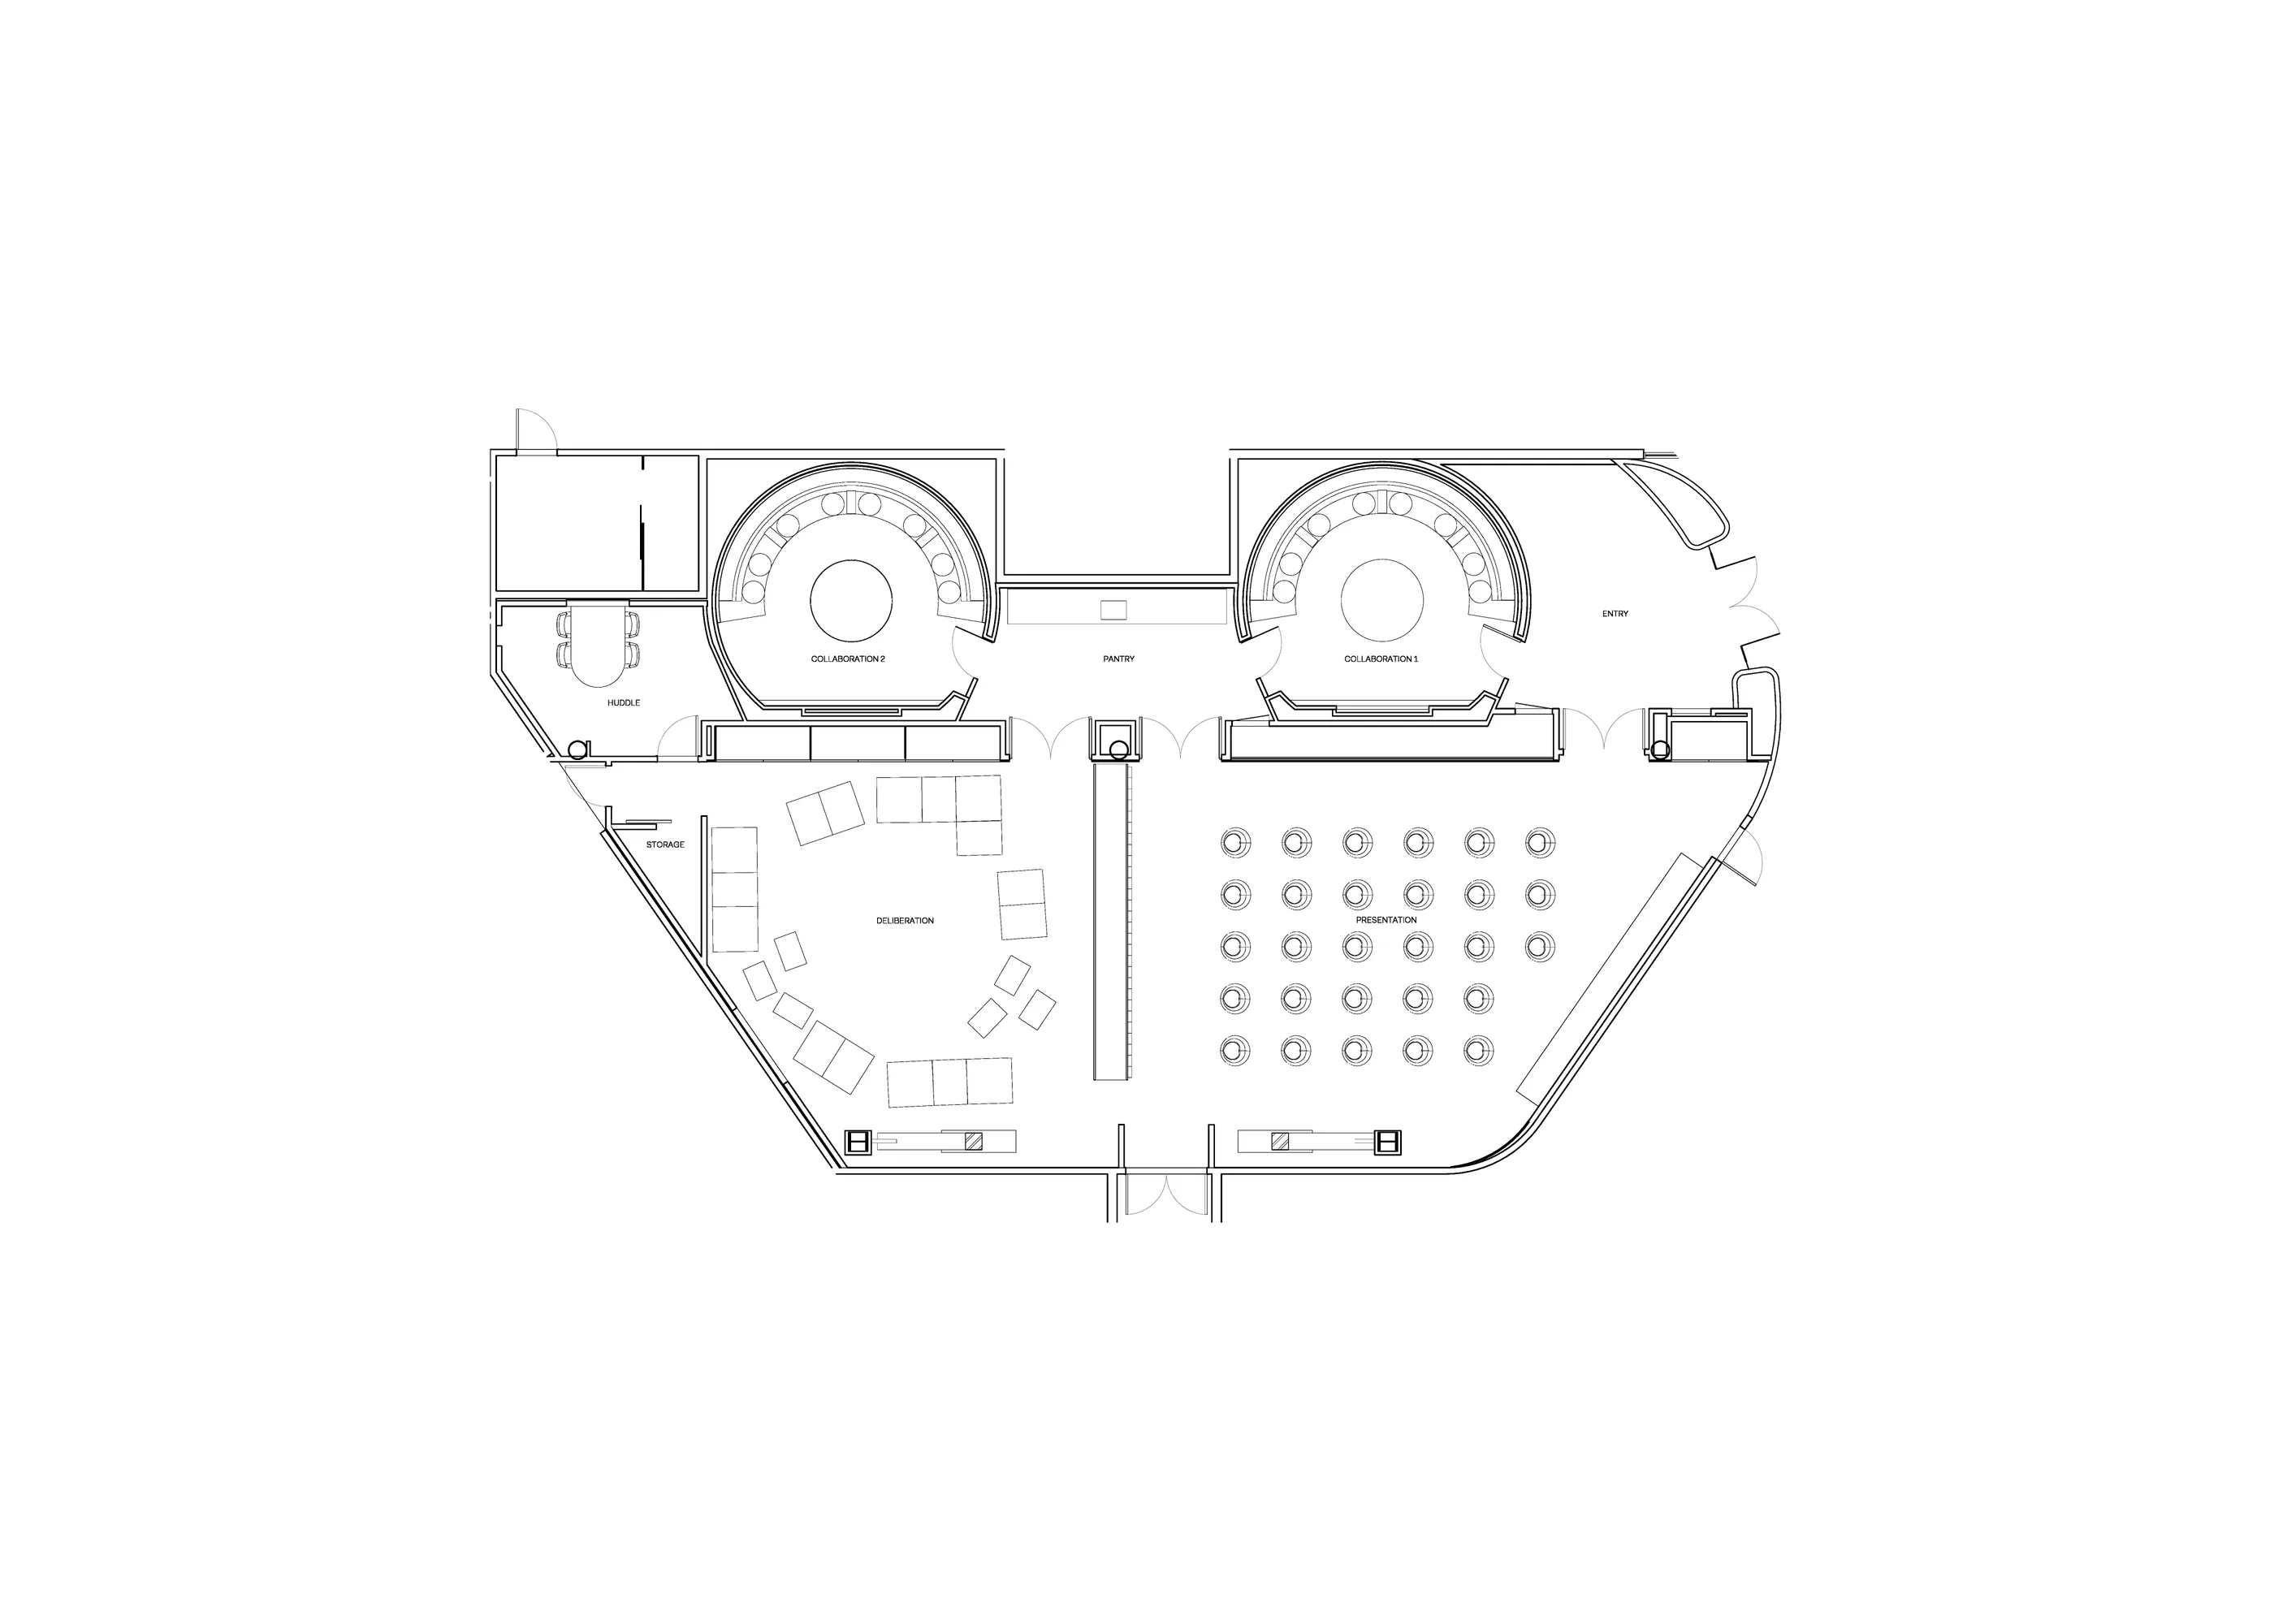
Google wanted a place in Los Angeles to host executive customers, somewhere that would move a visit from presentation to working session, and that would carry a name and identity of its own rather than reading as a meeting suite. The space was small, 4,000 square feet, and the program was ambitious: a presentation room, a deliberation room, two collaboration rooms, and a sequence of sessions that had to feel designed rather than scheduled.
The creative judgment was in the order of operations. Brand, architecture, and program were three deliverables for the same room, and each could have been resolved on its own. The project only worked if all three enacted the same idea.
Insight and vision
Theater as the organizing idea
Playa Vista sits inside the entertainment industry. Theater is the local form for moving an audience, and a briefing is an audience that needs to become a cast. The center could stage that shift literally.
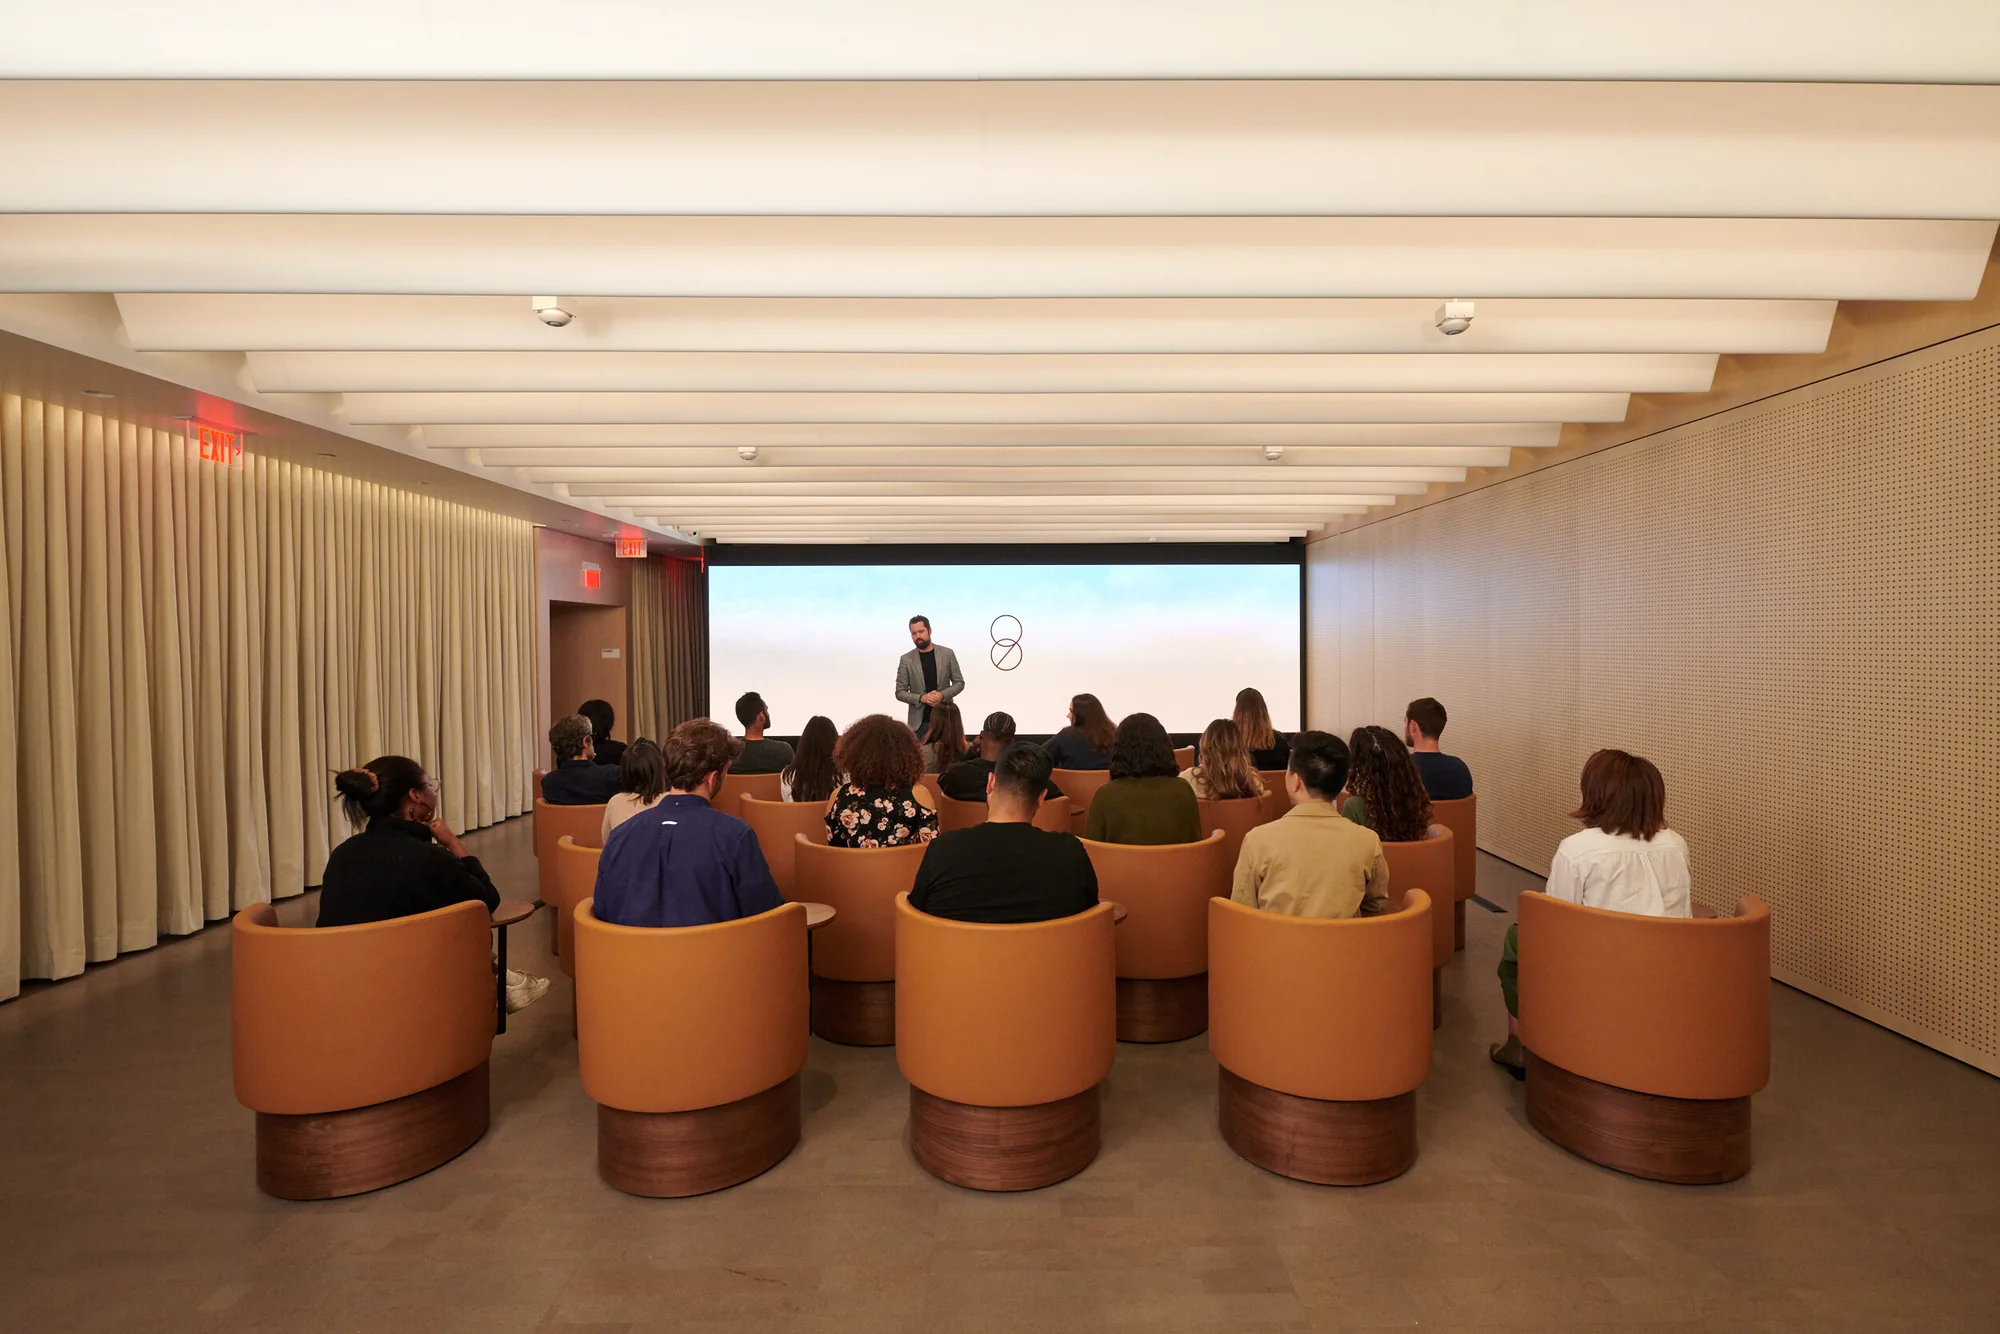
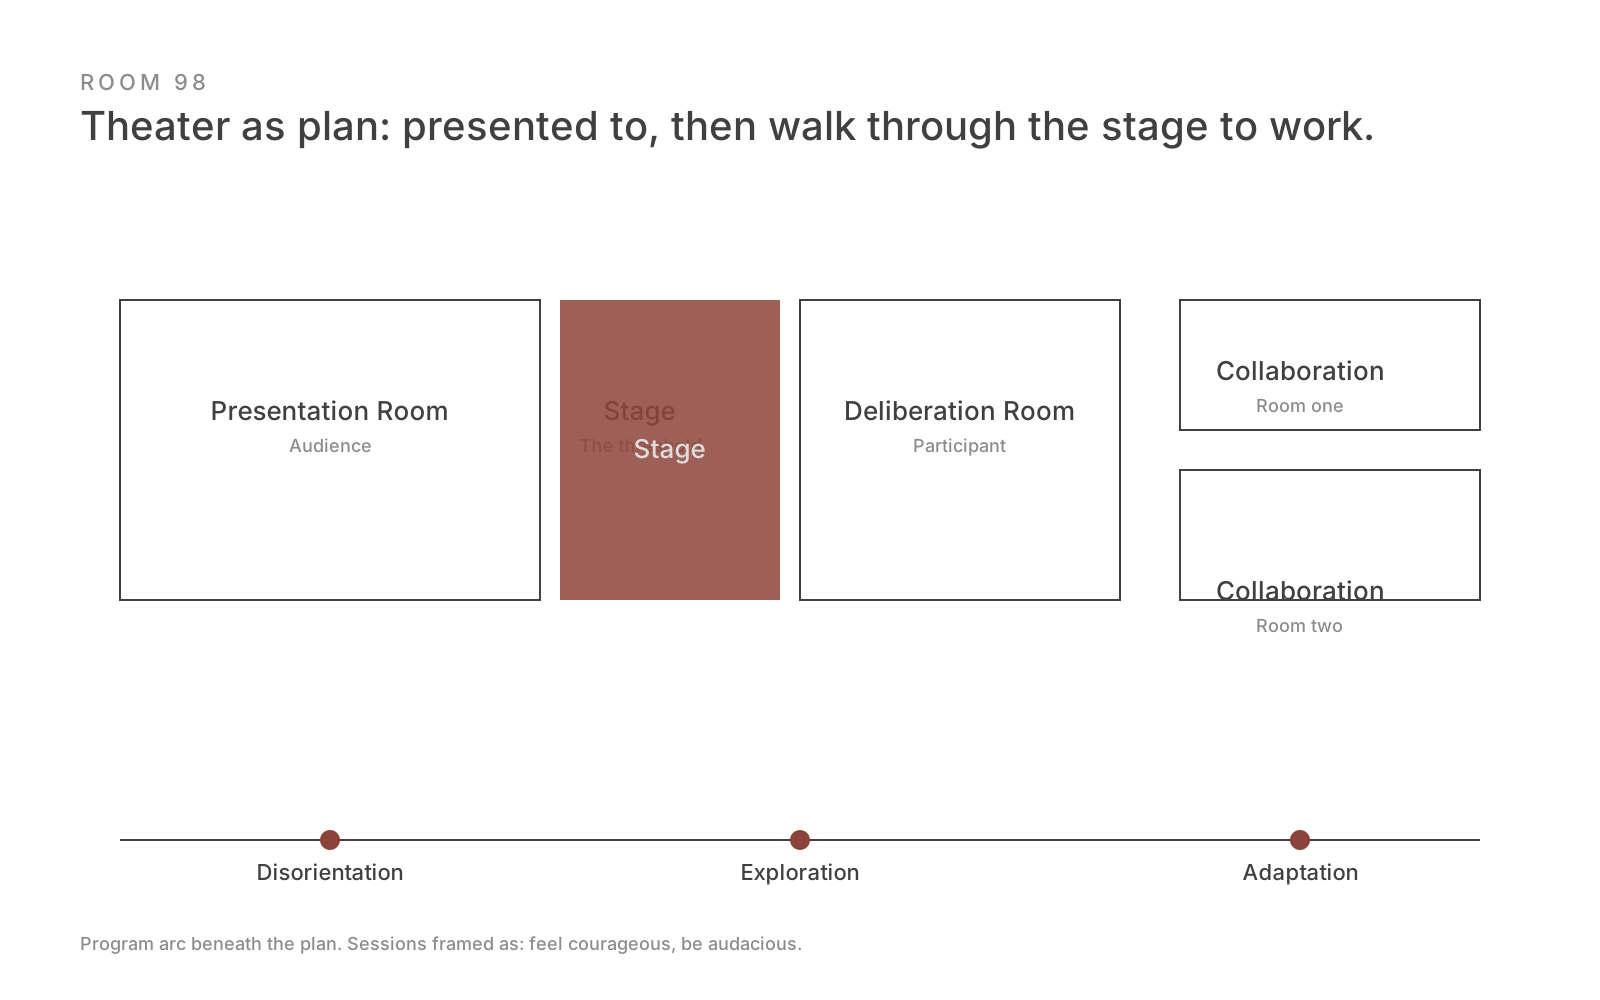
Theater became the organizing idea. Guests are presented to from the stage in the Presentation Room, then walk through the stage into the Deliberation Room and the two Collaboration Rooms to work through solutions. The program arc runs from disorientation to exploration to adaptation, and sessions are framed with two instructions: feel courageous, be audacious.
The name, Room 98, and the identity make the center a destination with its own address inside Google. The program guidelines were written alongside the architecture so that the sequence of sessions and the sequence of rooms are the same sequence.
Decisive choices
The decisions that shaped the outcome
1Make the stage the threshold
- Question
- How does a briefing become a working session?
- Choice
- Guests physically cross the stage from the Presentation Room into the Deliberation and Collaboration rooms.
- Reason
- The plan enacts the shift from audience to participant. Nobody has to announce it.
- Tradeoff
- A stage that doubles as a corridor needs careful acoustic and lighting control between a live presentation and the rooms beyond.
2Name it as a place
- Question
- What makes a meeting suite a destination?
- Choice
- Brand the center as Room 98 with its own identity.
- Reason
- A name gives a visit an address and a memory. A suite number does neither.
- Tradeoff
- An identity inside a larger brand has to stay in its lane, which limits how far the expression can go.
3Write the program with the space
- Question
- Who decides what happens in each room?
- Choice
- Deliver program guidelines alongside the architecture, so the sequence of sessions and the sequence of rooms align.
- Reason
- A room designed for deliberation only works if the session scheduled in it is one.
- Tradeoff
- Guidelines ask the hosts to follow a script, which takes training and buy-in beyond the design team.
The story
Presented to, then invited in
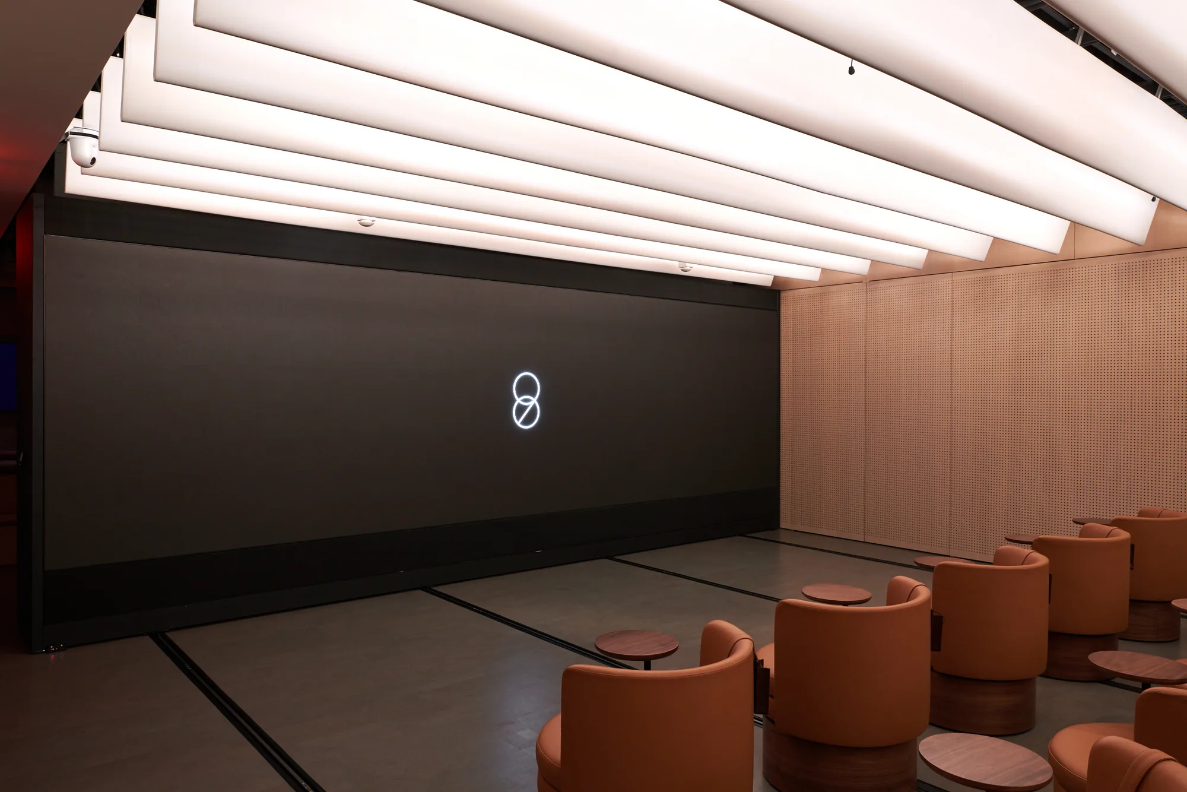
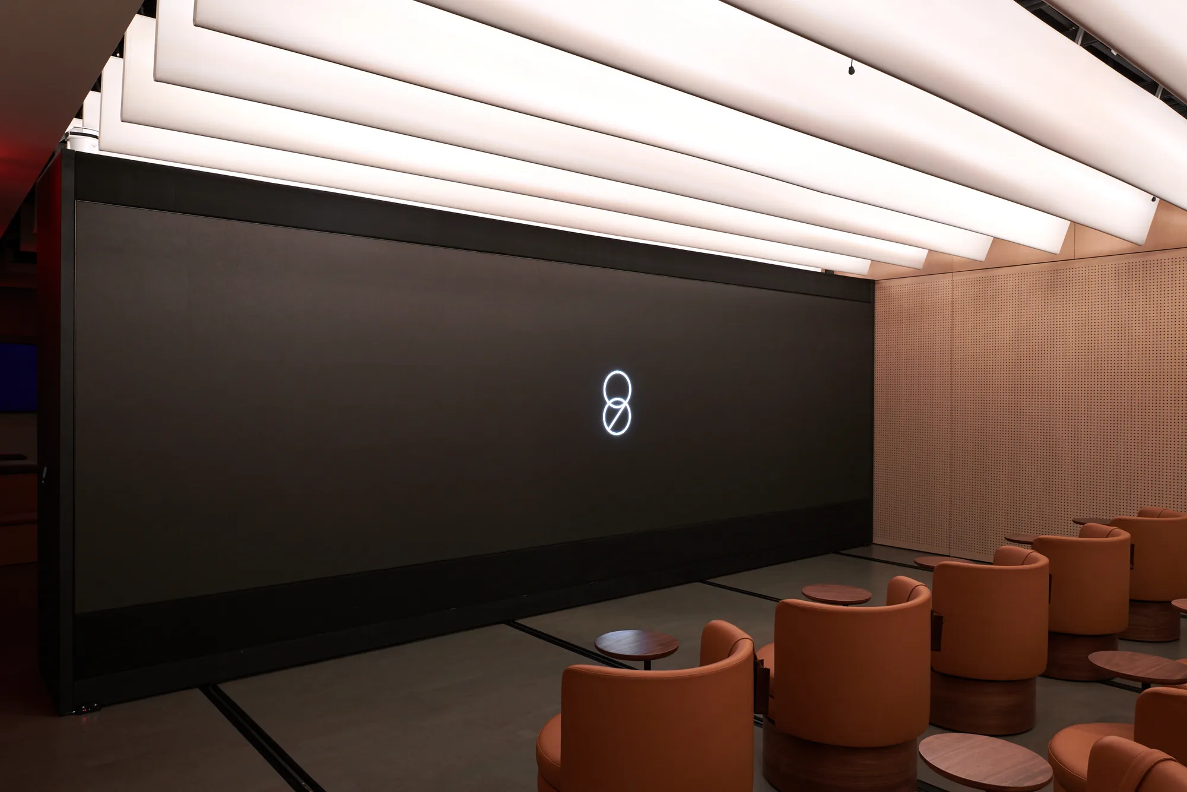
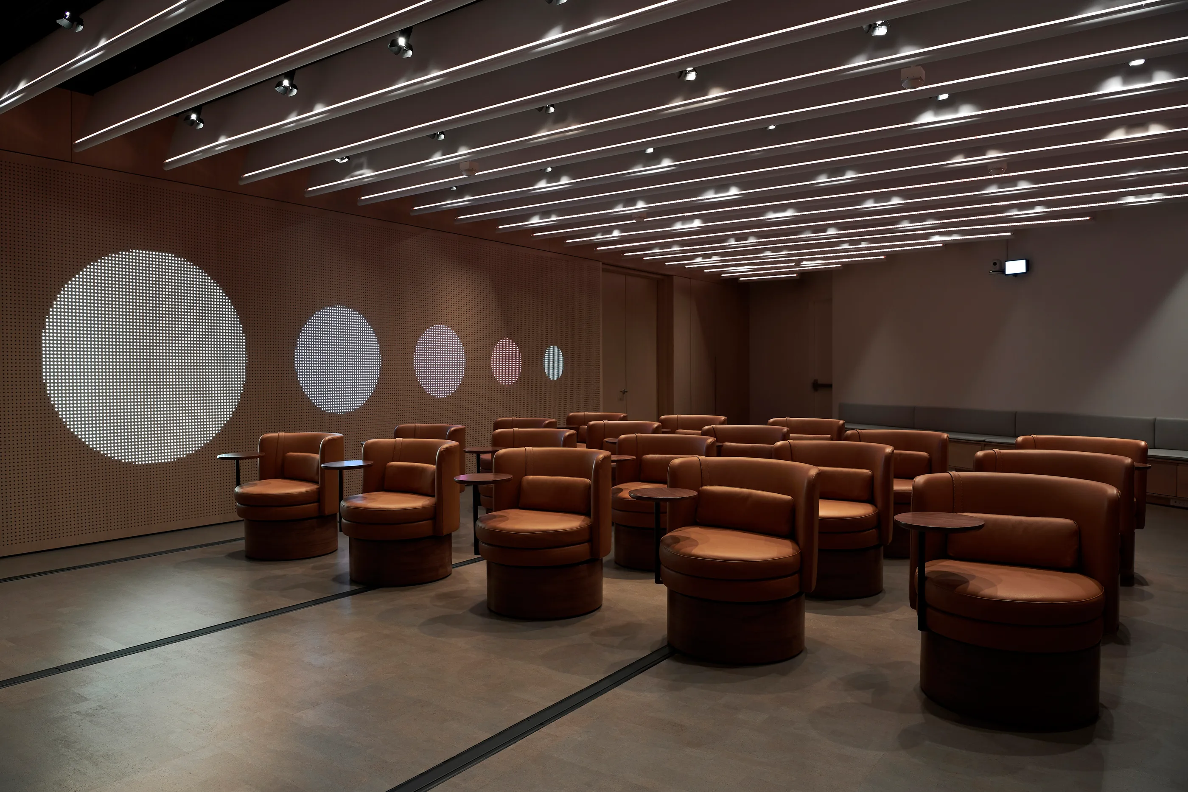
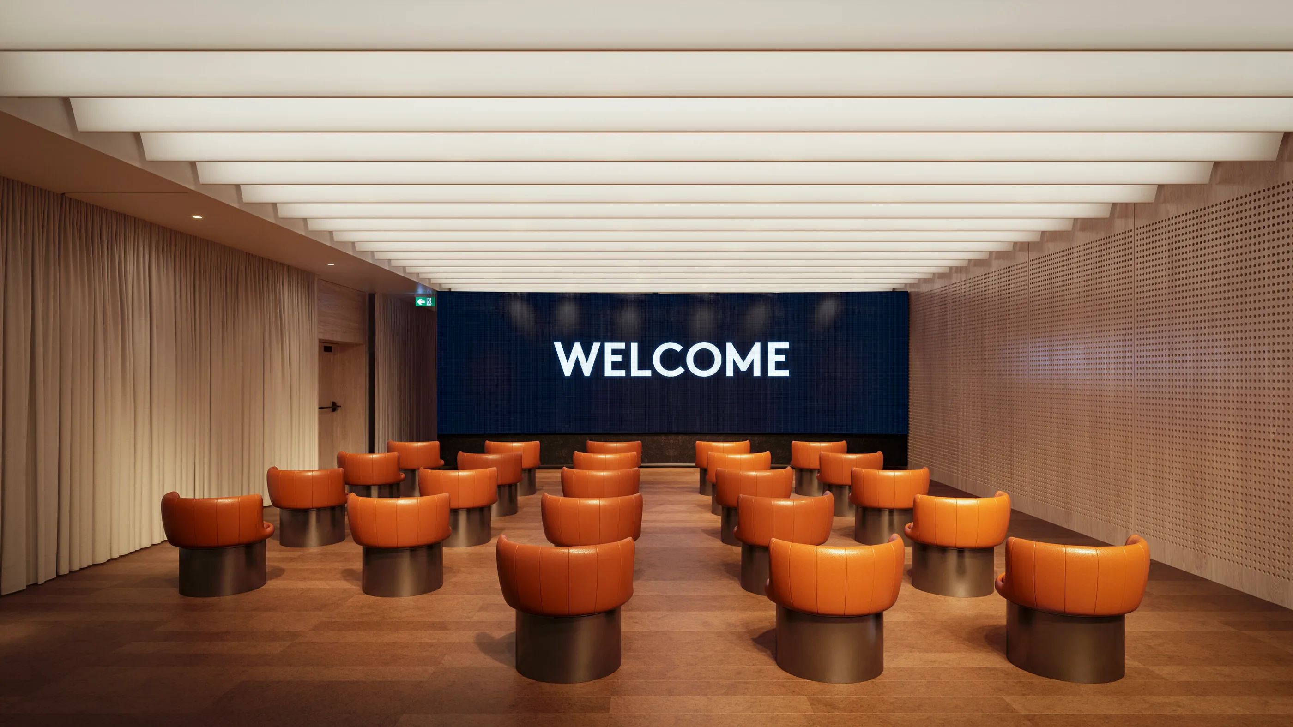
In the Presentation Room, light, sound and data establish a shared focus. A large screen then splits open, revealing the space beyond. Guests move through what had been the stage and take a more active role in the conversation.
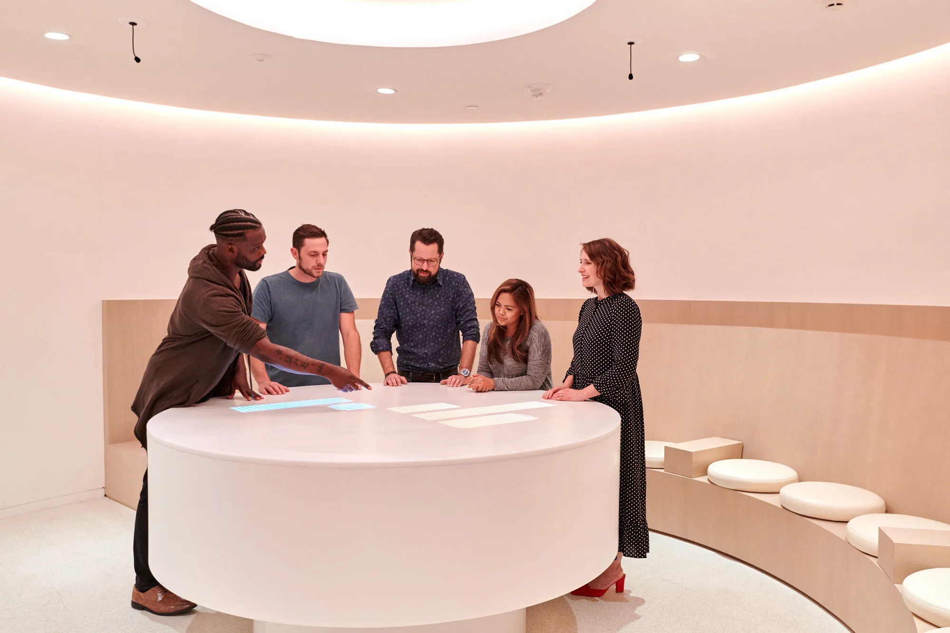
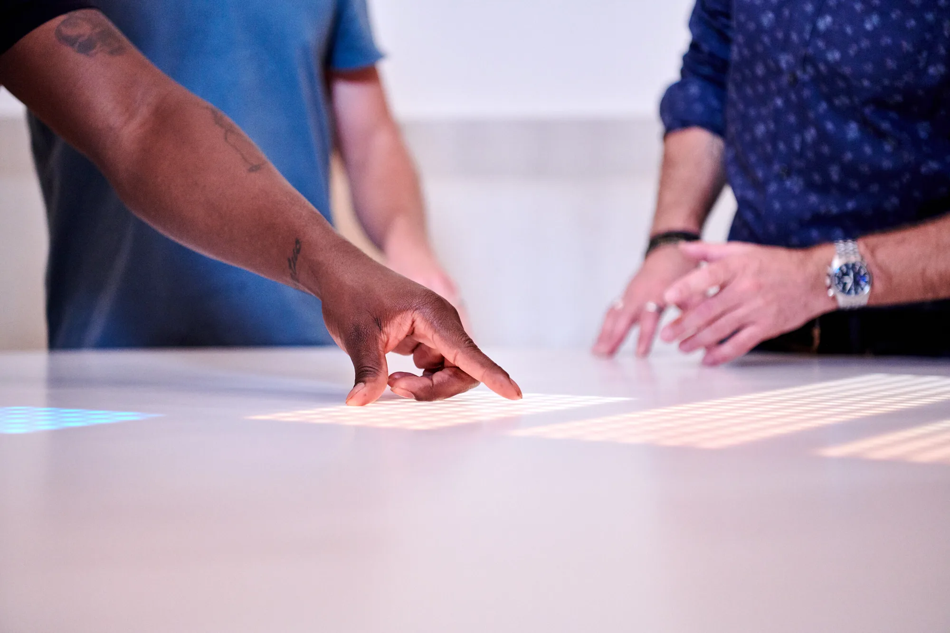
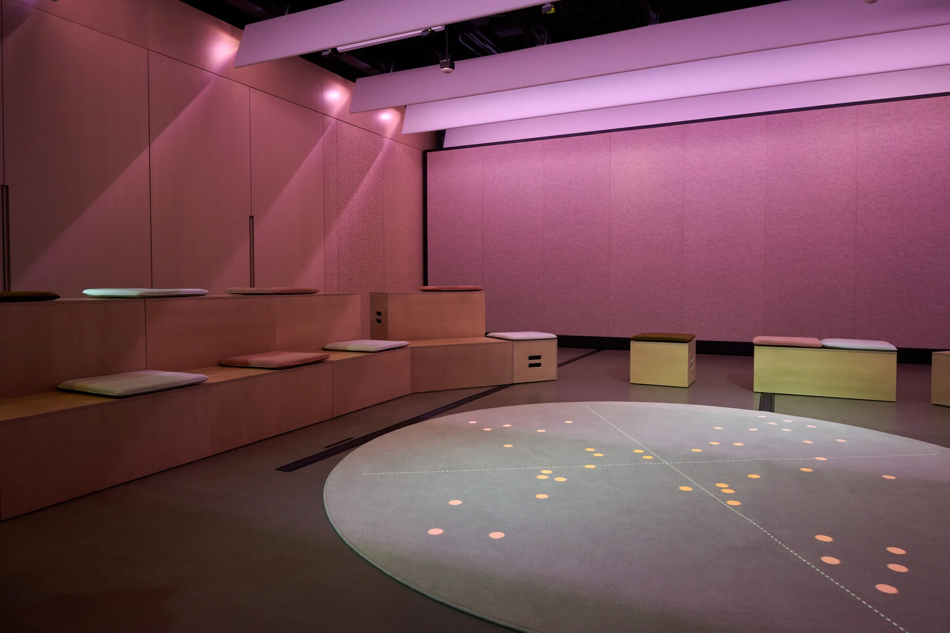
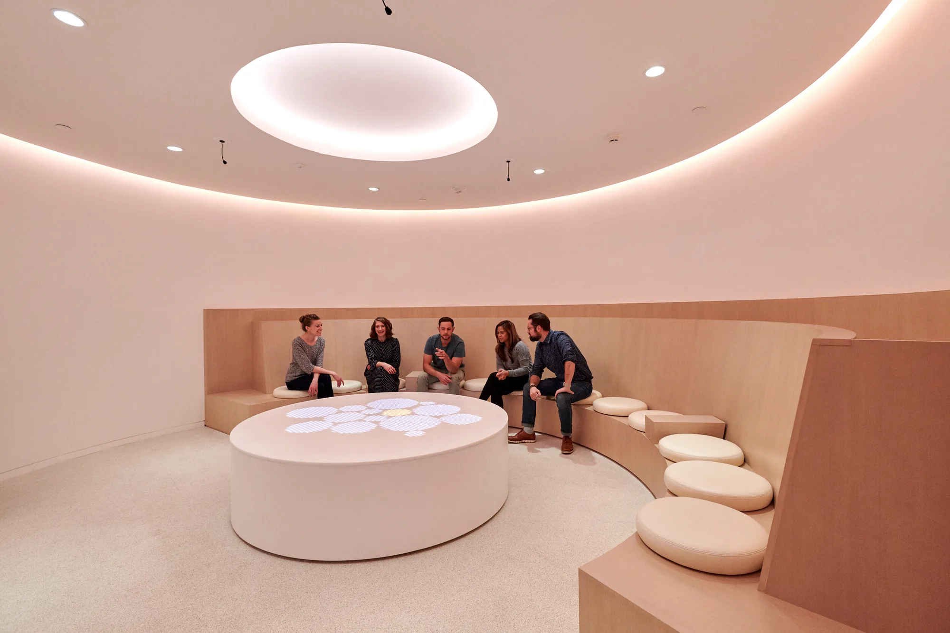
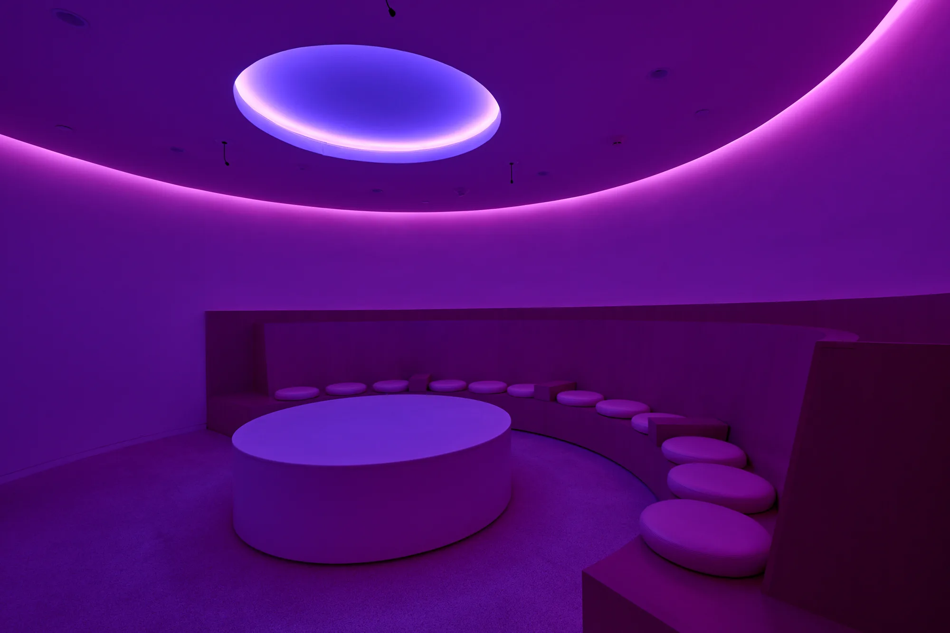
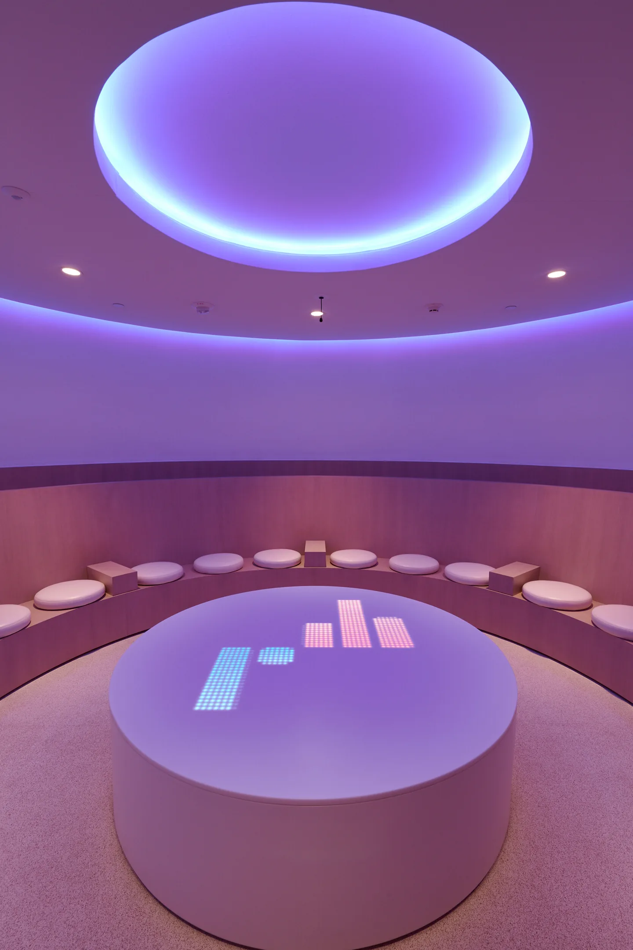
Each setting supports a different relationship with information. A wall of light makes data visible at the scale of the room. Interactive tables invite smaller groups to investigate together. In the Deliberation Room, information is projected onto the floor, keeping people oriented toward one another as they compare options and discuss next steps.
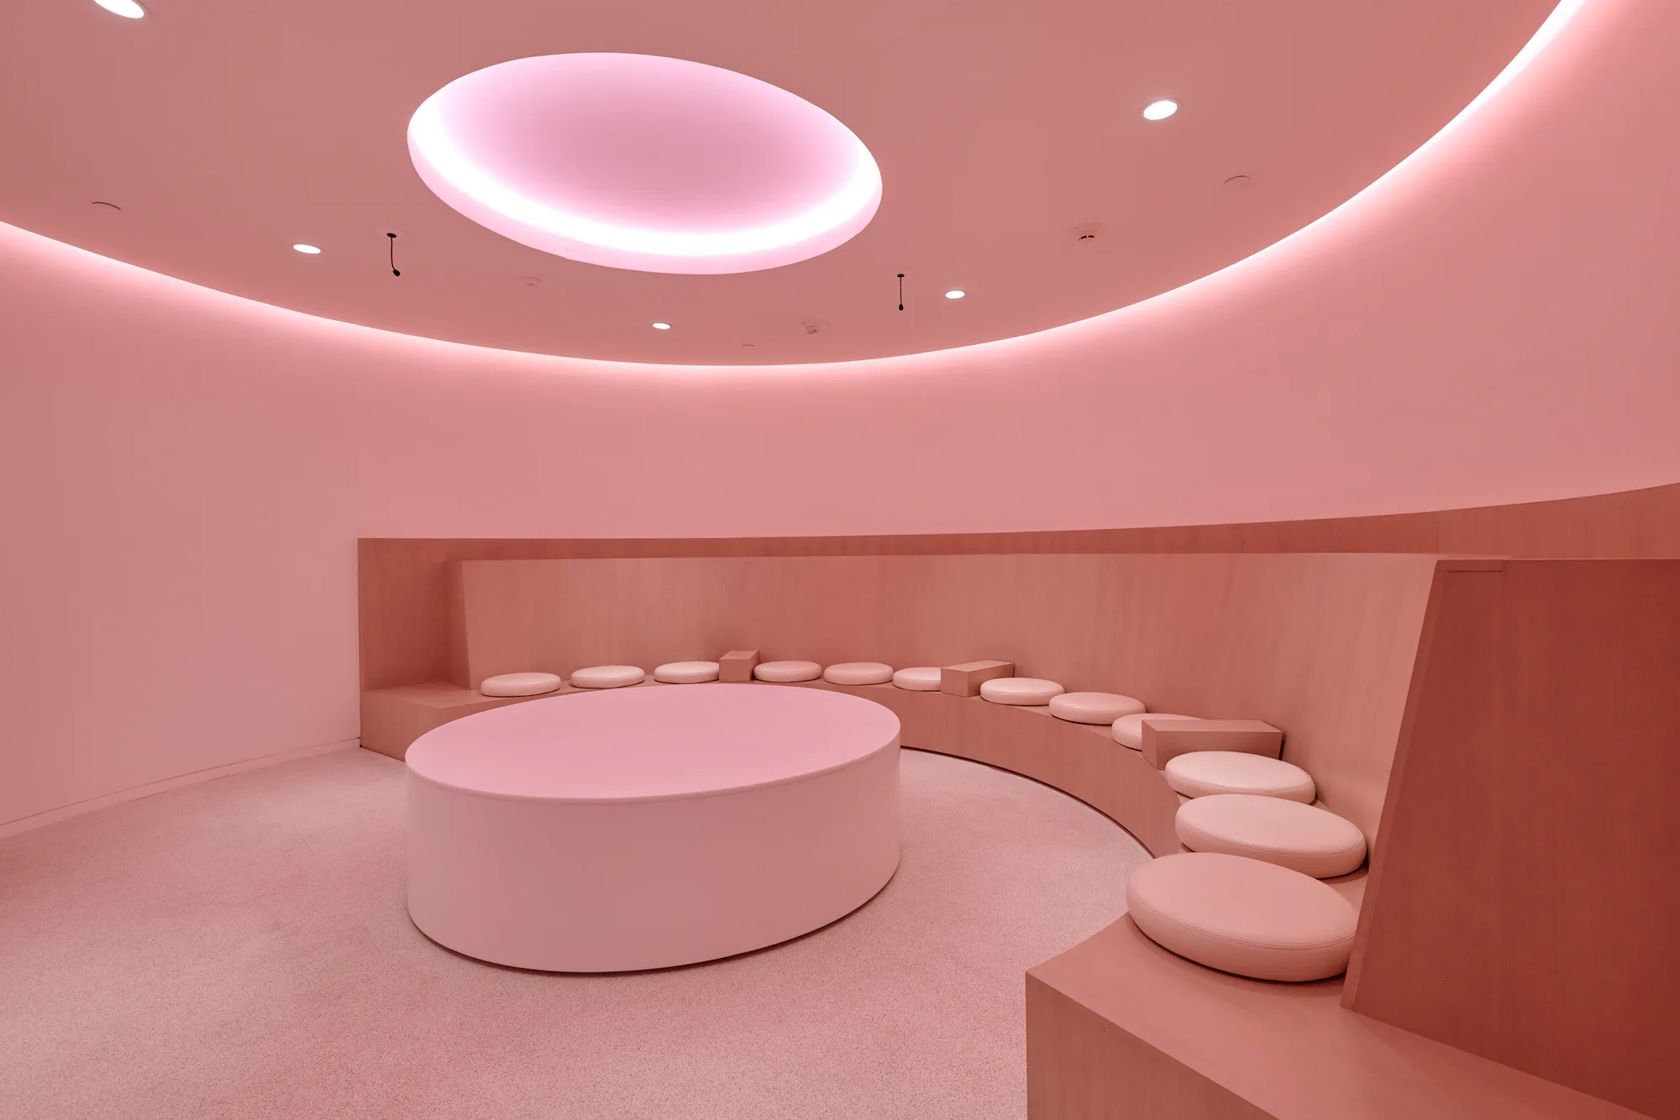
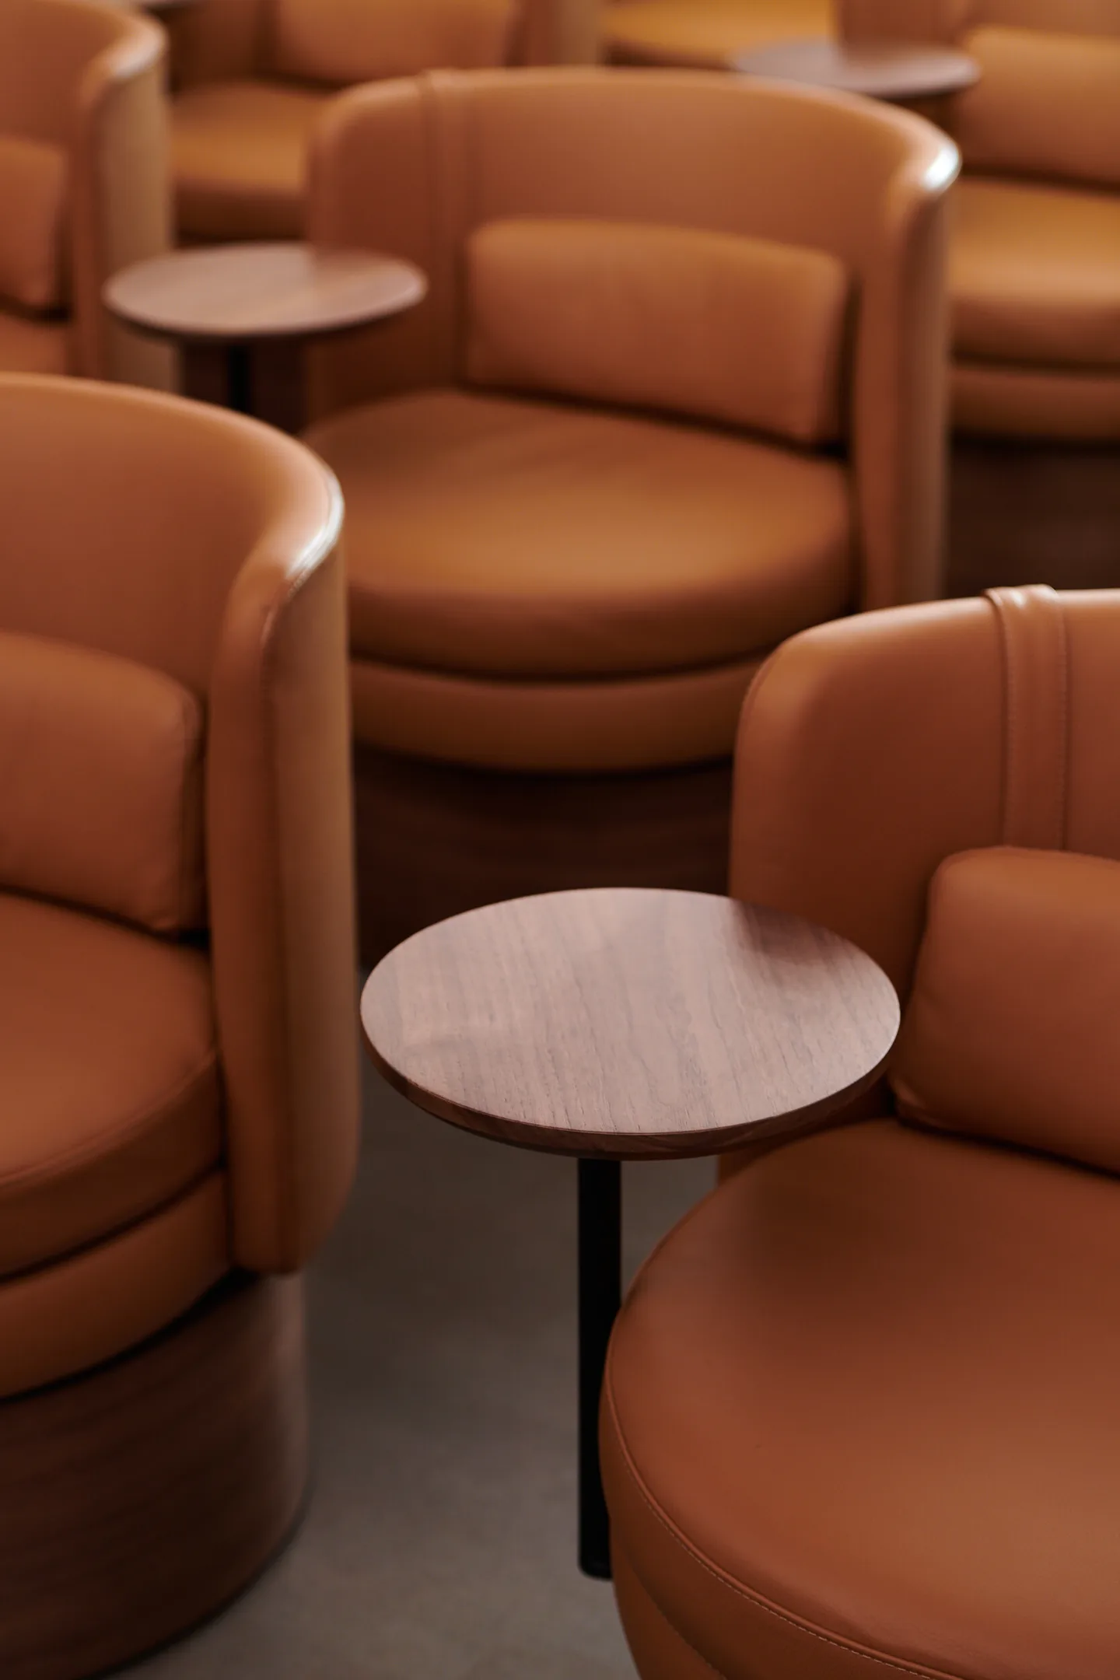
Flexibility is built into the experience. Seats swivel as attention moves around the room. Tables change height to support different working postures. Lighting and media signal transitions and bring quiet architectural surfaces to life.
Translation across scales
The direction in practice
Culture & Strategy
Strategy: theater as the organizing idea, with the program arc, disorientation to exploration to adaptation, mapped onto the plan.
Interiors & Experience
Behavior: guests cross the stage from audience to participant. The plan enacts the shift that the session asks of them.
Brand & Expression
Detail: naming, identity, and stage elements carry the same idea down to the room signage and the session cards.
My contribution
Developing the concept with the team
As senior designer, I developed concepts and design strategy with the Rapt team, from early development through delivery and execution. Across the three deliverables, naming, architecture and program were decided together. The Rapt team developed the interiors, the identity system and the program guidelines with Google's stakeholders.
Result and status
What was built
Completed experience center. Naming, space and program connect presentation with shared exploration.
Gallery
More views



Project information
At a glance
- Client
- Google, Customer Experience Center (Los Angeles)
- Location
- Playa Vista, Los Angeles, California
- Years
- 2019 to 2020
- Status
- Completed
- Role
- Senior Designer, Rapt Studio
- Scope
- A 4,000 square foot executive experience center: brand strategy, naming, and identity; architecture and interiors; and program guidelines.
- Practice
- Rapt Studio
- Team
- Rapt Studio team
- Collaborators
- Google stakeholders
- Lenses
Credits
- Originating practice
- Rapt Studio
- Personal involvement
- Senior Designer. Worked across brand strategy, naming and identity, architecture and interiors, and program guidelines, from early development to delivery.
- Team
- Rapt Studio team
- Collaborators
- Google stakeholders
- Photography and imagery
- Photography: MO Studio. Renderings and plans: Rapt Studio. The theater diagram is redrawn for this portfolio.