Workplace headquarters
Tinder HQ, 8800 Sunset
Design for connection.
In brief
Cultural discovery established a gradient of connection across the headquarters. When work became distributed, the plan changed around team working styles while connection remained the organizing idea.
As Senior Designer, I developed concepts and strategy with the Rapt team through delivery, then led the distributed-work redesign and photography direction.
- Role
- Senior Designer, Rapt Studio
- Disciplines
- Interiors, Environmental graphics, Brand experience
- Status
- Completed
Selected press
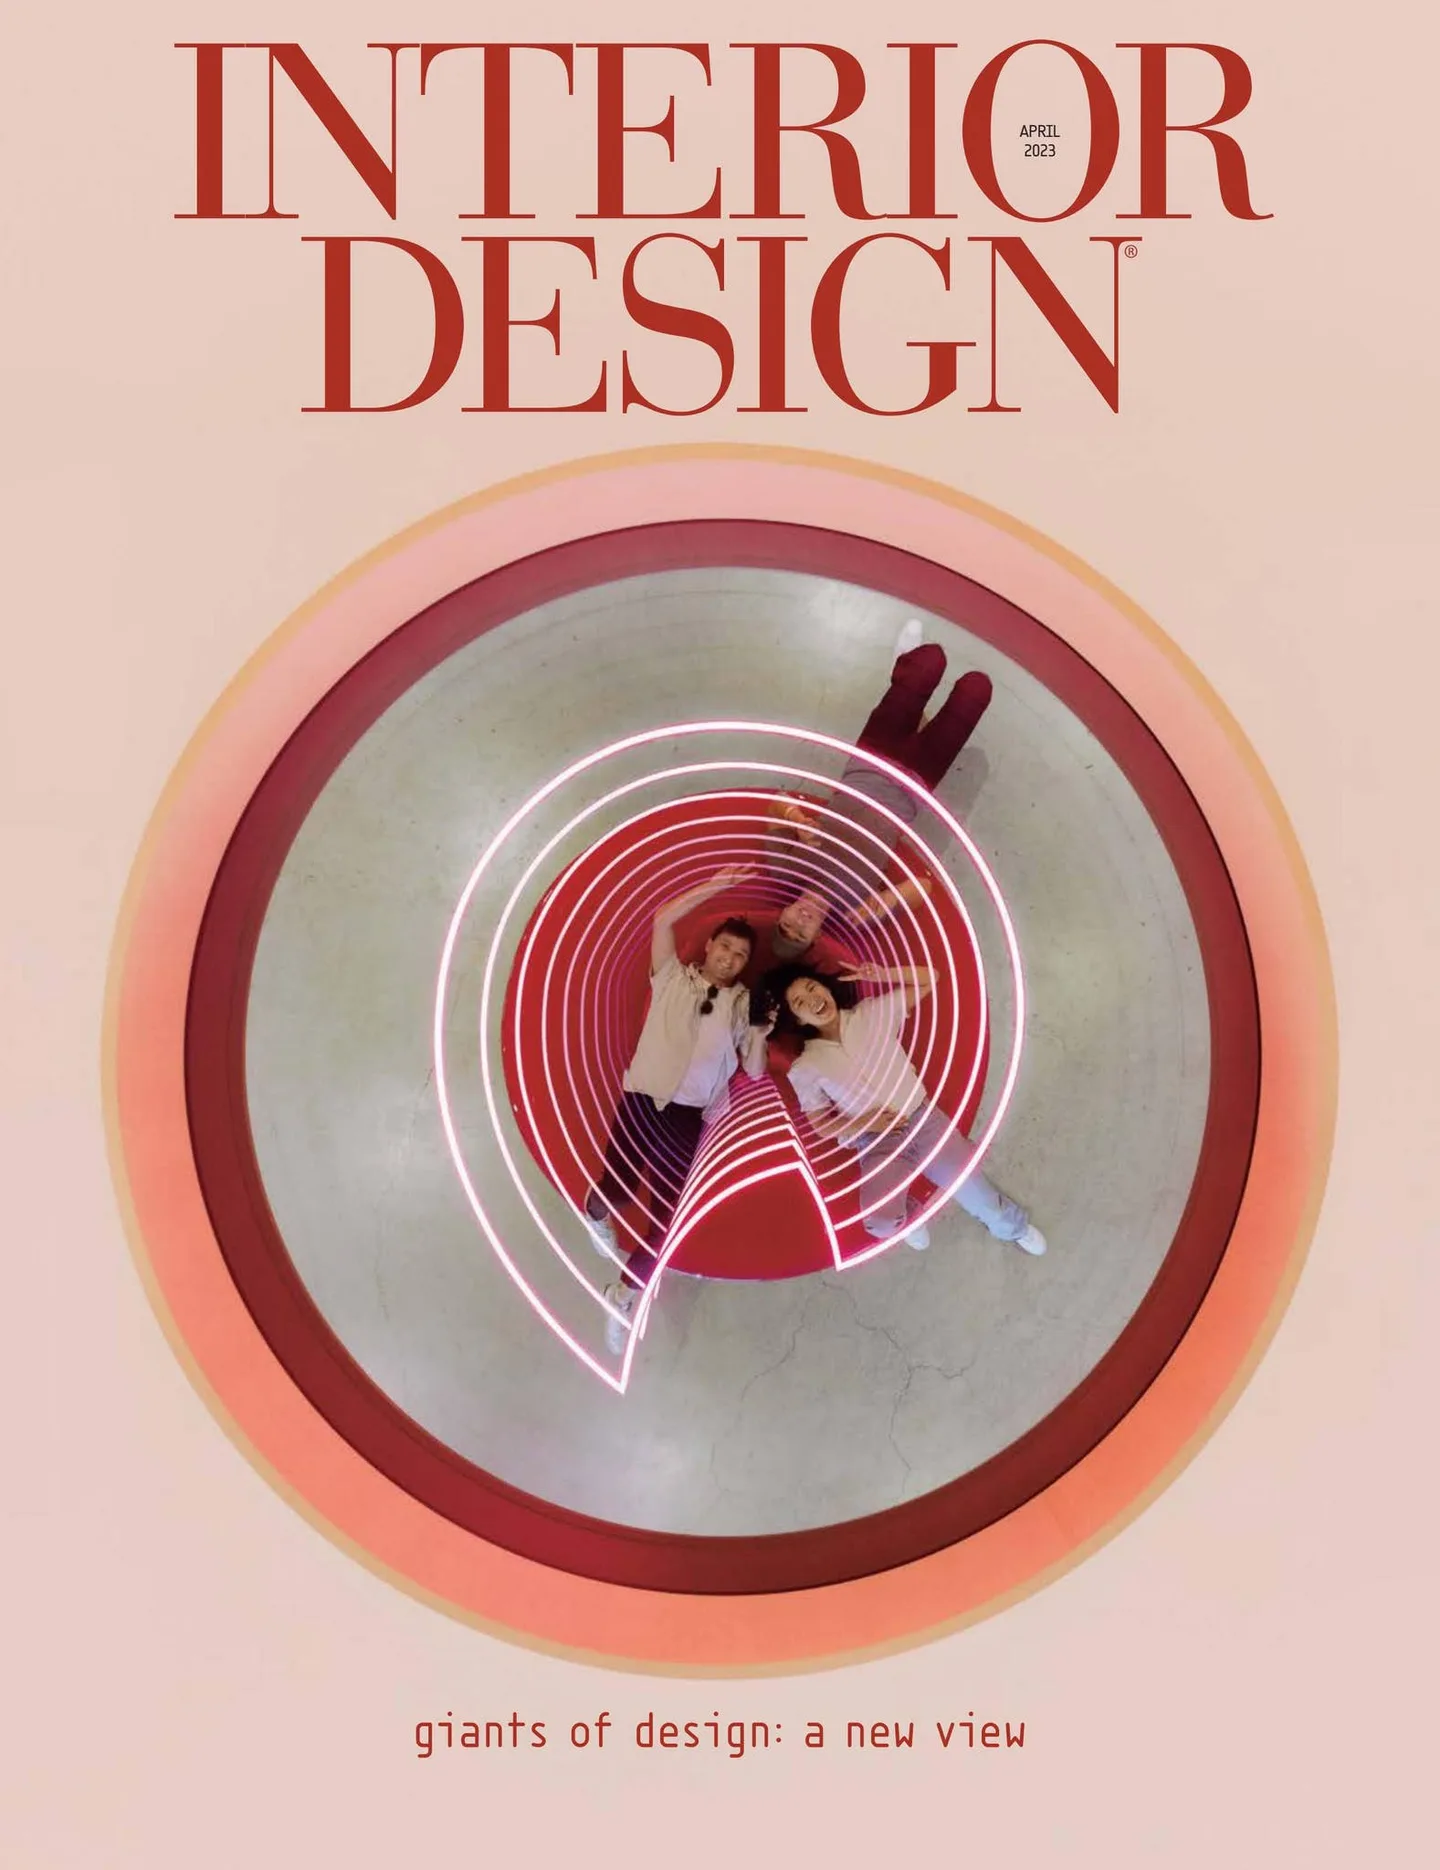
Interior Design, April 2023 cover
Tinder HQ featured on the cover of Interior Design's April 2023 issue.
Cover: Interior Design, April 2023. Photography by Zach Sorensen. Design by Rapt Studio.
Context
A headquarters that tells the truth about its culture
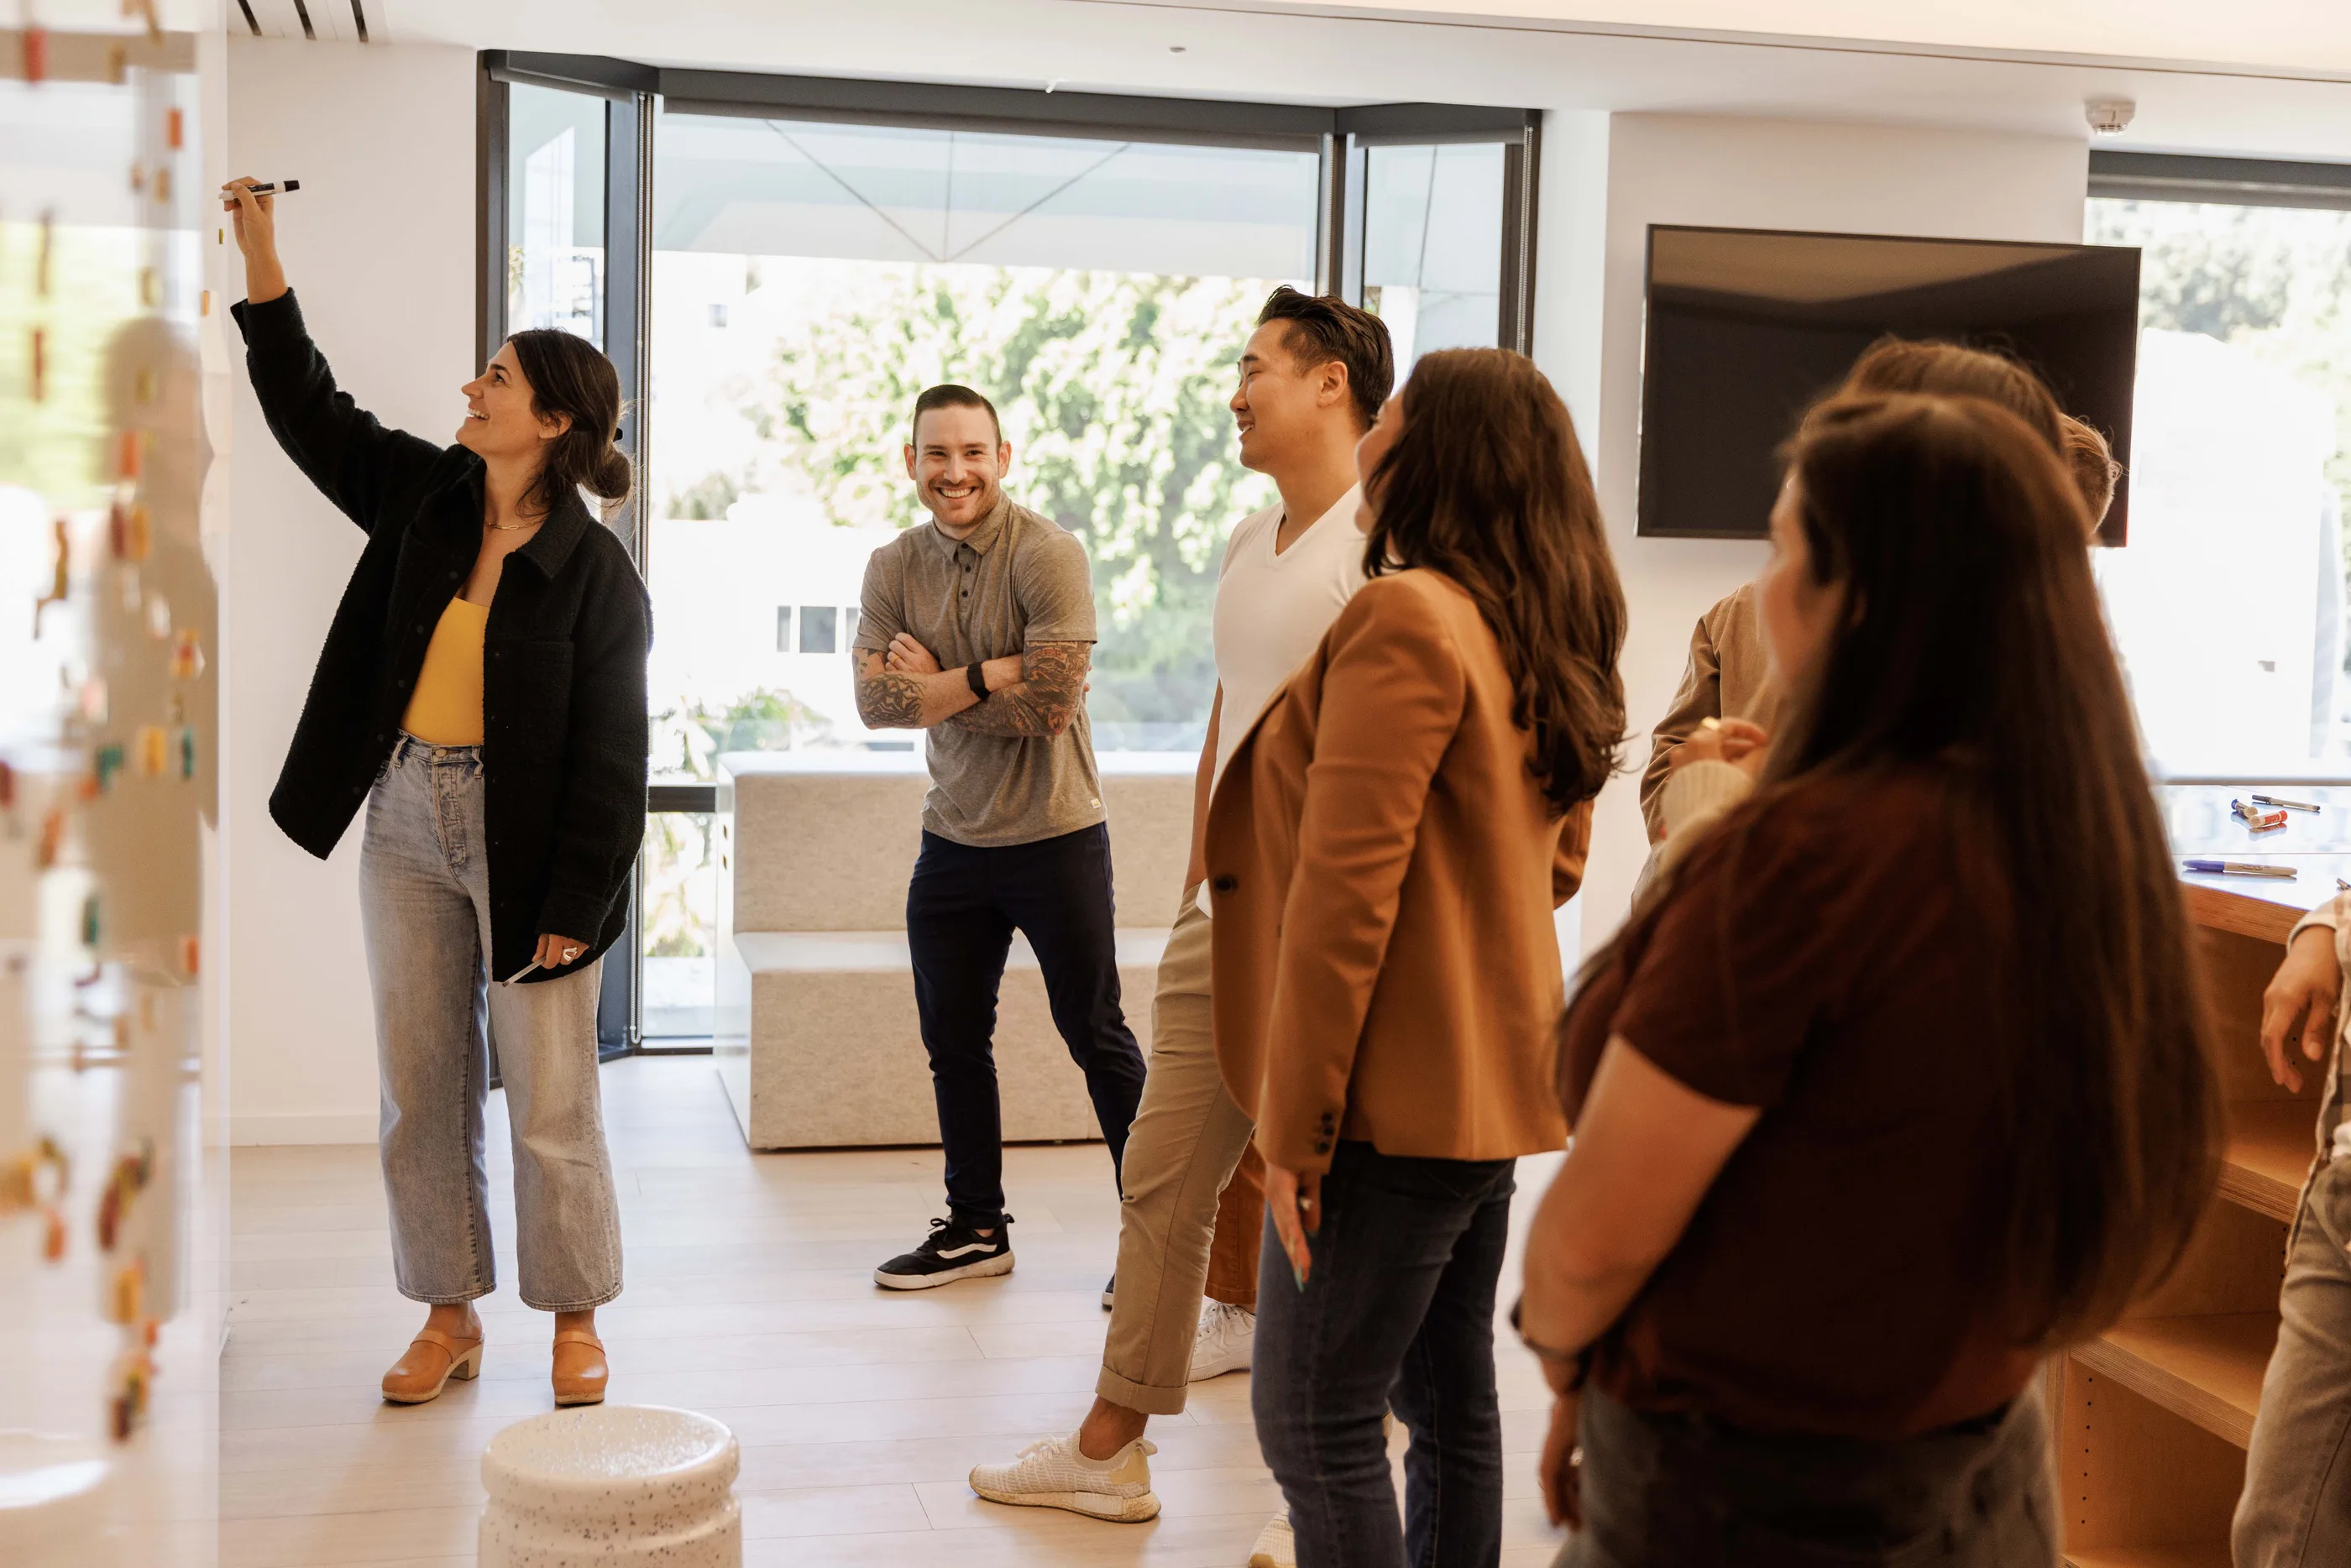
Tinder needed a headquarters that expressed an evolving company culture. Interviews and team workshops established different ways people connect, giving the design a basis that could adapt as the brand and working patterns changed.
Insight and vision
Connection as a gradient
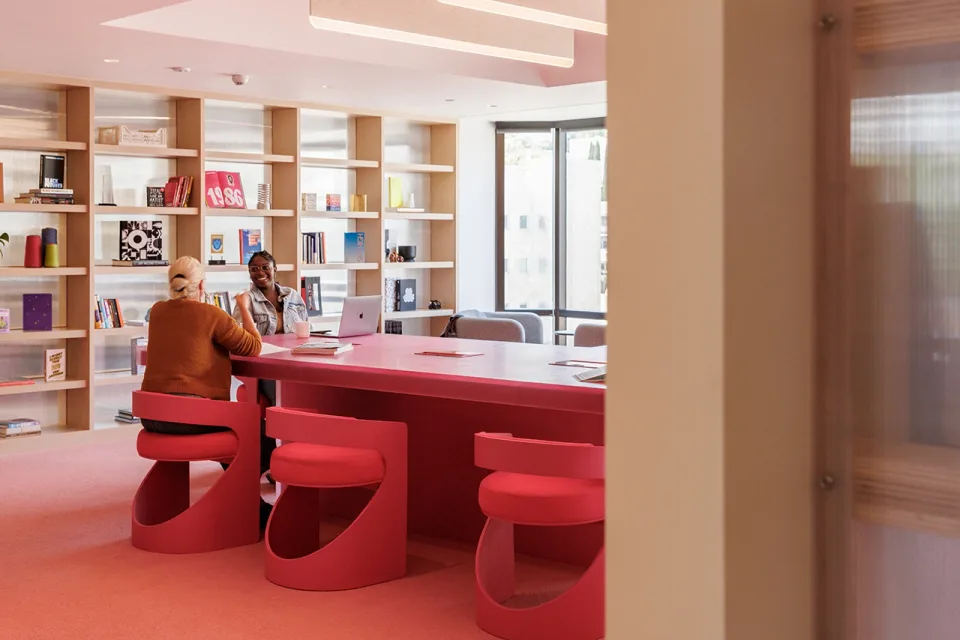
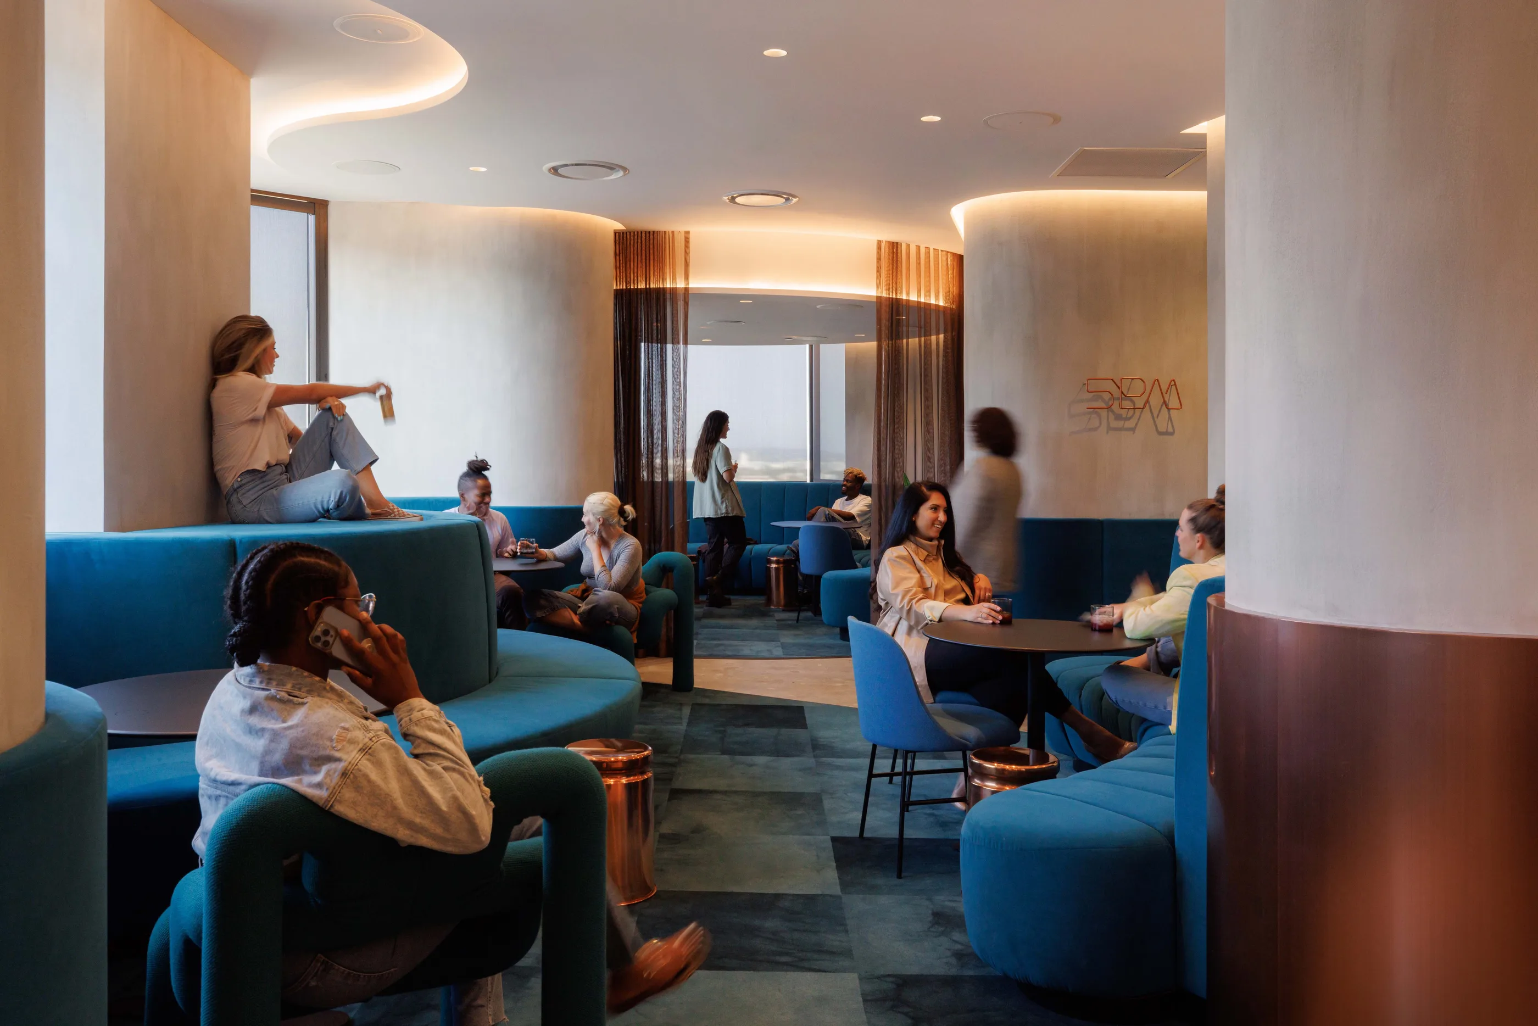
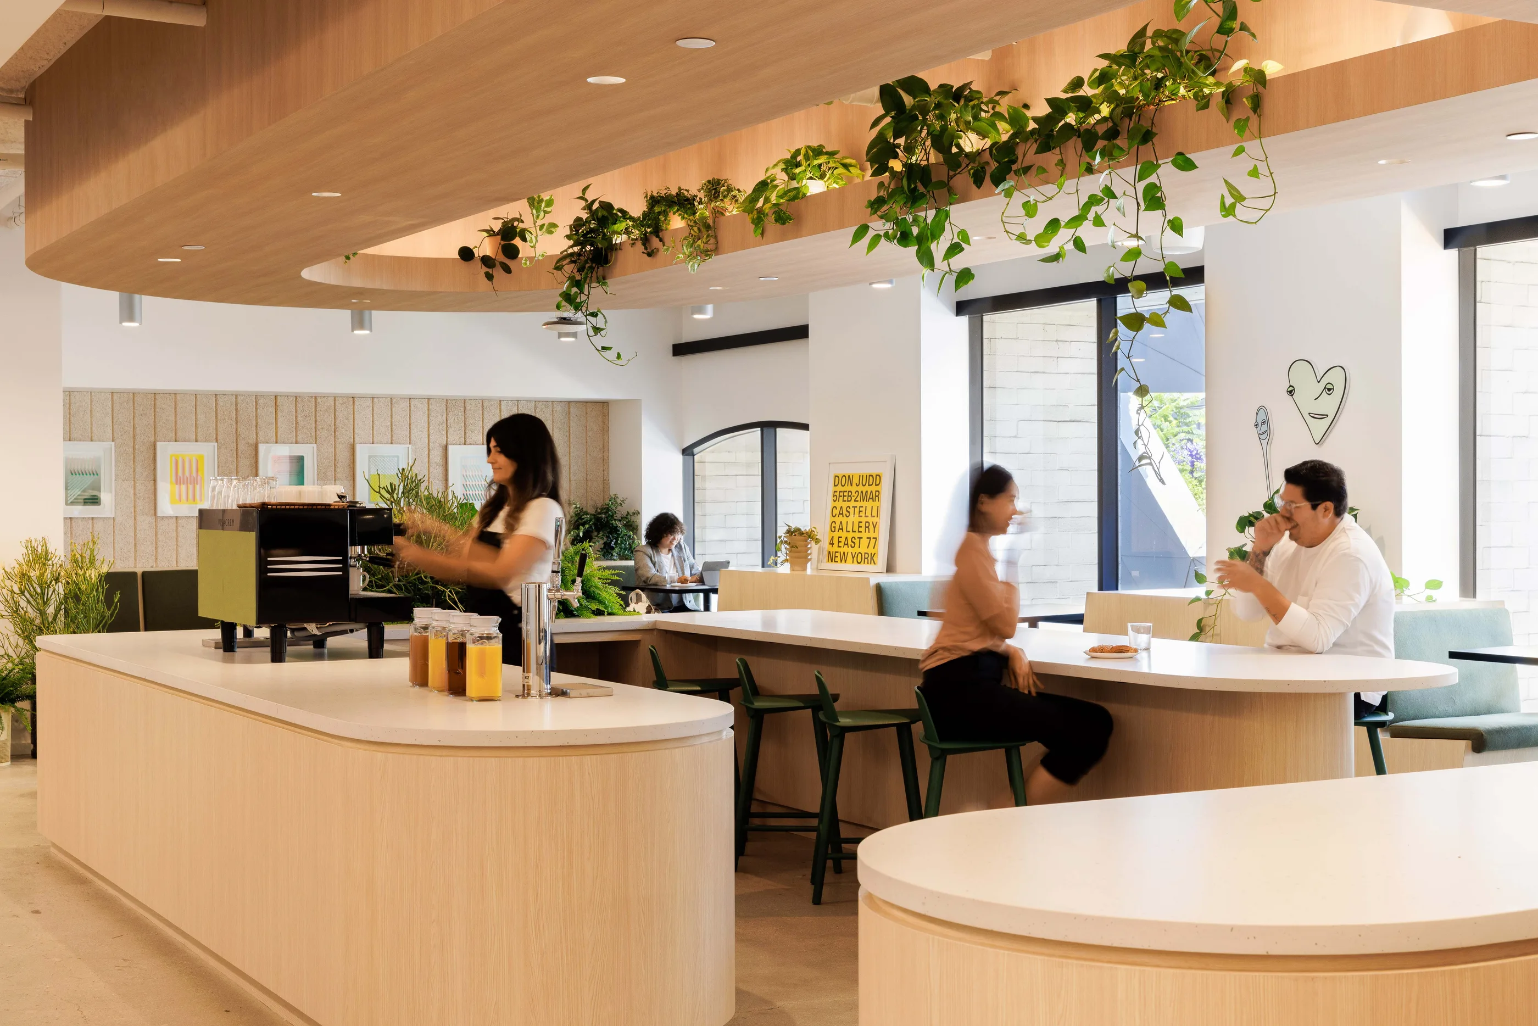
Connection is a gradient. It runs from casual to deep, and every kind of it happens somewhere specific in a city: a cafe for watching people, an arcade for playing, a gallery for showing work, a library for staying quiet together, a speakeasy for the honest conversation. The office could put employees inside the real-life experience the app promises its users.
We called the idea Human Connection. Each connection space draws on the physical, ephemeral, and spatial qualities of a real-world place where people meet. Stacked floor by floor, the spaces move from casual to deep as you climb the building, so the headquarters reads as one argument rather than seven floors of amenities.
Around those spaces, the material framework is deliberately pared back. Self-expression is what the app is for, so the workplace leaves room for employees to bring their own personality, with bolder palettes reserved for the connection spaces themselves.
Decisive choices
The decisions that shaped the outcome
1One connection space per floor
- Question
- How do you make seven floors read as one culture?
- Choice
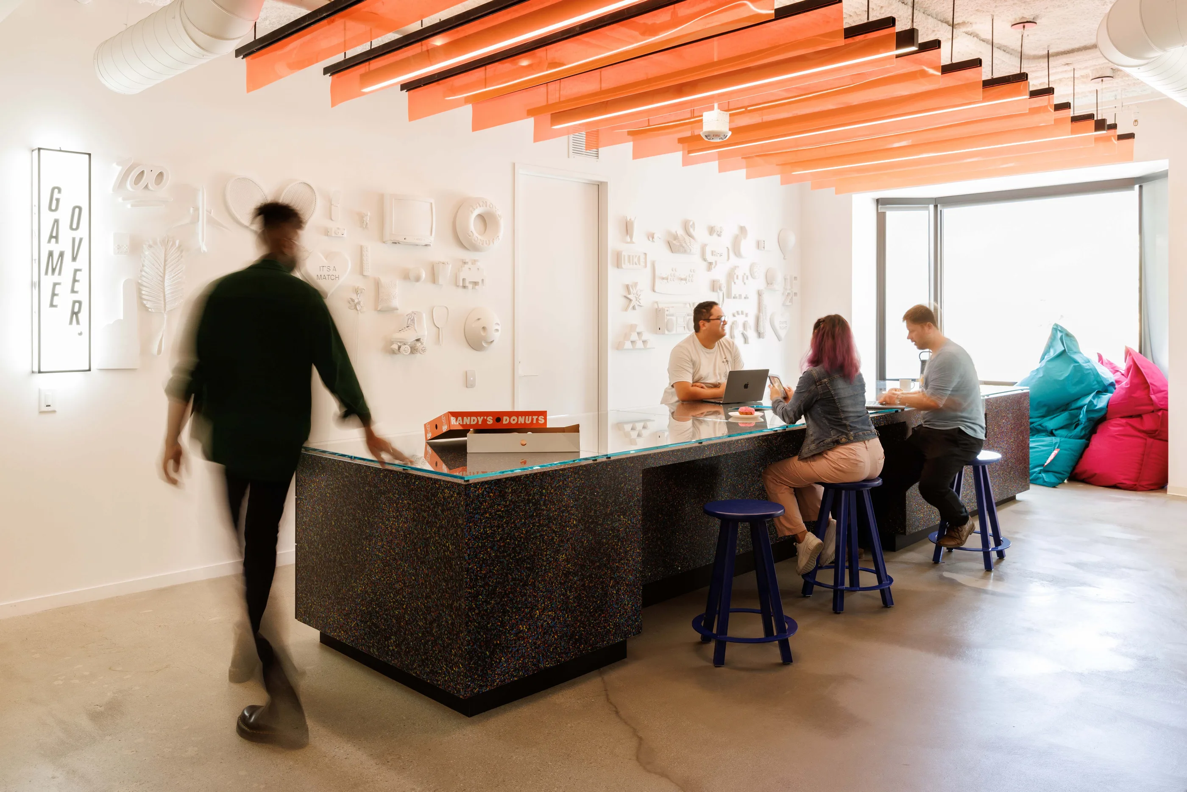
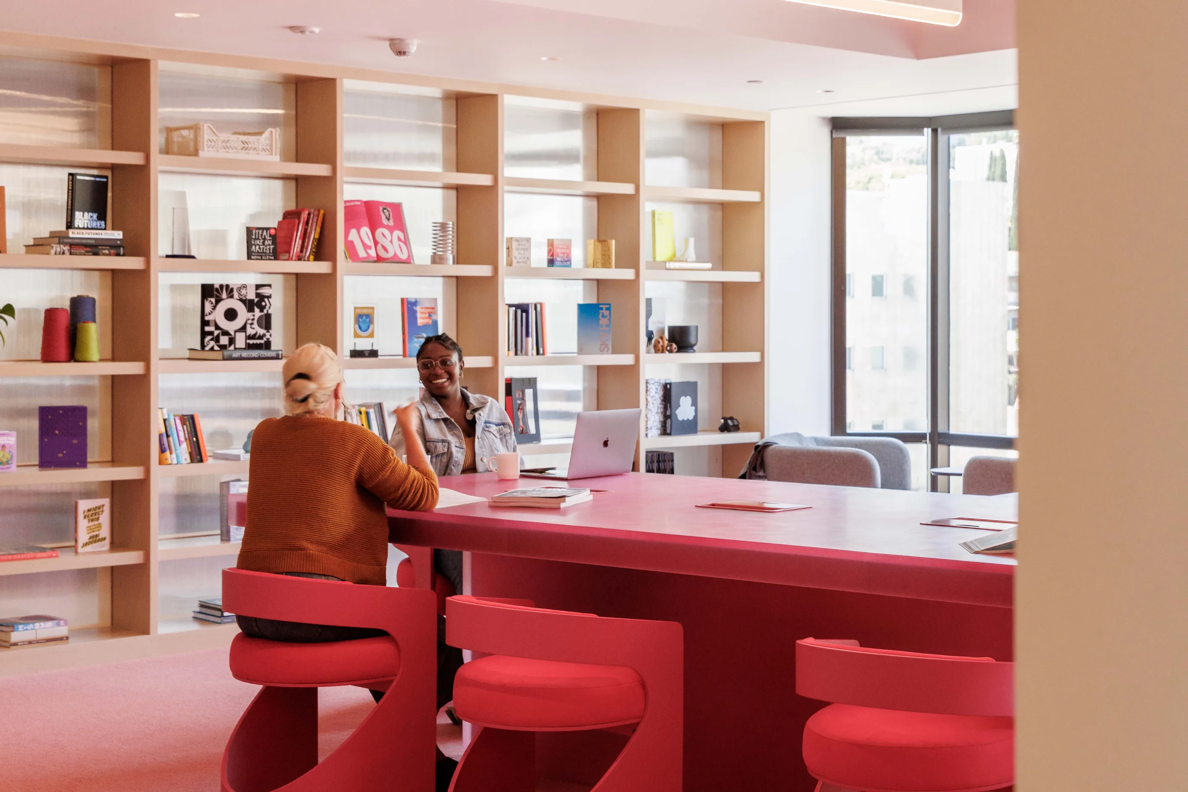
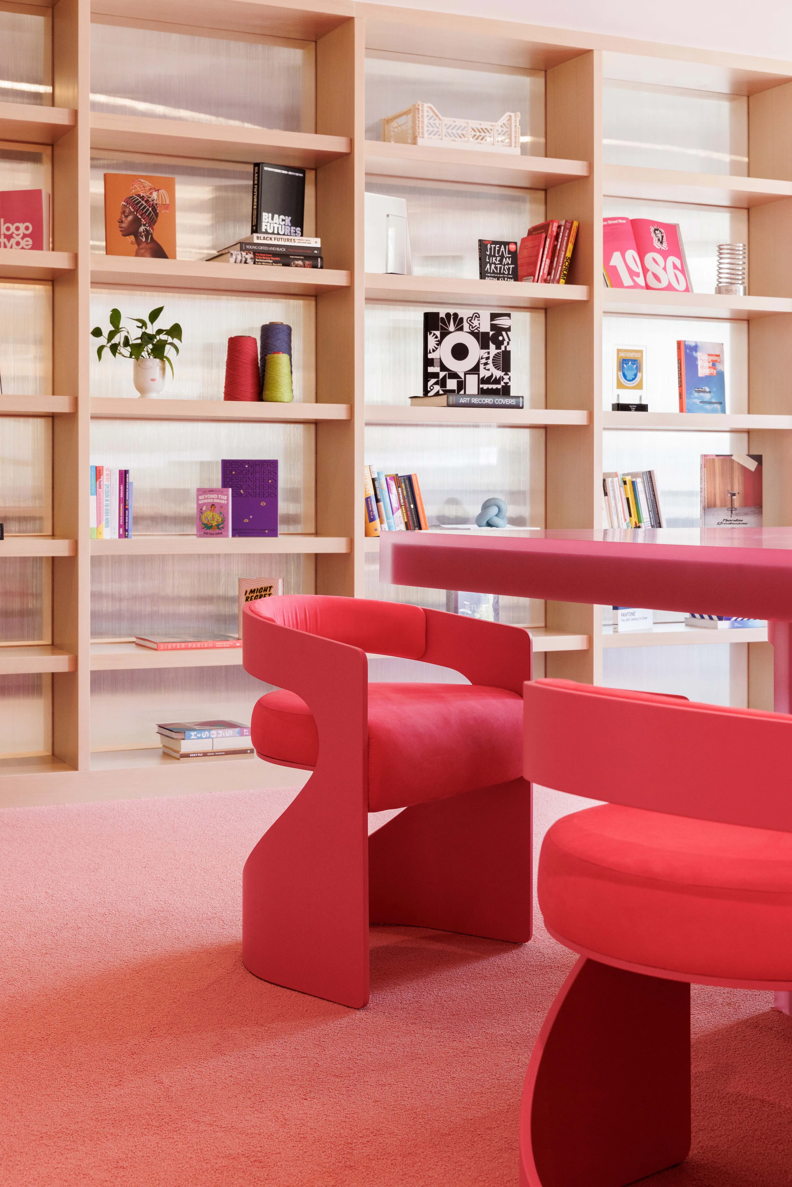
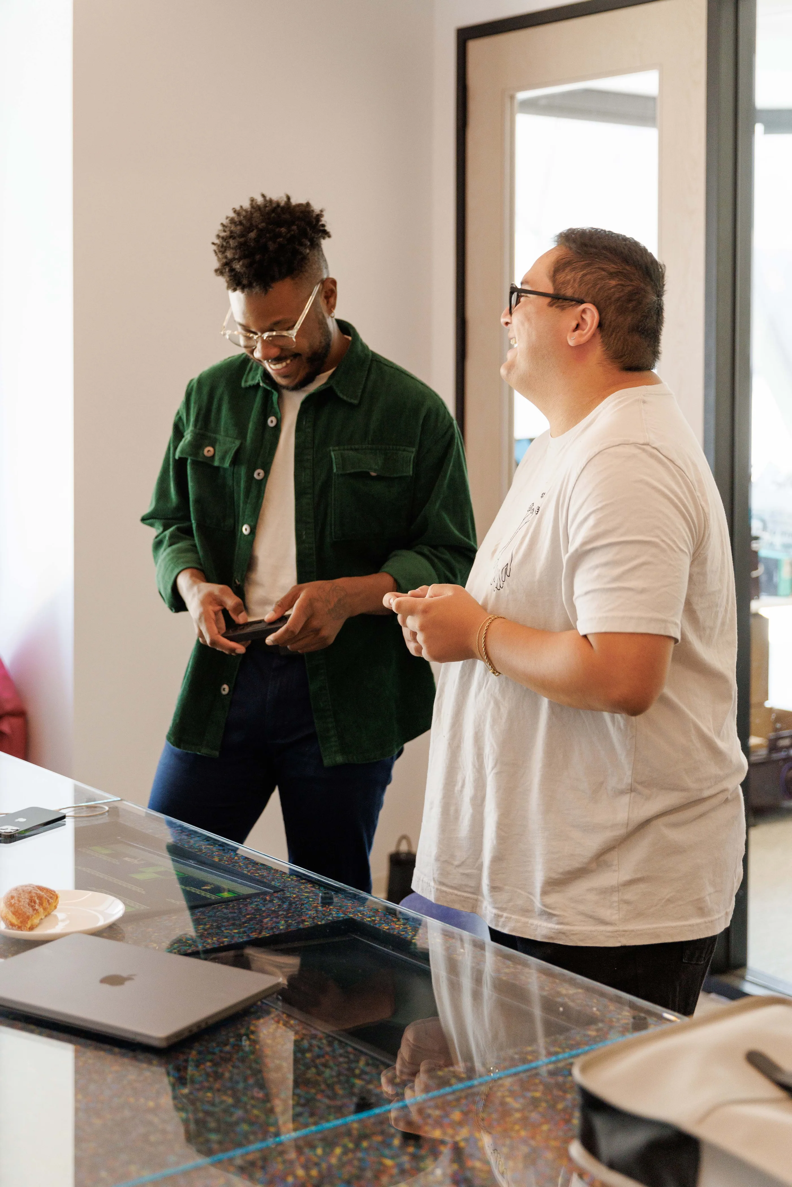
- One connection space per floor, each tuned to a behavior: the Cafe for people watching, the Arcade as IT help desk and game table, the Gallery for sharing work, the Library with a table shaped to limit interruption, the Speakeasy with in-the-round seating.
- Reason
- A single typology per floor gives each level a reason to visit and makes the gradient legible as you climb.
- Tradeoff
- Each floor gives up some generic flexibility in exchange for a specific character.
2A pared-back framework that leaves room
- Question
- How much should the building say on its own?
- Choice
- A restrained material framework for the work floors, with bolder palettes reserved for the connection spaces.
- Reason
- Self-expression is the product. The workplace should make room for employees' own personality the way the app does.
- Tradeoff
- Quieter work floors ask the connection spaces to carry the memorable moments.
3Redesign for a distributed workforce
- Question
- When most people stop coming in every day, what is the office for?
- Choice
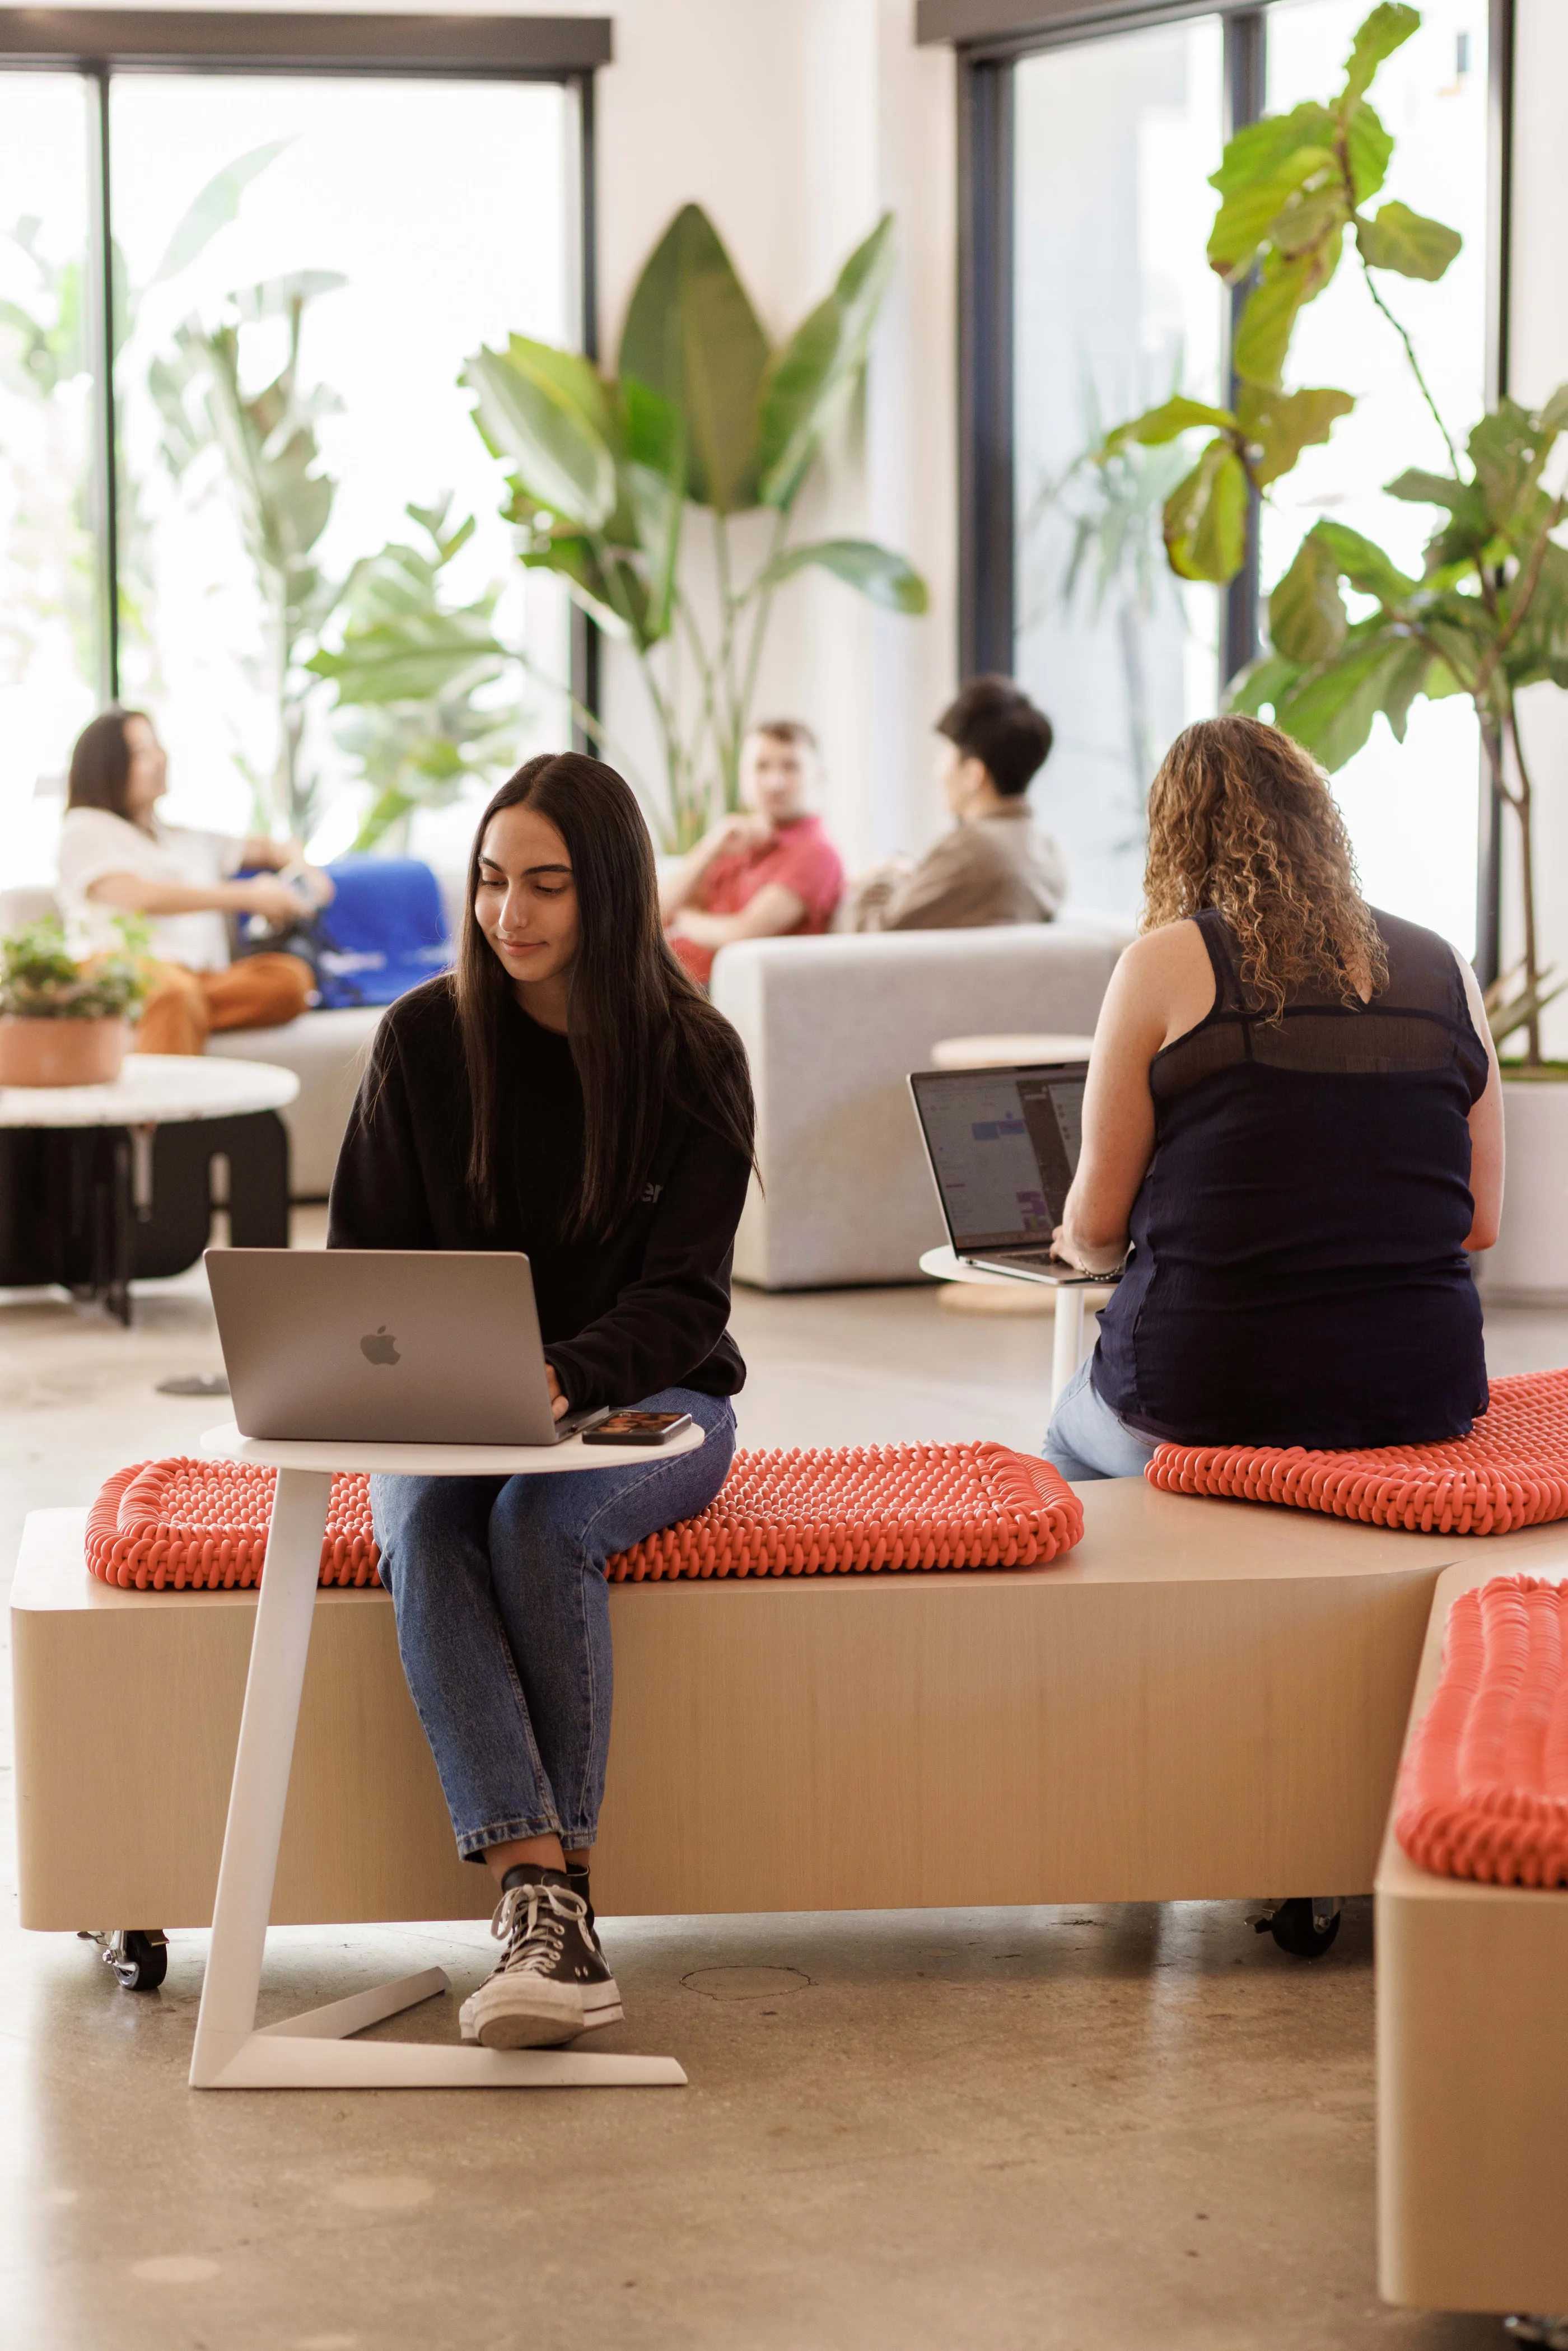
- Six new space typologies tested and force-ranked against team working styles, four new collaboration spaces added, and desk density reduced across the work floors.
- Reason
- The office became a site of collaboration by intention. Desks that sat empty gave their space to the reasons people would still travel.
- Tradeoff
- Fewer desks and a changed plan late in the project, in exchange for a building that matched the company it was built for.
Translation across scales
The direction in practice
Culture & Strategy
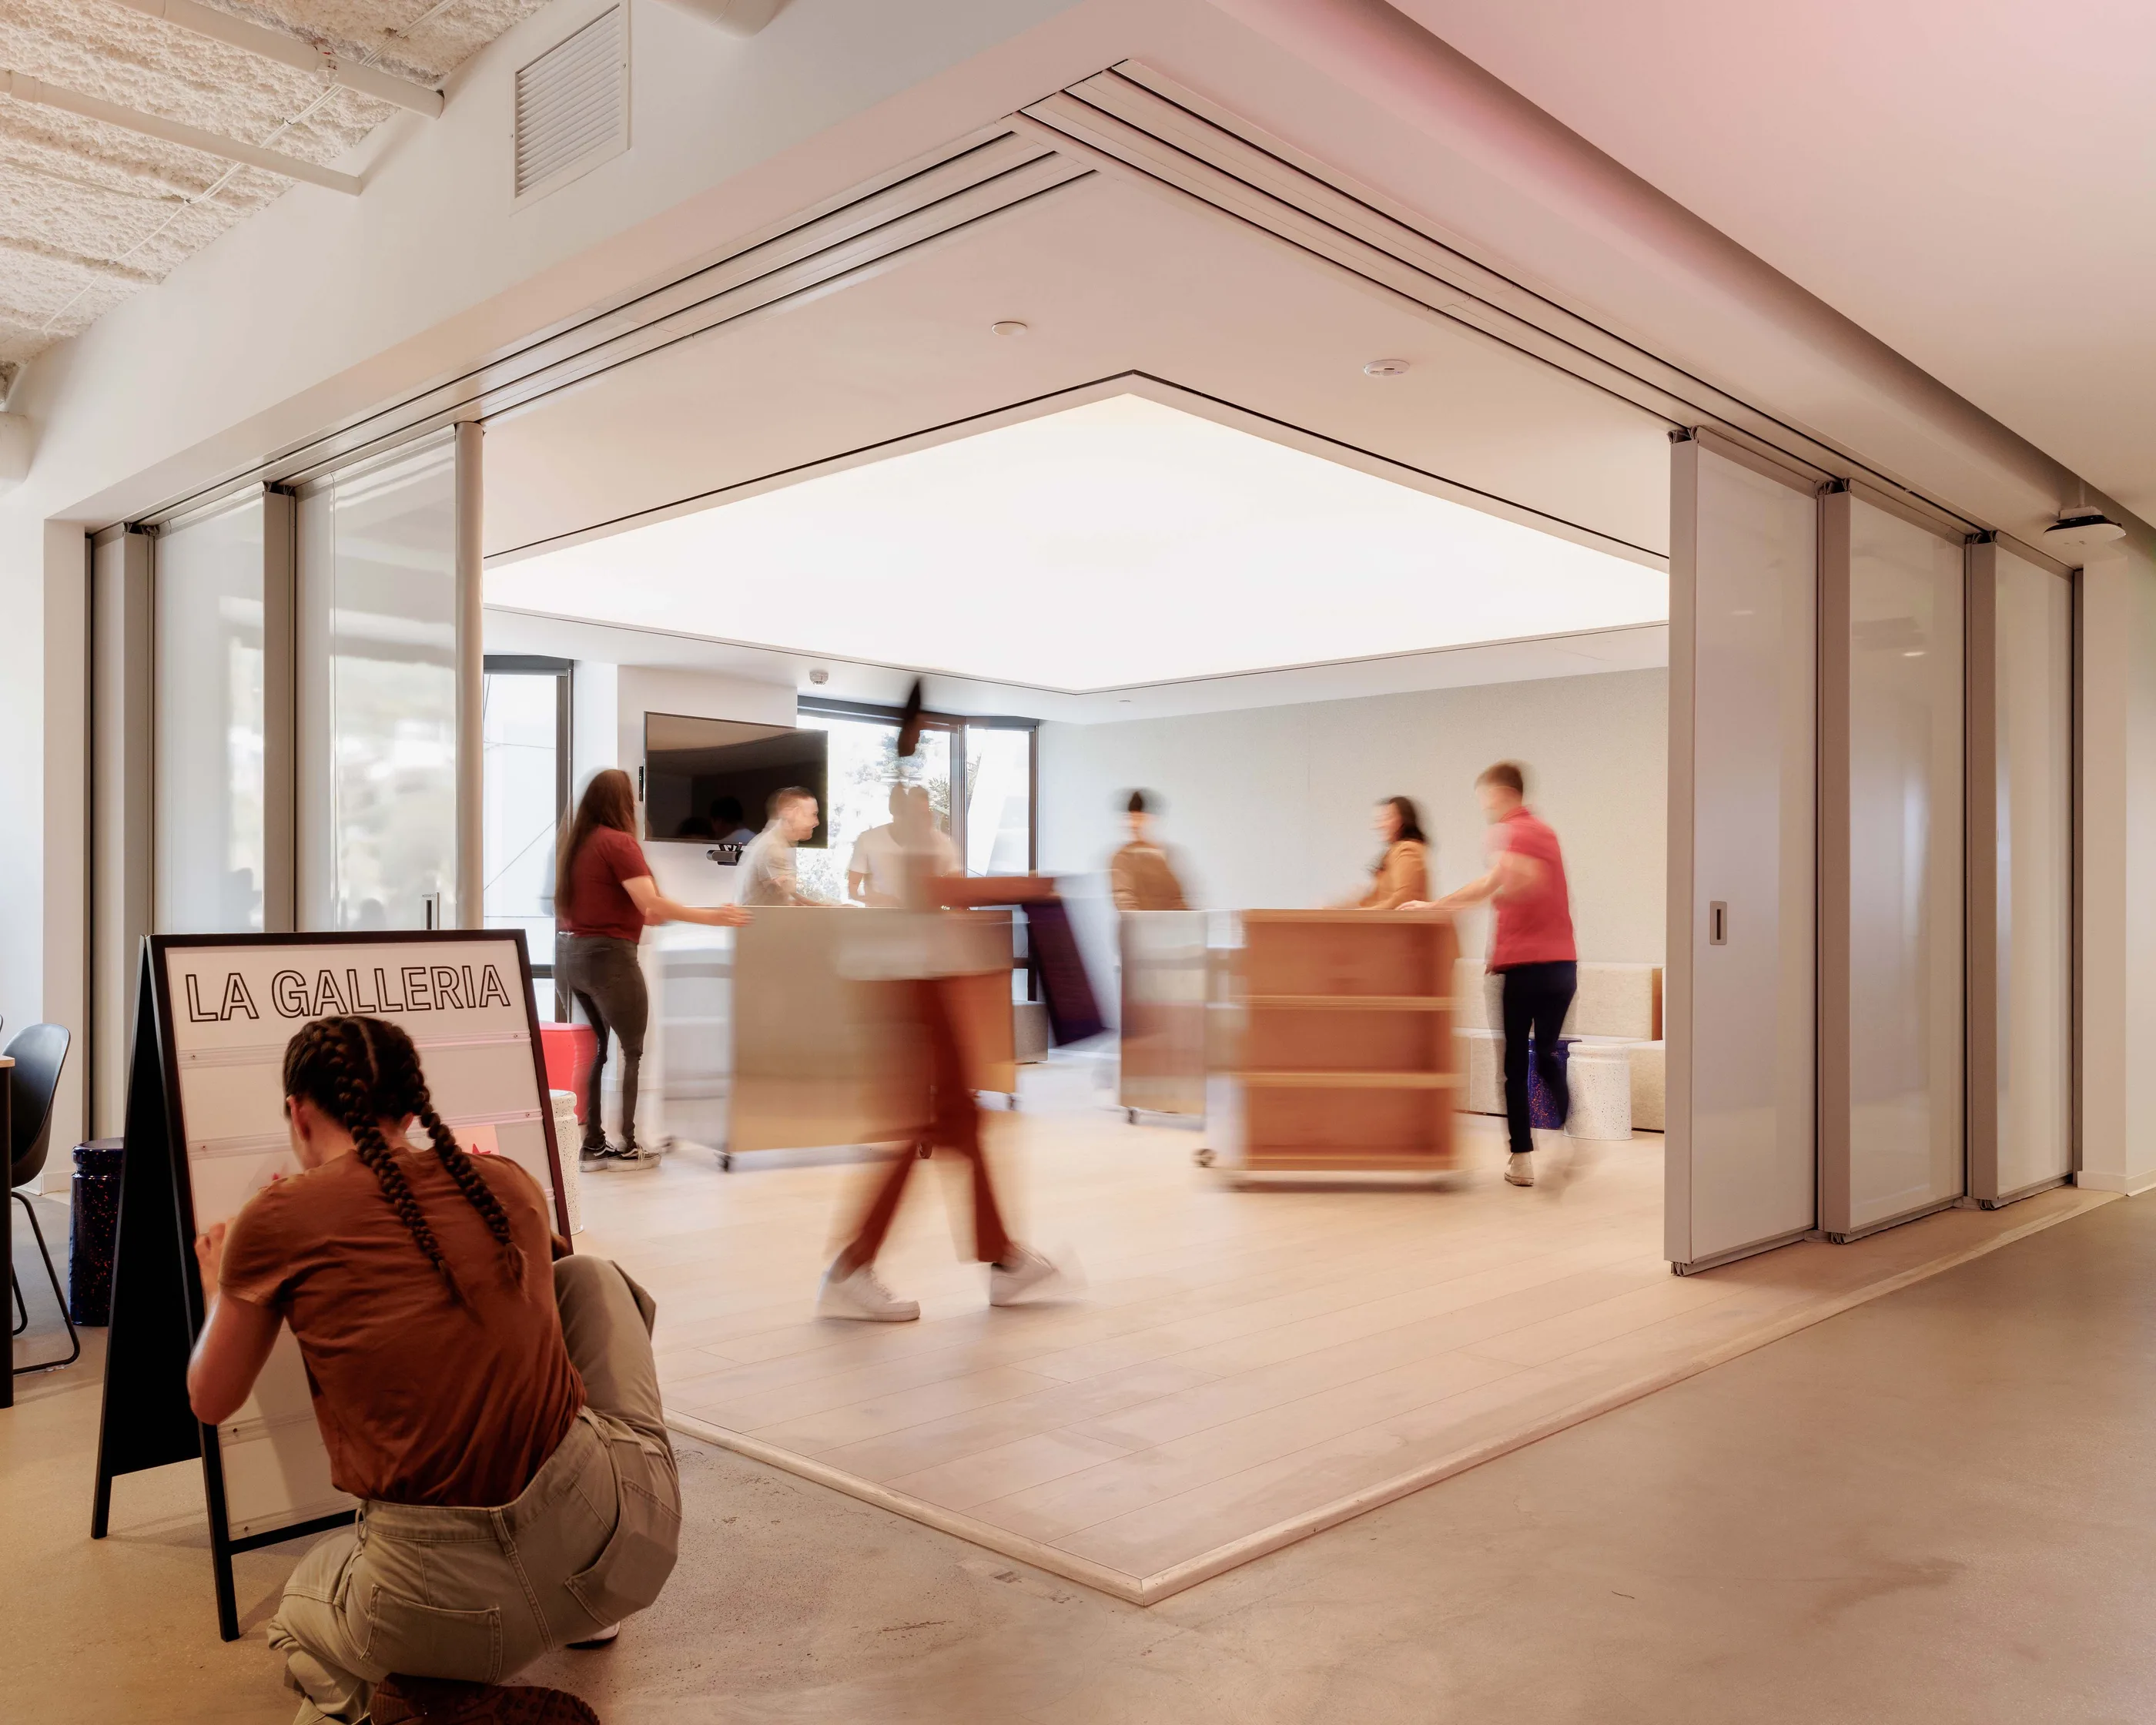
Culture: the Gallery, a rotating place to share work, opens off the floor so showing becomes an everyday act.
Interiors & Experience
Behavior: the Library table is shaped to limit accidental interruption. Seating angles across the building draw on Herman Miller Action Office research on comfortable peer conversation.
Interiors & Experience
Behavior: the Speakeasy, with in-the-round seating for small, honest conversations at the deep end of the gradient.
Brand & Expression
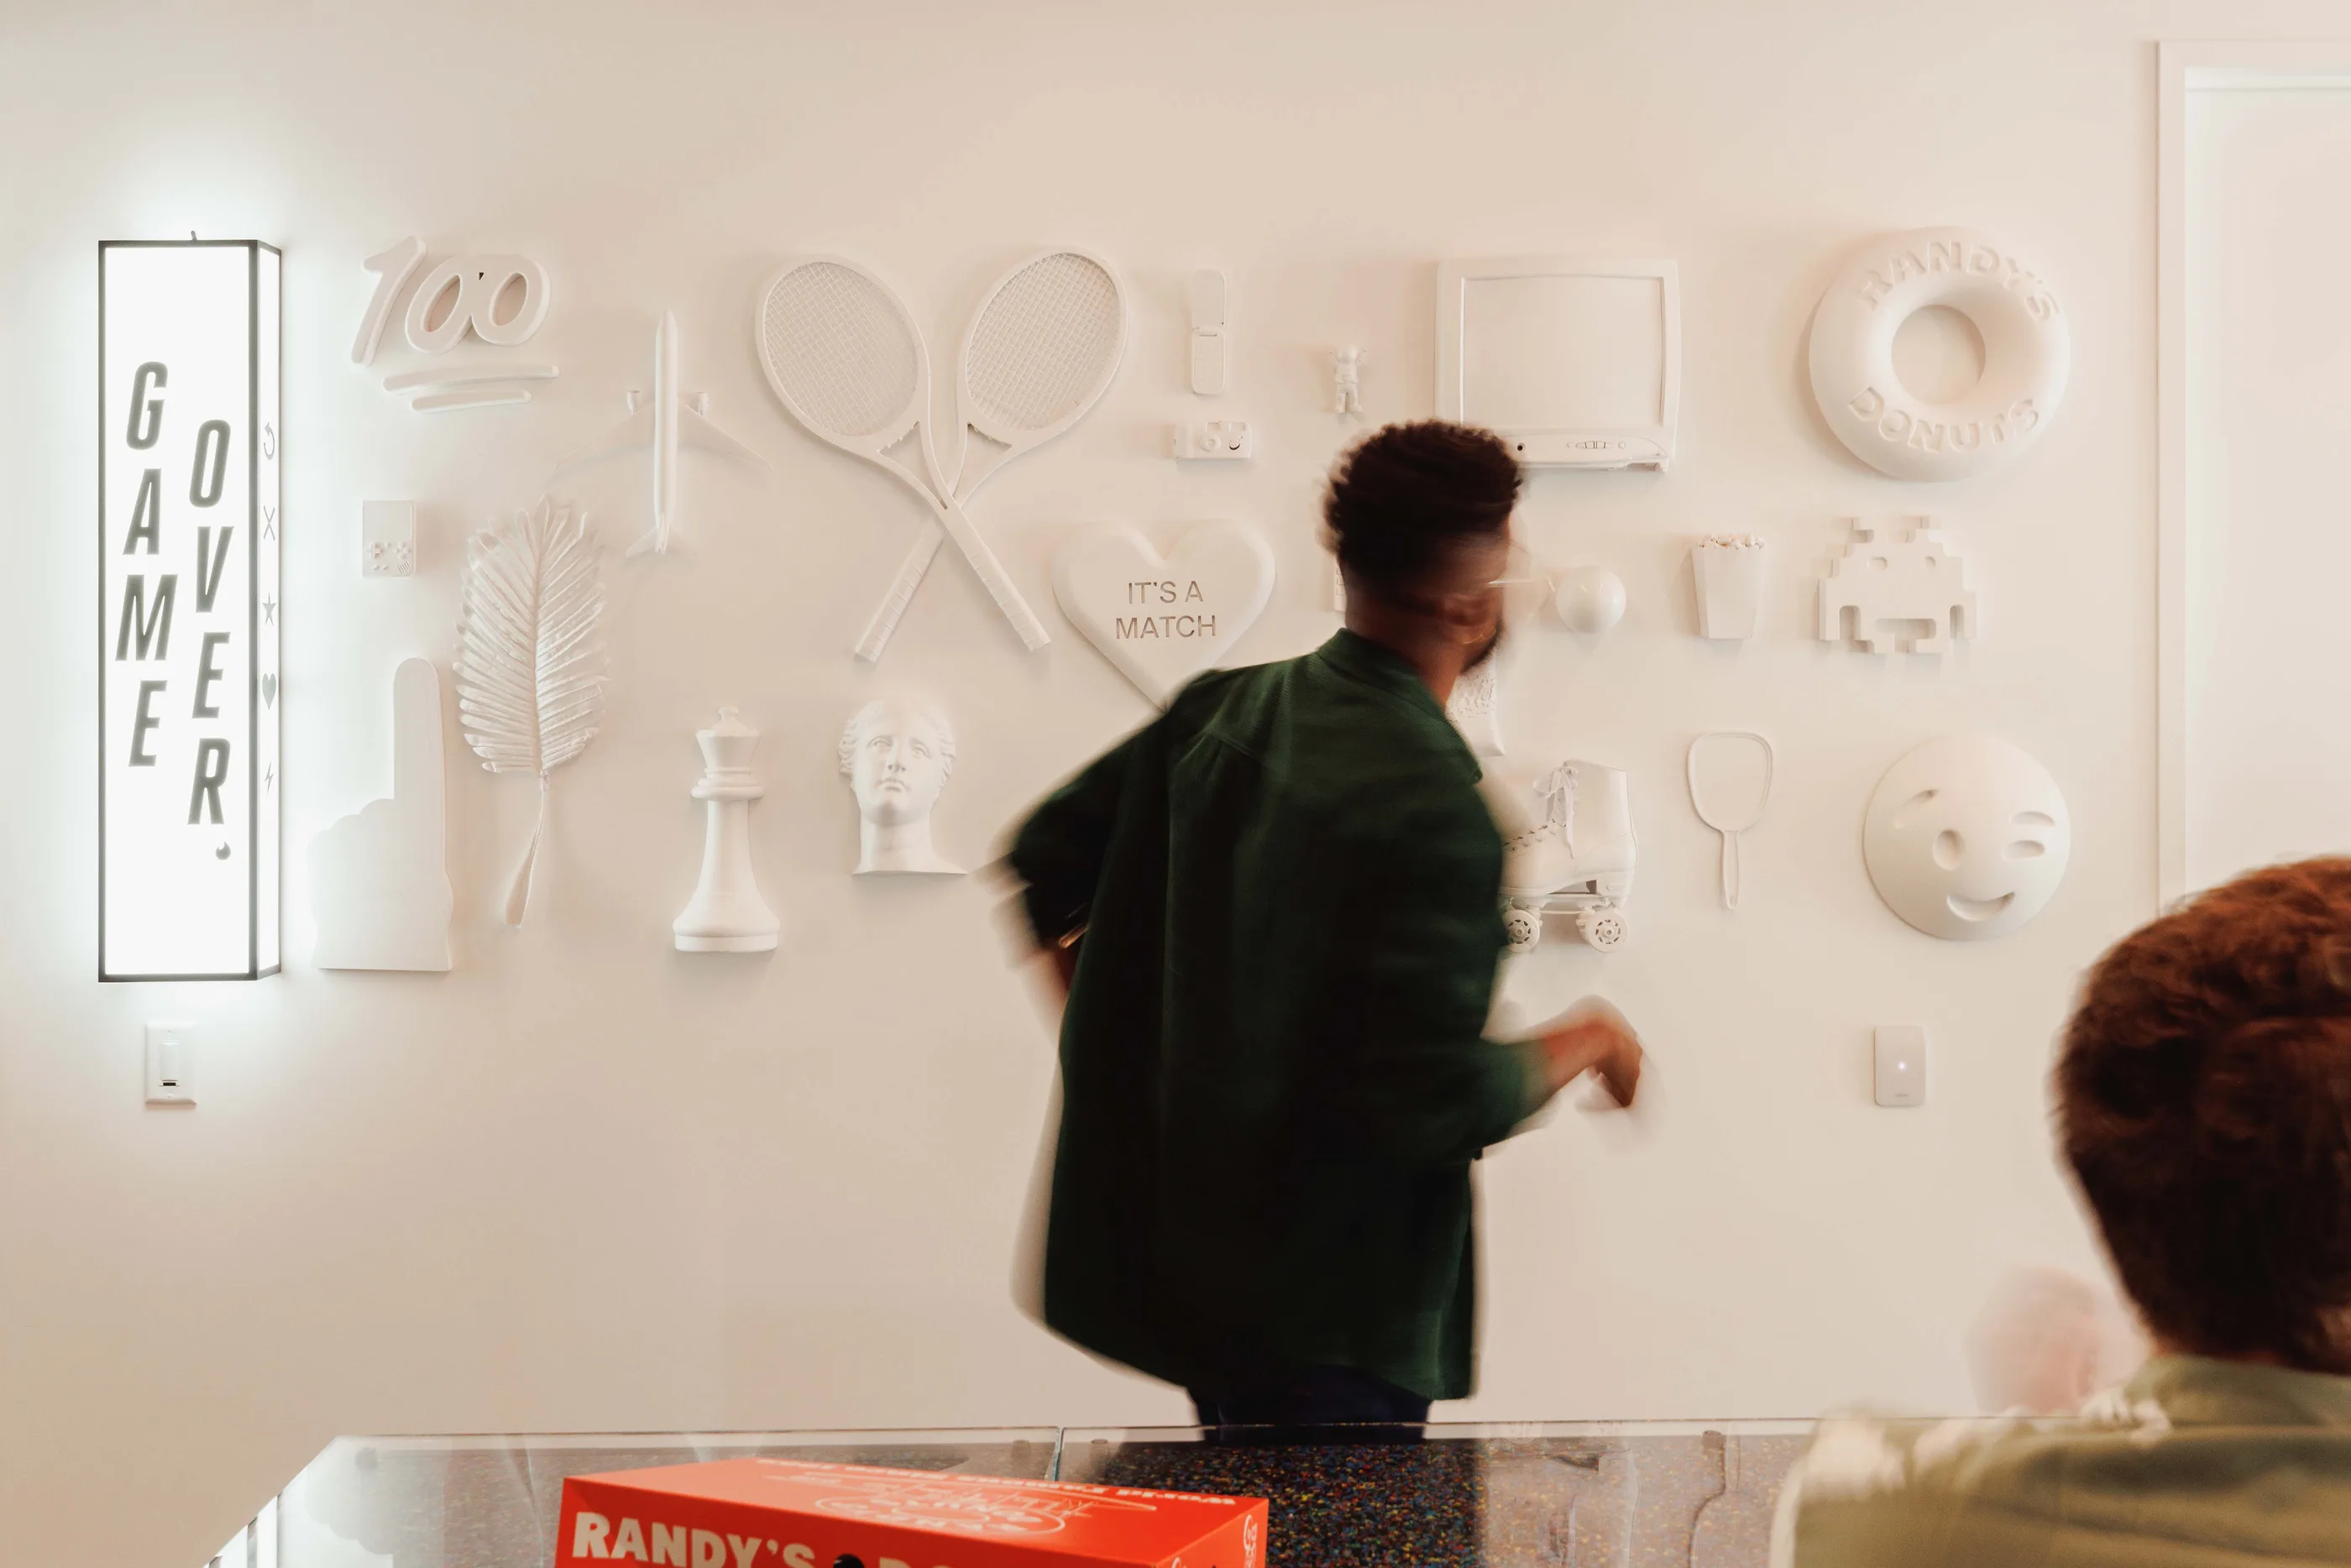
Detail: Story Moments as conversation starters. The Arcade prize wall holds company easter eggs in cast relief.
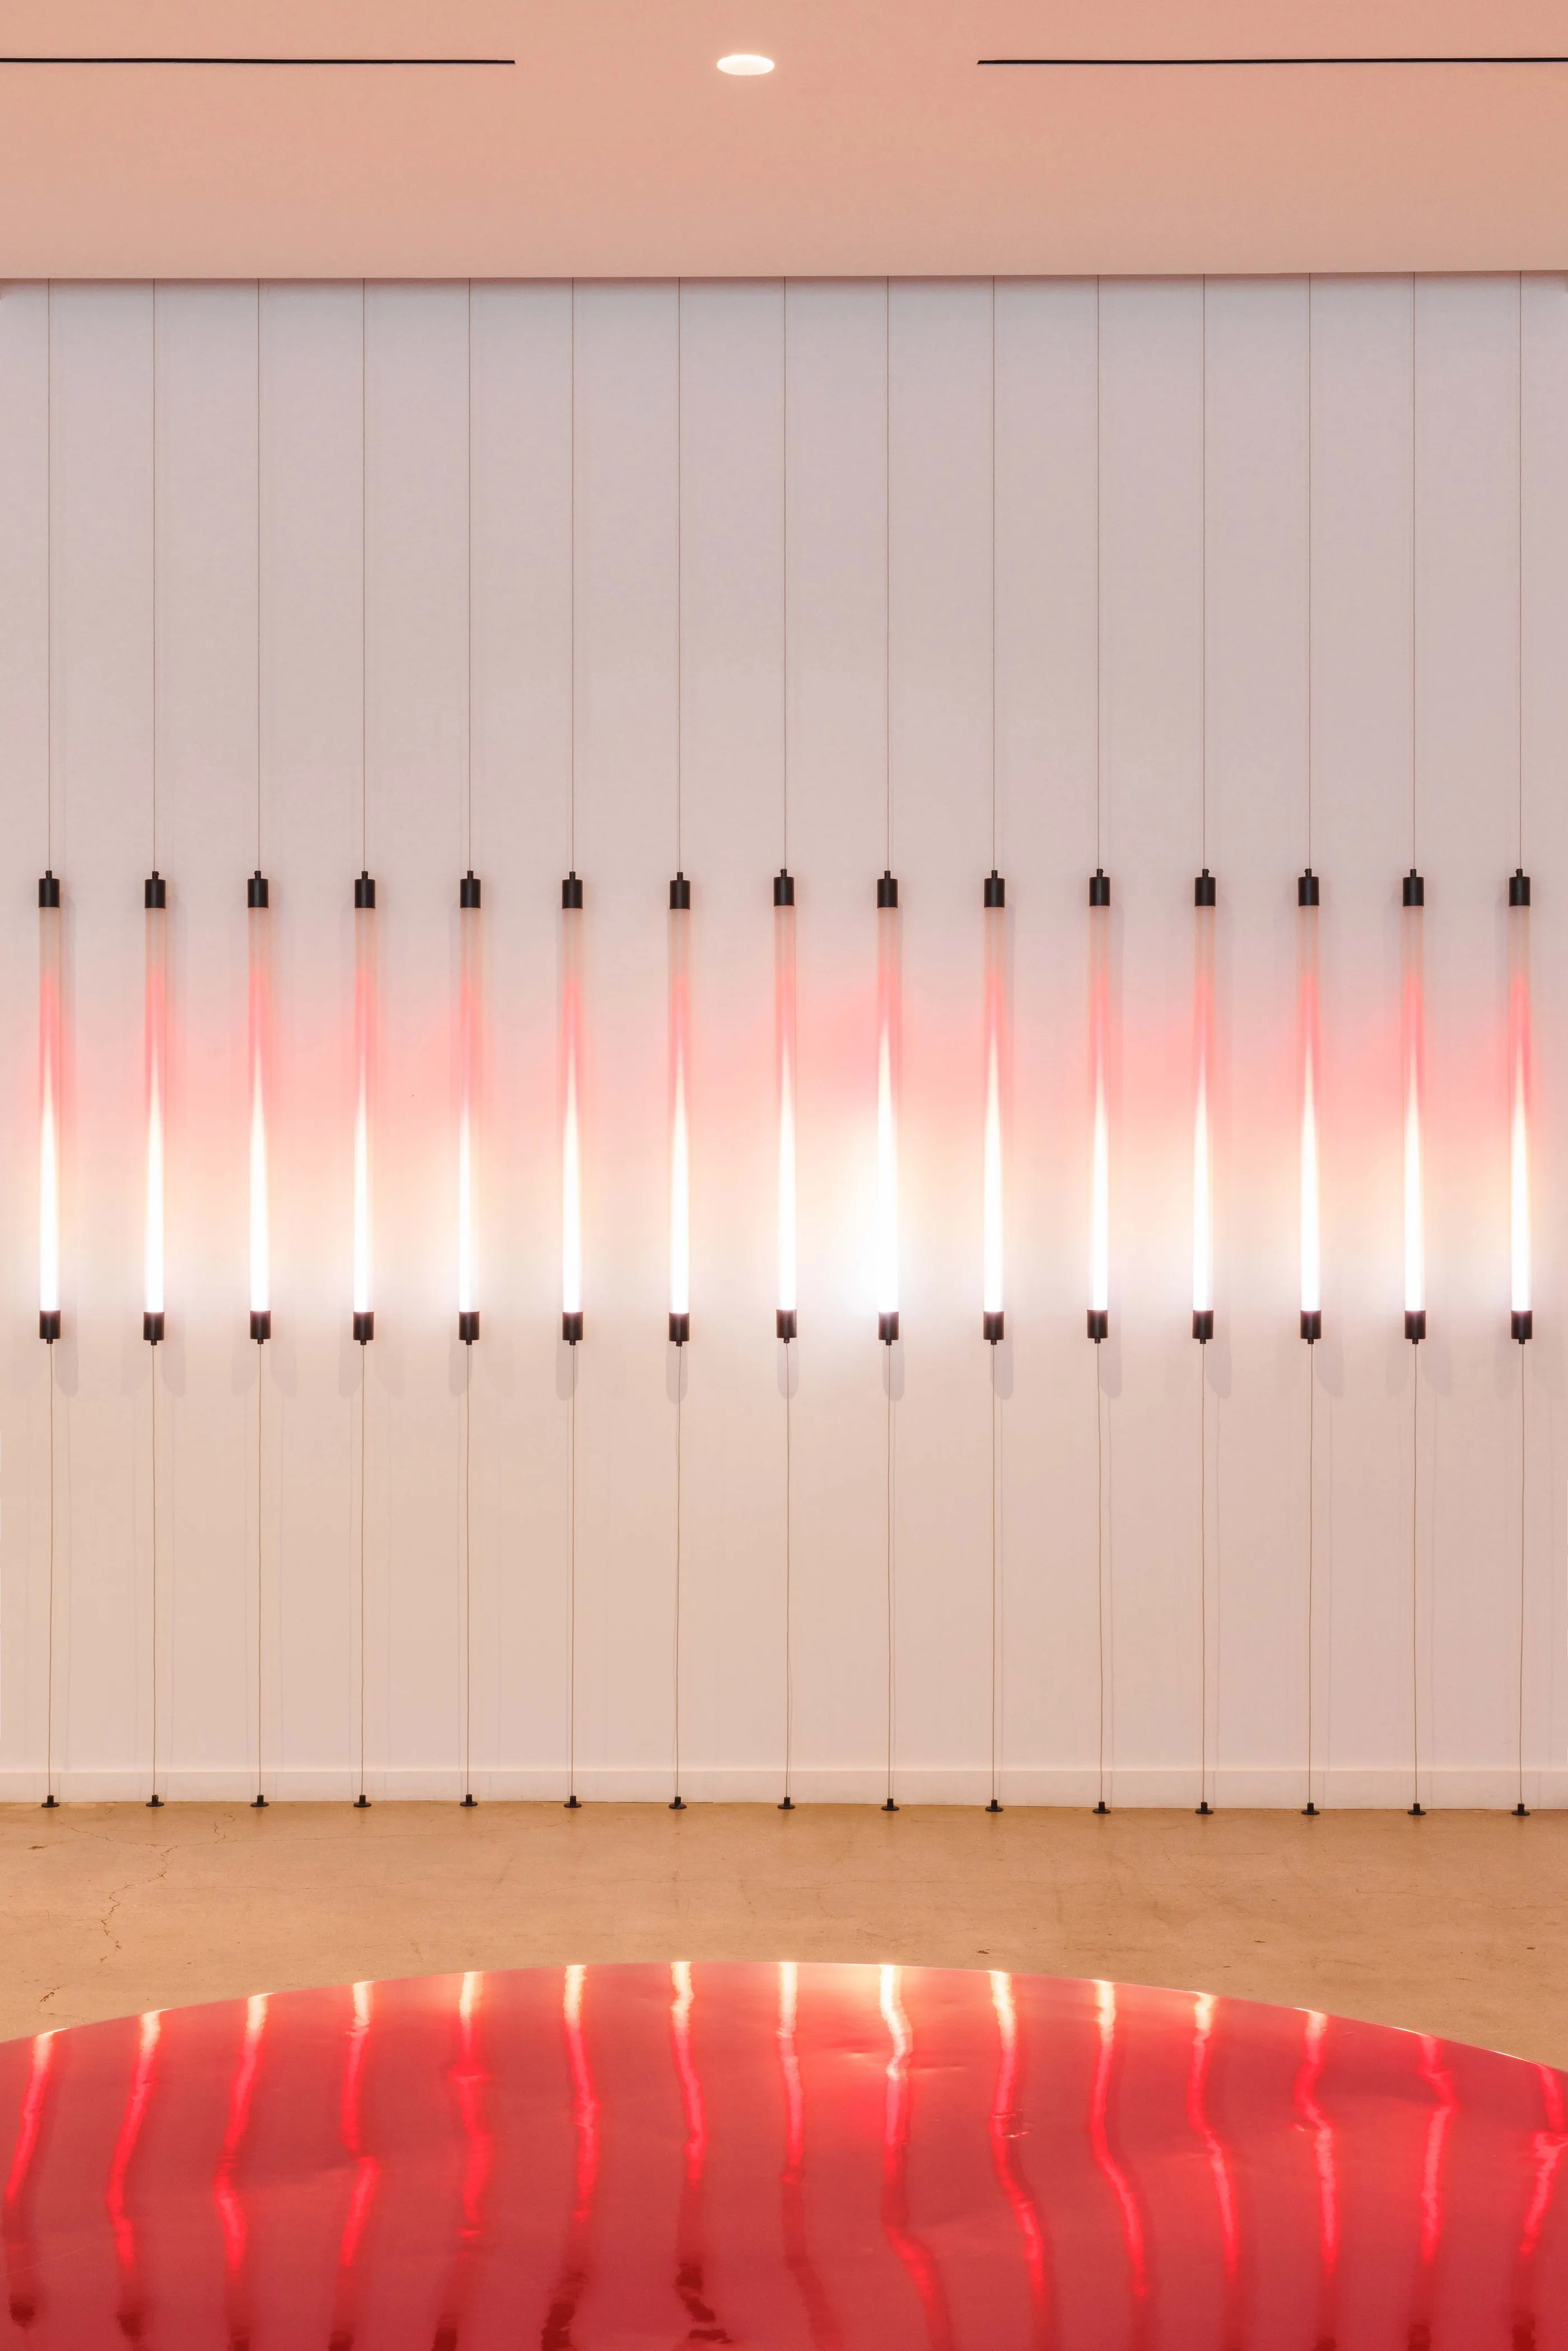
Brand & Expression
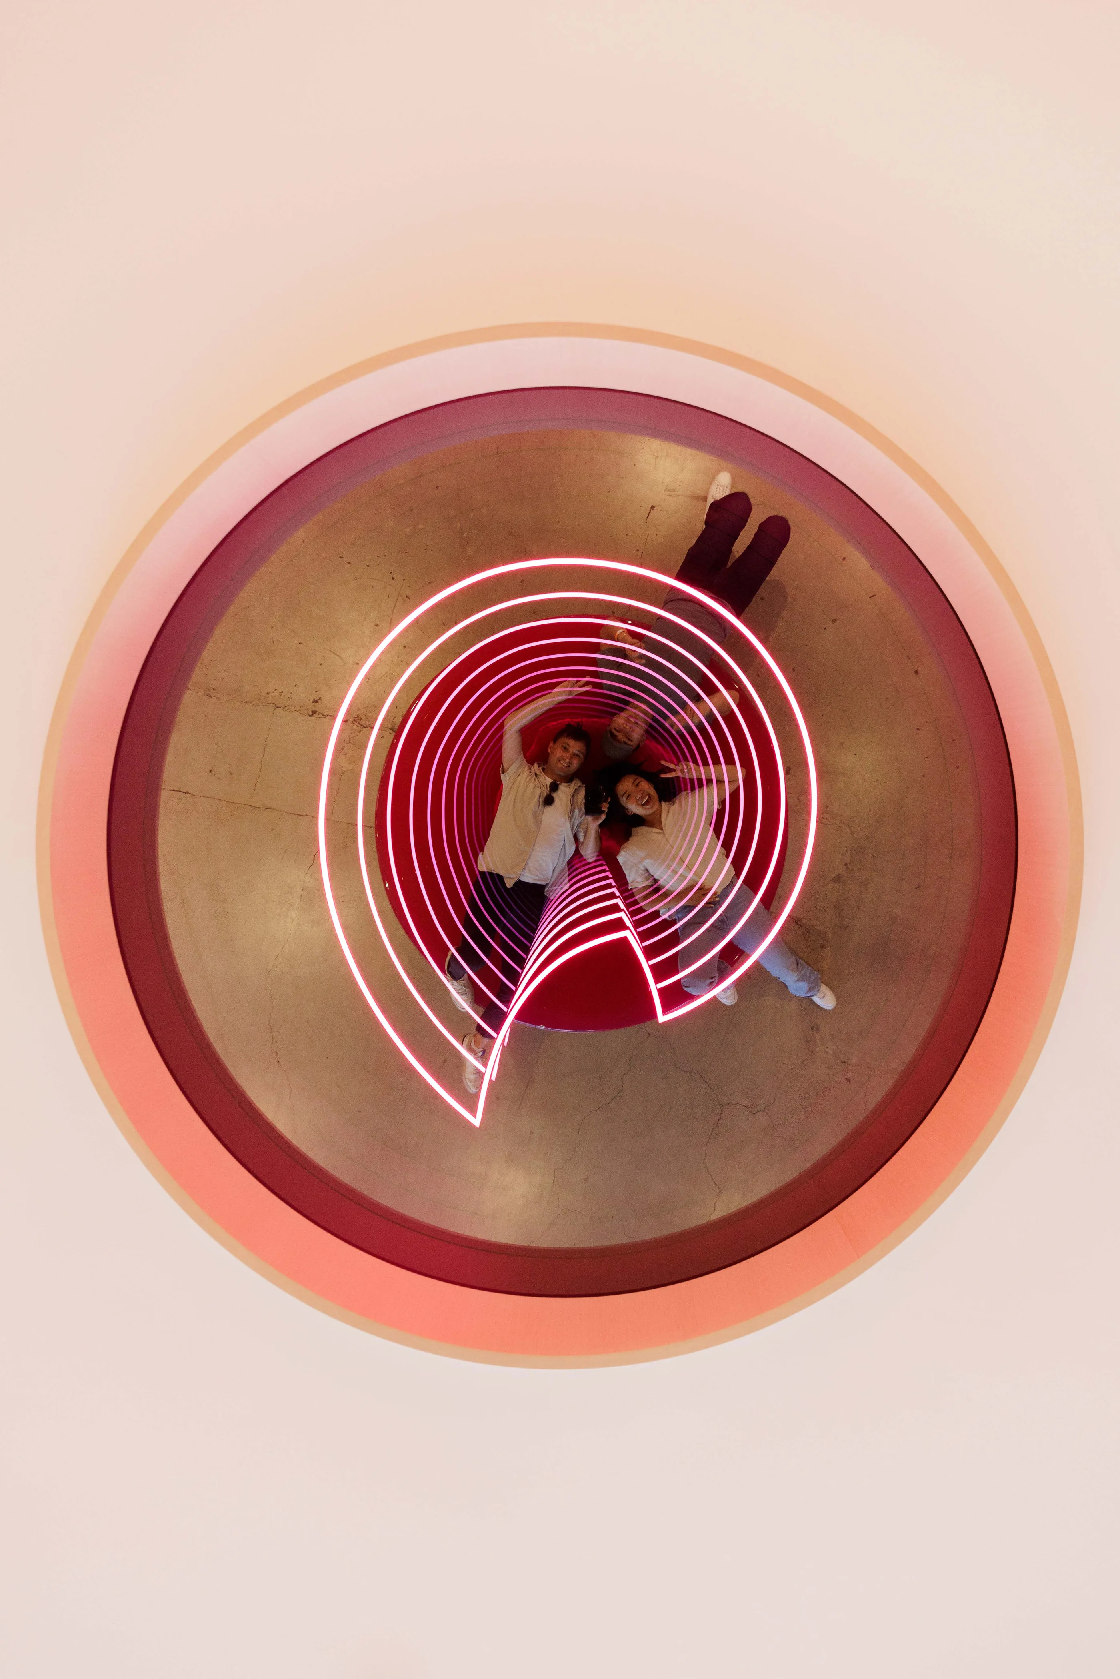
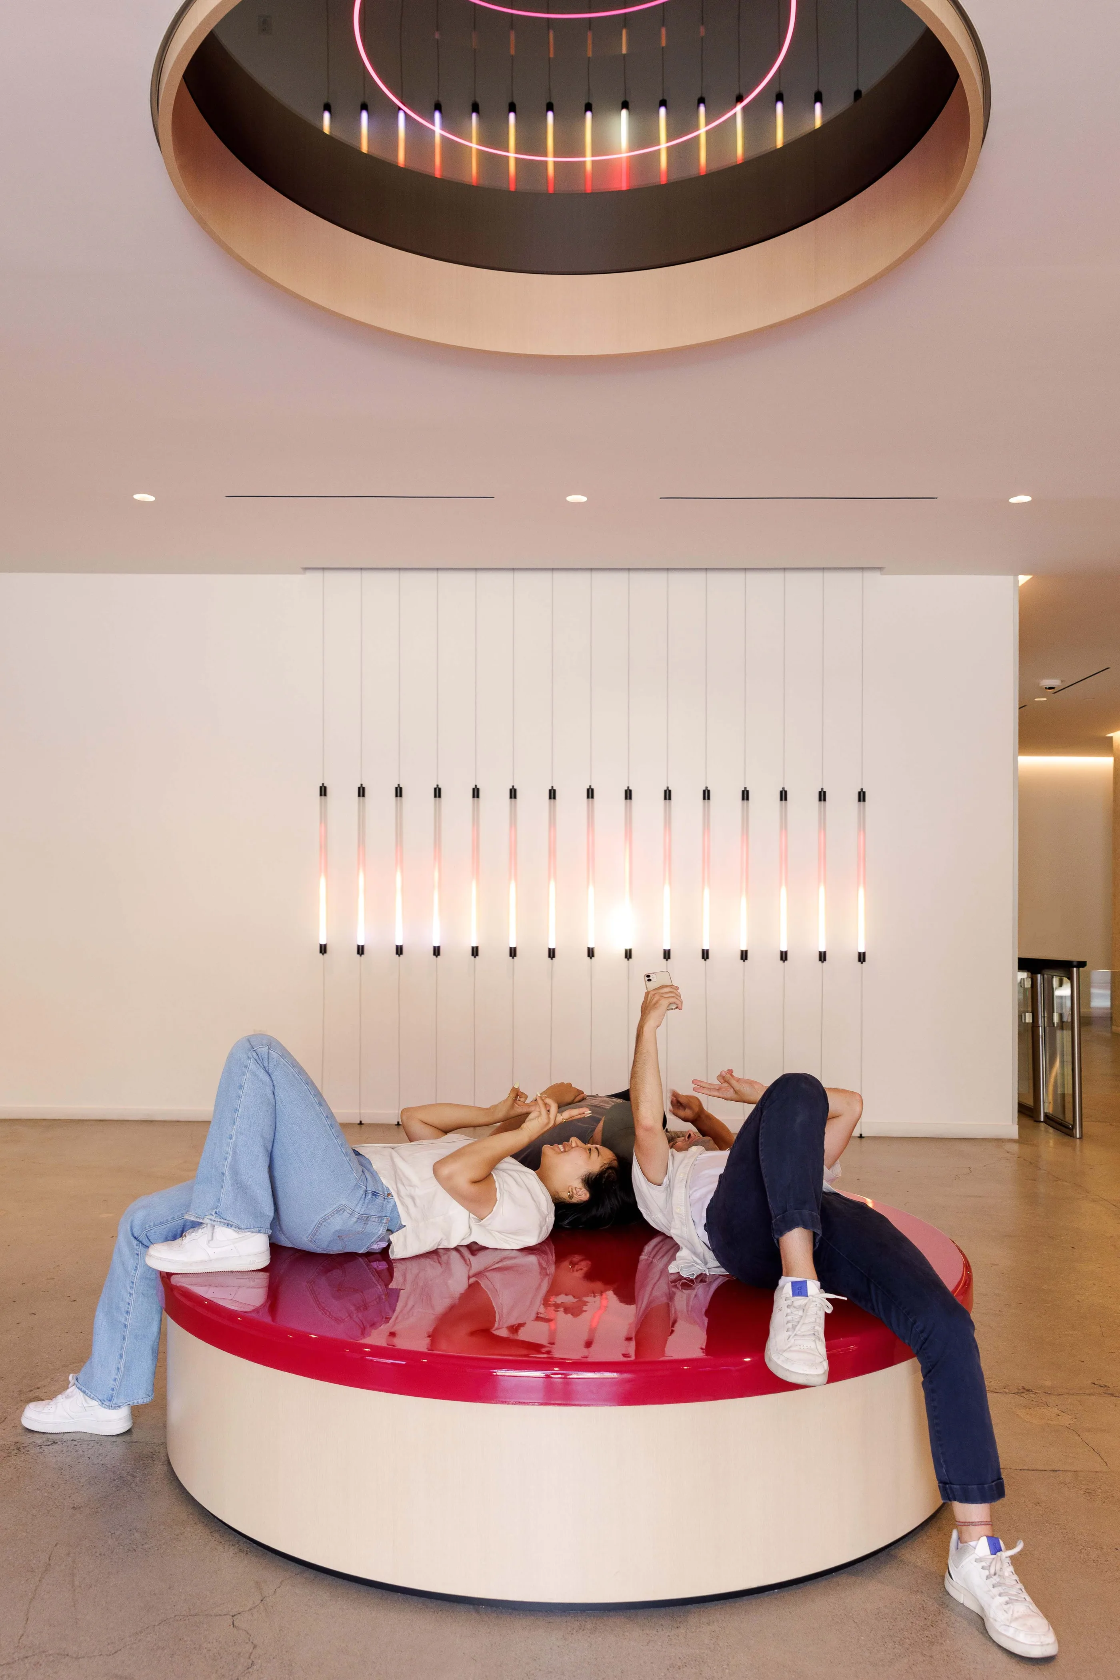
Detail: the lobby flame installation, where the brand appears as light rather than logo.
My contribution
Developing the concept with the Rapt team
As senior designer, I developed concepts and design strategy with the Rapt team, from early development through delivery and execution. I worked through discovery and the concept, then carried the idea through interiors, environmental graphics, and construction. When the company moved to a distributed workforce in 2020, I led the redesign that re-tested the floors against how teams actually worked. I also authored the photography direction: approachable and familiar, populated spaces, eye-level views, and details that reinforce the story points.
A moment of alignment
The brand was evolving while the building was being designed, so the look and feel had to land without a fixed brand system to lean on. We resolved it by anchoring the interiors to behavior rather than to the identity, and by treating the environmental graphics as story moments that could absorb a changing brand: Built in LA photography, the prize wall, a curated library, a patio mural of app innovations, and a commissioned artwork on the connection stair.
Result and status
Completed in 2022
Completed and professionally photographed in 2022. The redesign for a distributed workforce tested six new space typologies, force-ranked them against team working styles, and added four new collaboration spaces. The framing we used for the shift: from centralized to distributed, from a site of work to a site of collaboration, and from collaboration by proximity to collaboration by intention.
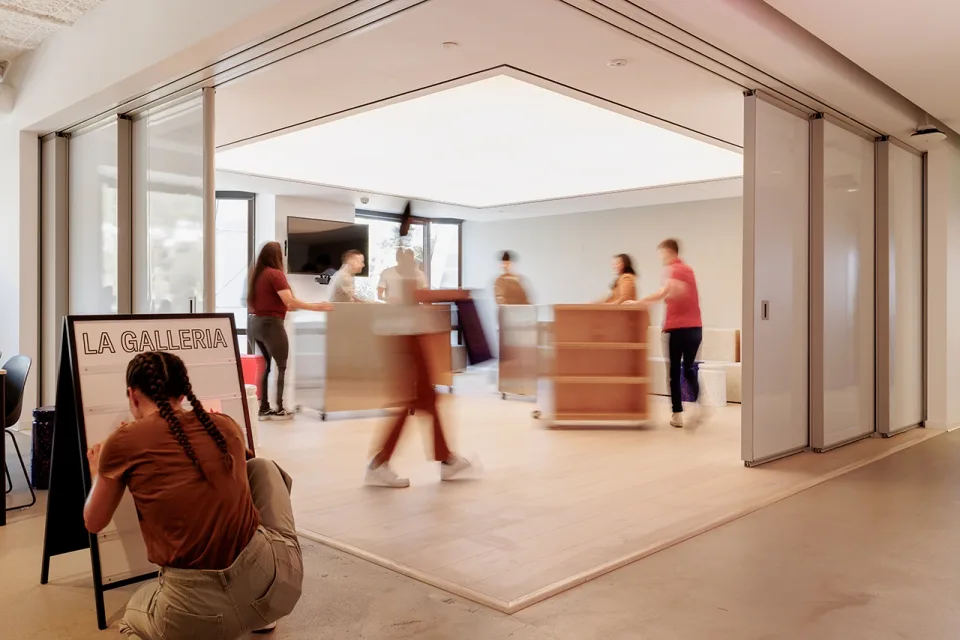
Gallery
More views
Project information
At a glance
- Client
- Tinder (Match Group)
- Location
- West Hollywood, California
- Years
- 2019 to 2022
- Status
- Completed
- Role
- Senior Designer, Rapt Studio
- Scope
- Workplace headquarters across the ground floor and floors three to seven, delivered in phases: discovery, concept, interiors, environmental graphics, a redesign for a distributed workforce, and photography direction.
- Practice
- Rapt Studio
- Team
- Niharika Hablani, Ed Hall, Chidera Ufondu, Gareth Payne, Mariam Mollaghaffari, Lexi Beal, Katie Ubben, Andrea Hsieh, Krisada Surichamorn
- Collaborators
- AlfaTech, MEP; Newson Brown, acoustics; SCI, lighting; Western Office, furniture; SPMD, environmental graphics installation; Environmental Contracting, general contractor
- Lenses
Credits
- Originating practice
- Rapt Studio
- Personal involvement
- Senior Designer. Worked from early development to delivery: discovery, concept, interiors, and environmental graphics, the 2020 redesign for a distributed workforce, and the photography direction.
- Team
- Niharika Hablani
- Ed Hall
- Chidera Ufondu
- Gareth Payne
- Mariam Mollaghaffari
- Lexi Beal
- Katie Ubben
- Andrea Hsieh
- Krisada Surichamorn
- Collaborators
- AlfaTech, MEP
- Newson Brown, acoustics
- SCI, lighting
- Western Office, furniture
- SPMD, environmental graphics installation
- Environmental Contracting, general contractor