Campus amenity and food hall
Kilroy Oyster Point
A social heart for a waterfront campus.
In brief
A coastal direction connects dining, gathering and retreat through materials, furnishings and the relationship between inside and outside.
As Design Director for Rapt's scope, I led interiors and furnishings through development and construction, coordinating with the architecture and landscape teams to carry the idea into daily campus life.
- Role
- Design Director, Rapt Studio
- Disciplines
- Interiors, FF&E, Hospitality
- Status
- Completed
Context
A campus that needed a reason to cross it
A large waterfront life science campus needed shared places that invited people to gather throughout the day. Rapt's scope connected lobbies, amenities, dining and furnishings with the surrounding architecture and landscape.
Over five years of design and delivery, coordination across the client, architects, landscape team and contractor was central to maintaining the coastal direction.
Insight and vision
Restaurant and retreat
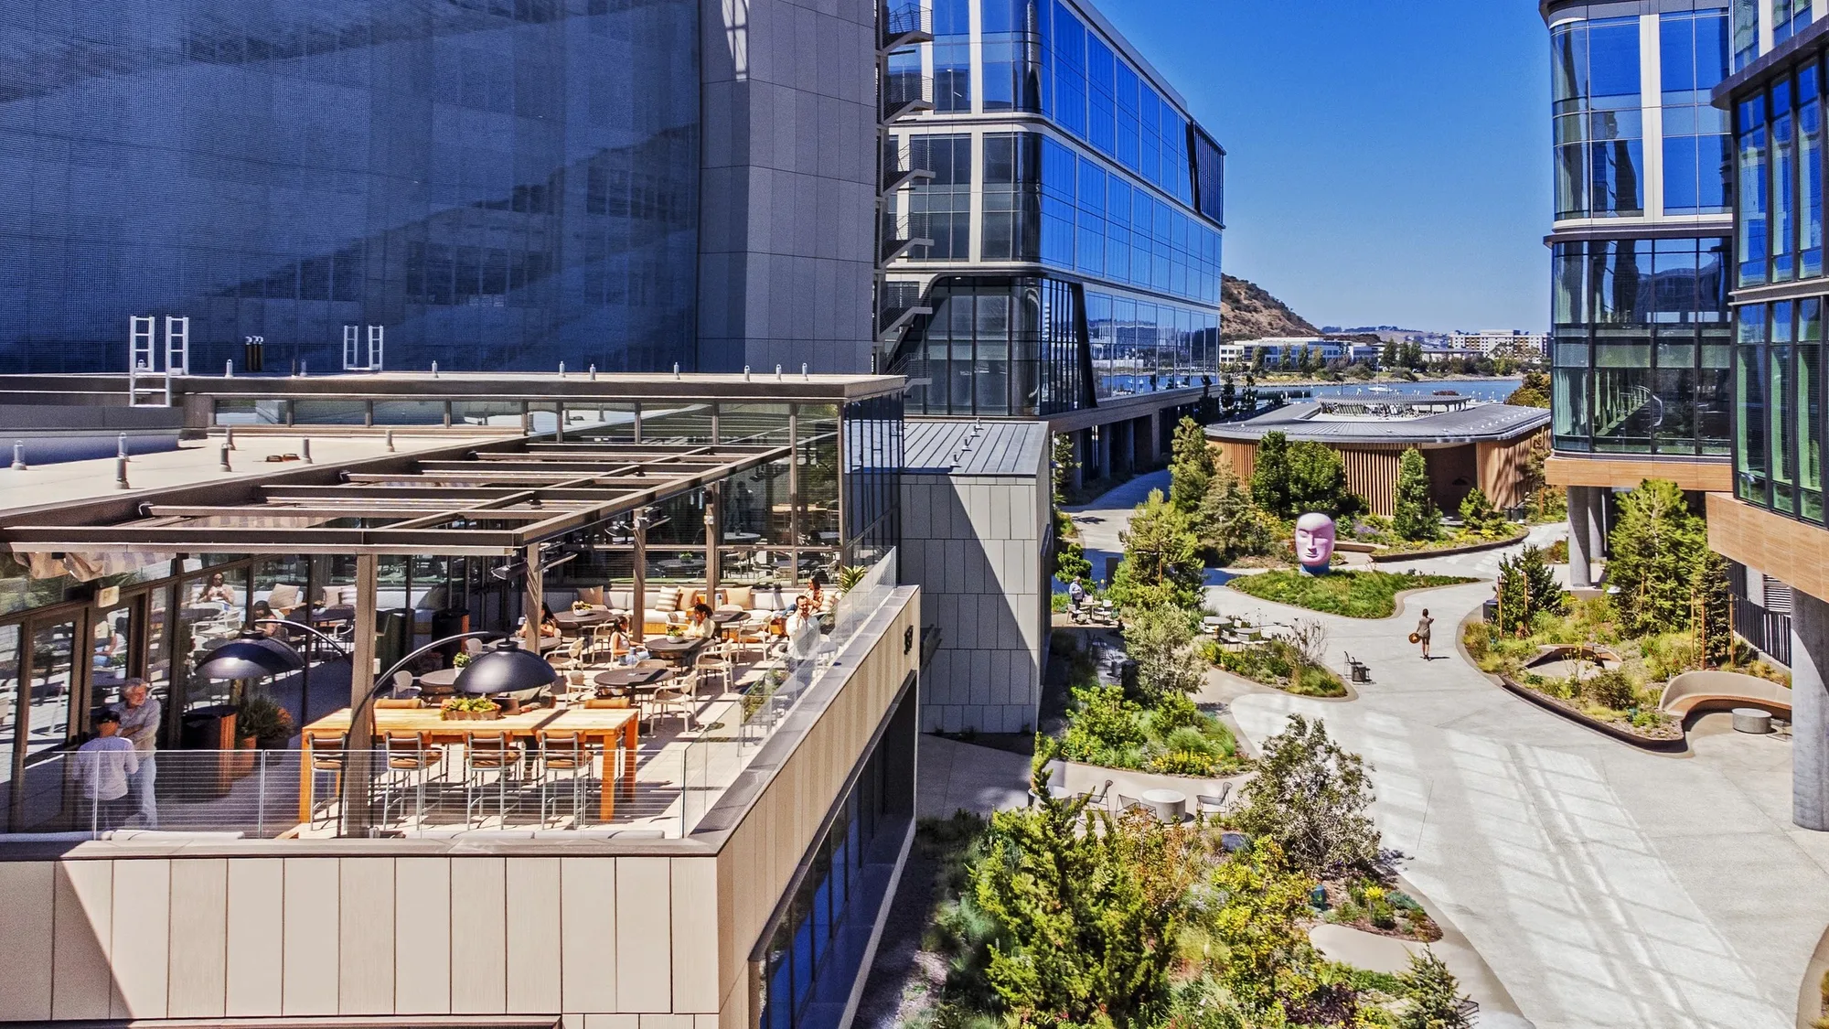
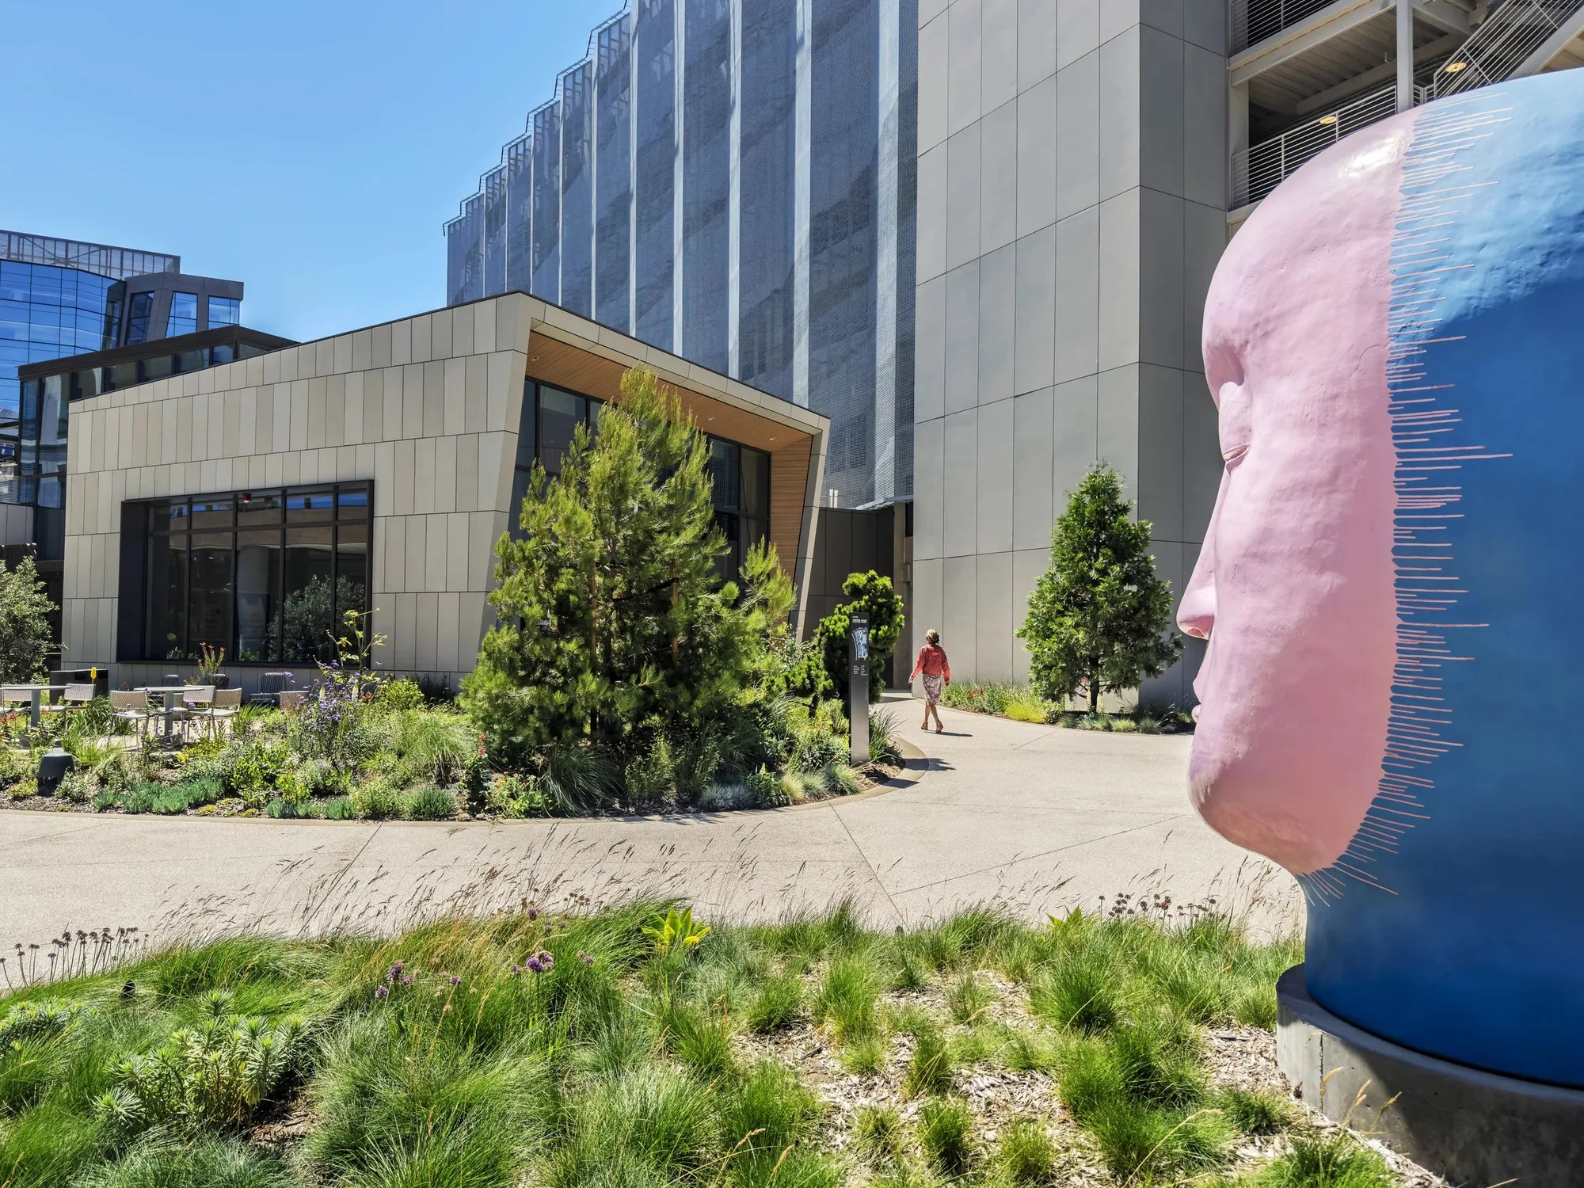
The campus already had a story in its site: the bay, the adjacent marina, and the shoreline ecology. If the interiors drew from the same place as the landscape, the amenity building would feel like a continuation of the walk rather than an interruption of it.
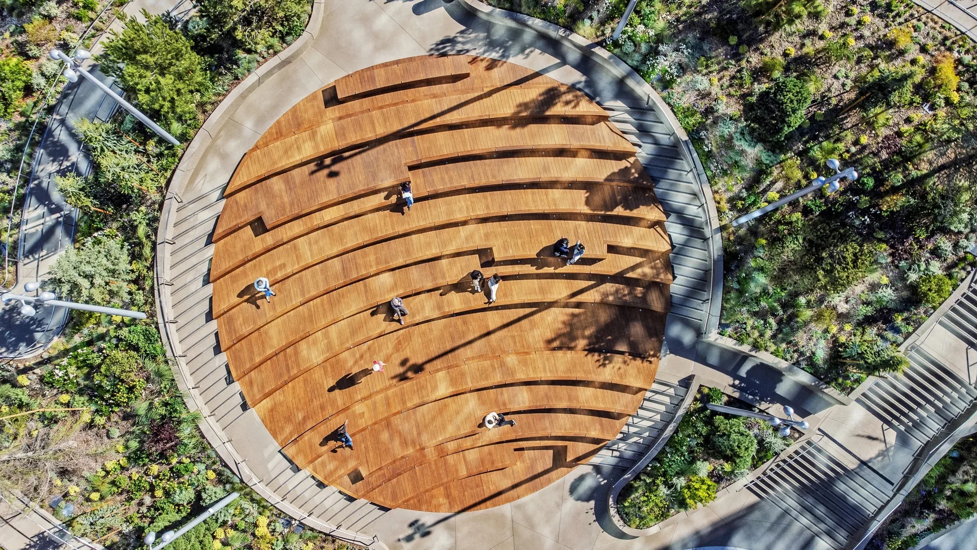
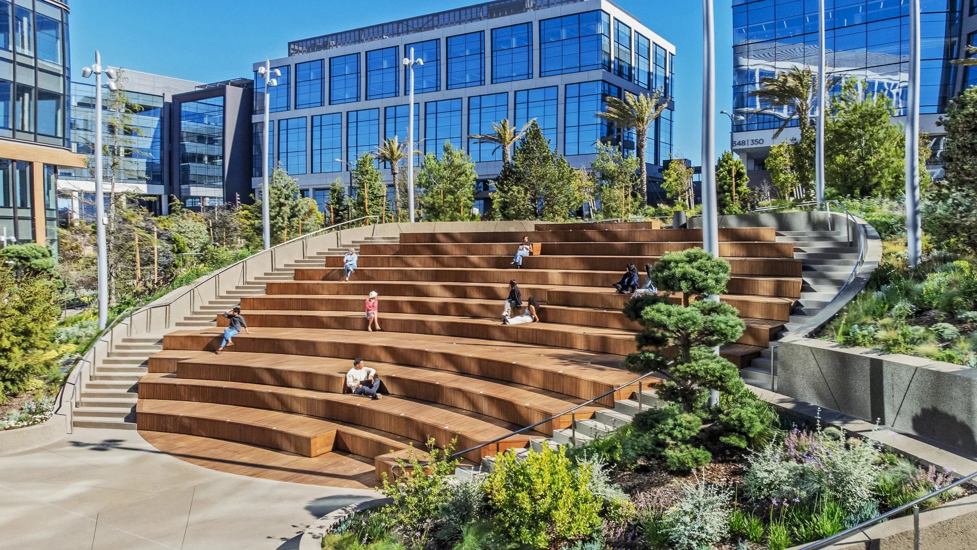
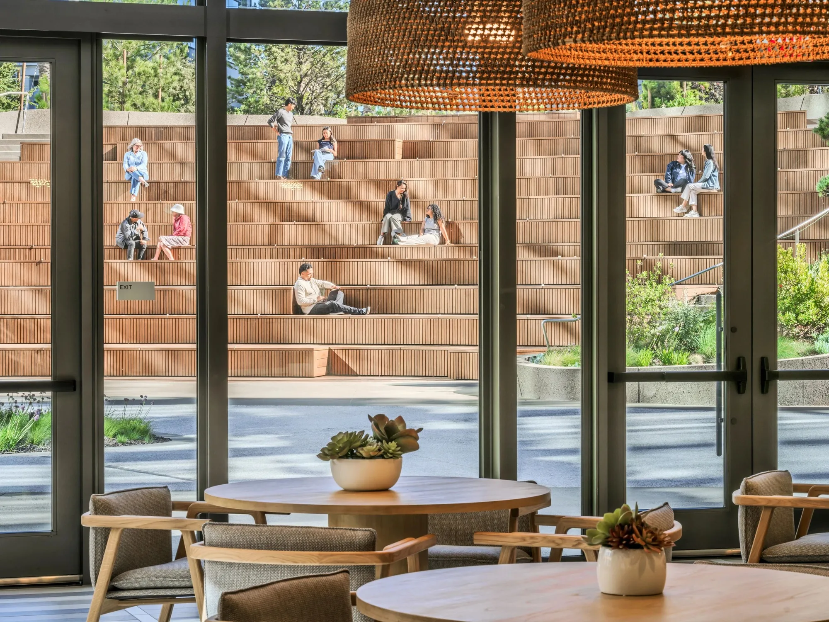
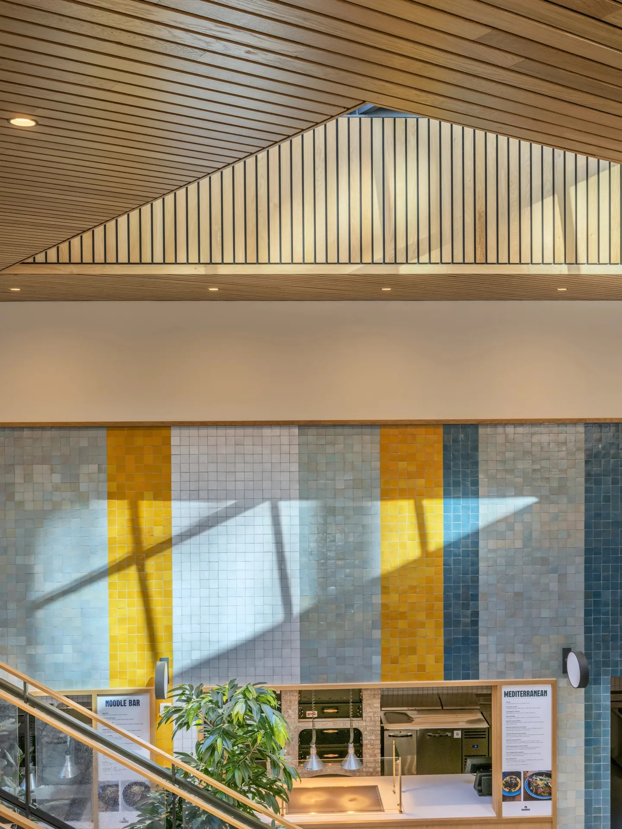
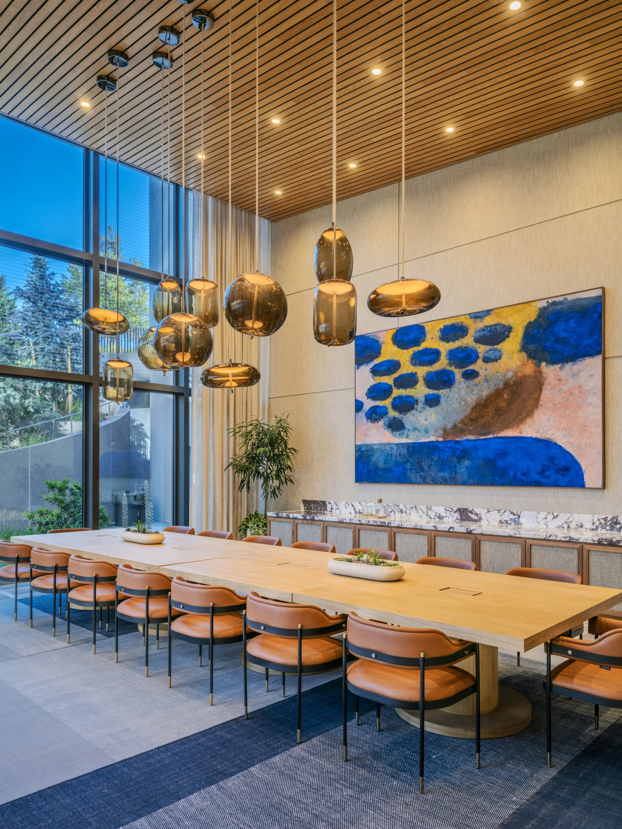
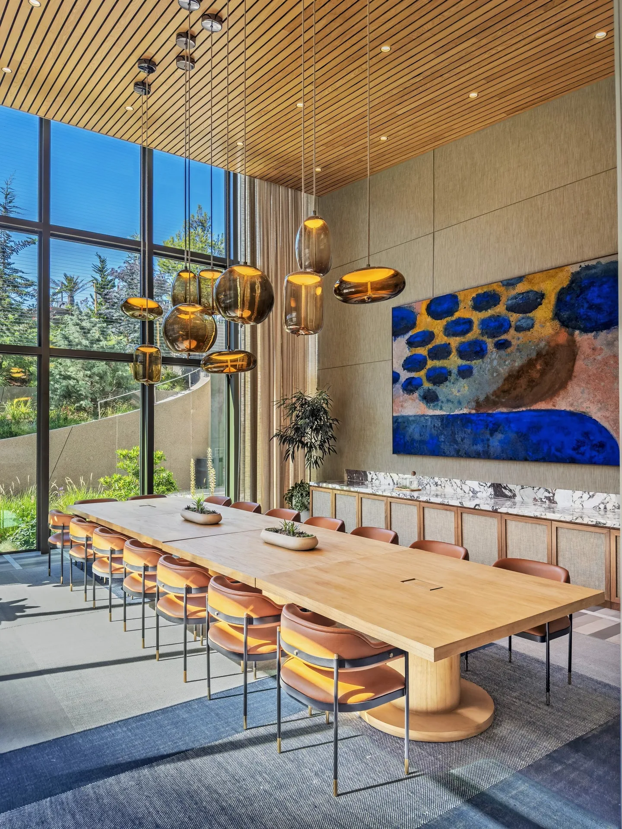
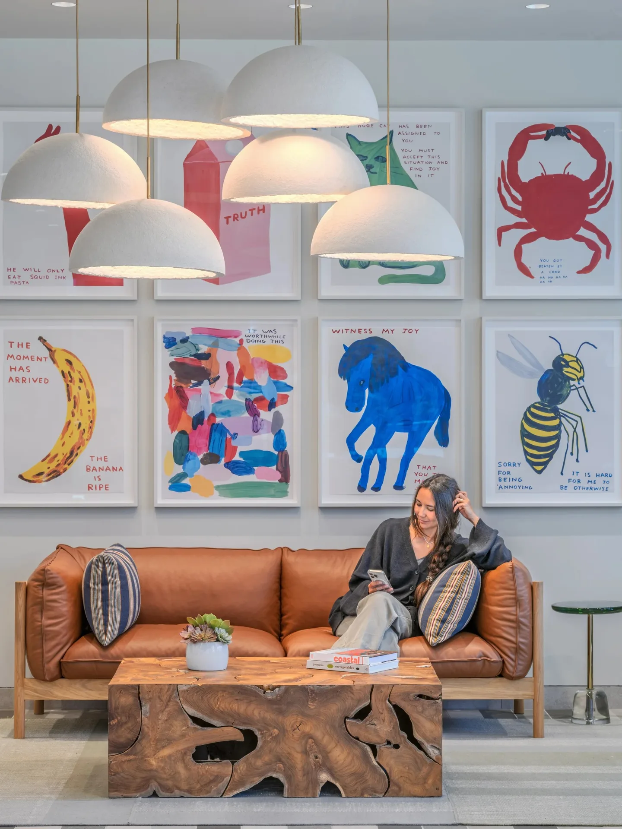
Restaurant and retreat, drawn from the California coast. The bay and marina inform a palette of oak, hand-cut tile, and concrete, giving way to vibrant upholstery, figured marble, tumbled driftwood, and art, with subtle maritime references such as a hanging sculpture of halyards and ship rope. Double-height volumes and twenty-foot glazing connect the interior to the amphitheater and outdoor dining, so inside and outside read as one social ground.
Decisive choices
The decisions that shaped the outcome
1Use the architecture
- Question
- How does an interior earn a place on a fifty-acre site?
- Choice
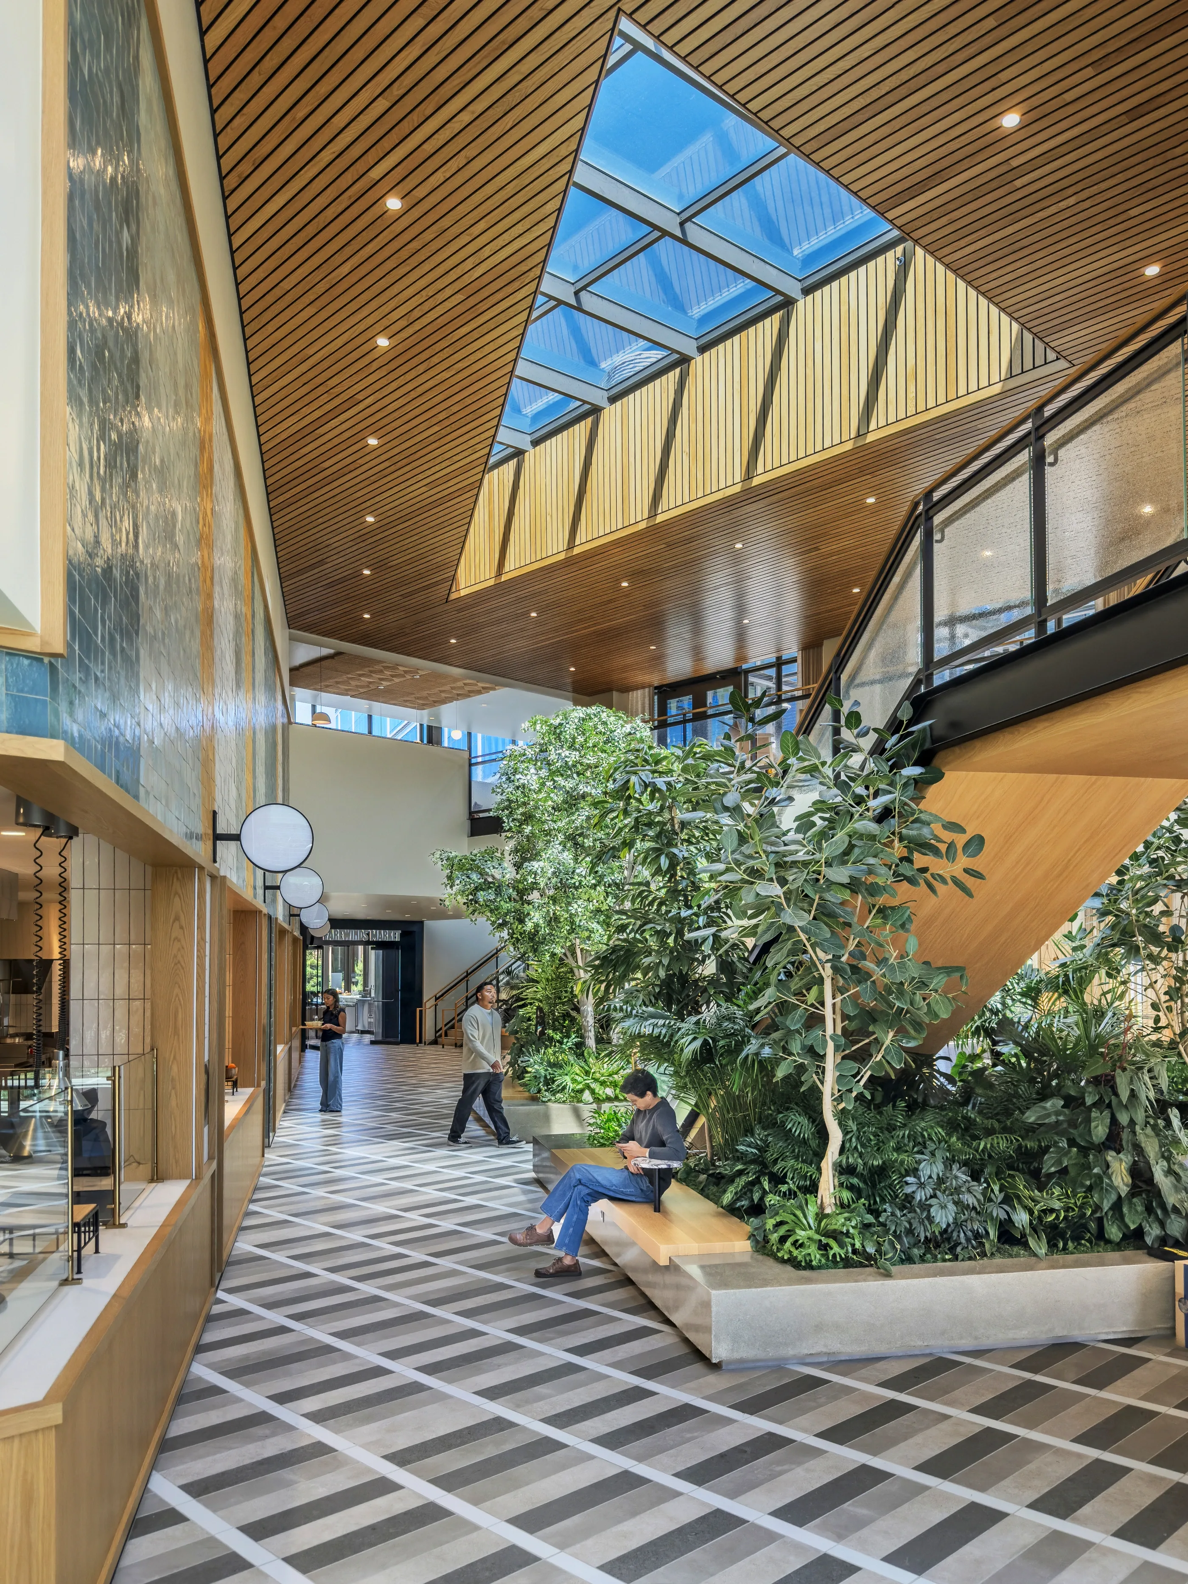
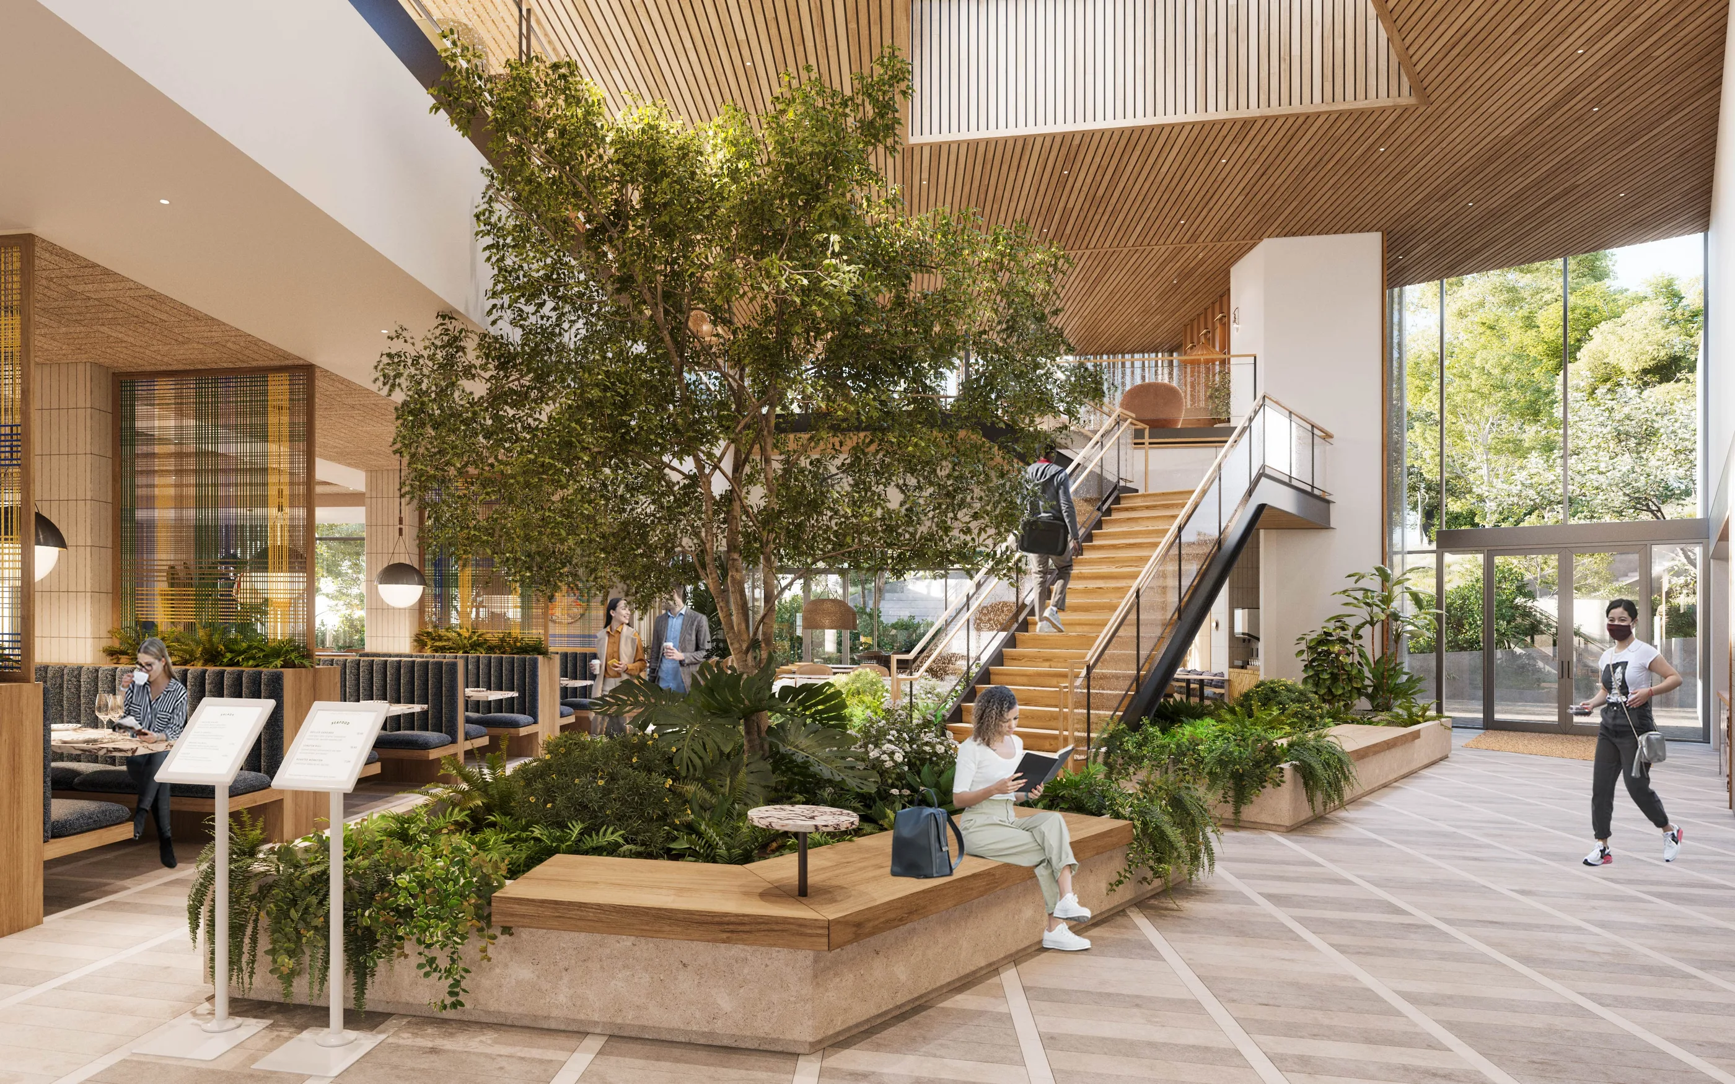
- Double-height volumes and twenty-foot glazing connect the interior to the amphitheater and outdoor dining, with a planted atrium at the center.
- Reason
- The campus is a landscape. The building should be a room in it rather than a box beside it.
- Tradeoff
- Large glazing and tall volumes raise acoustic and environmental demands that the interiors have to absorb.
2Program for the whole day
- Question
- What keeps an amenity building alive after lunch?
- Choice
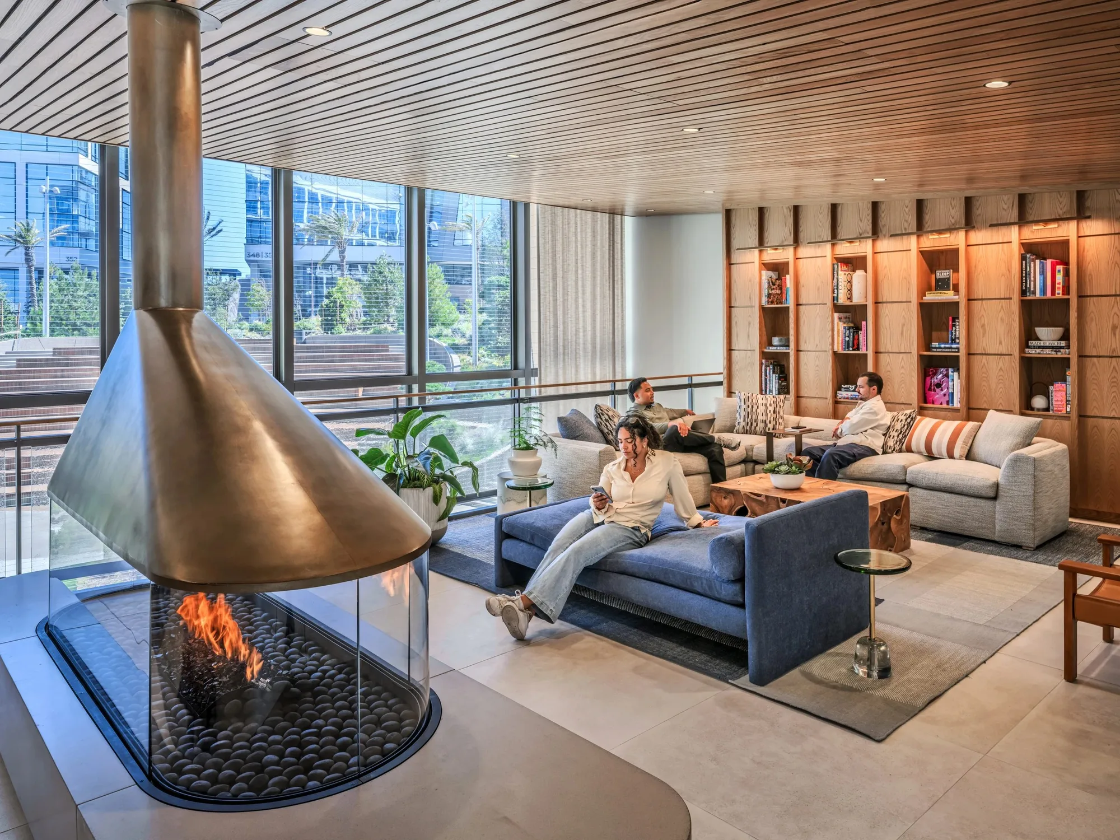
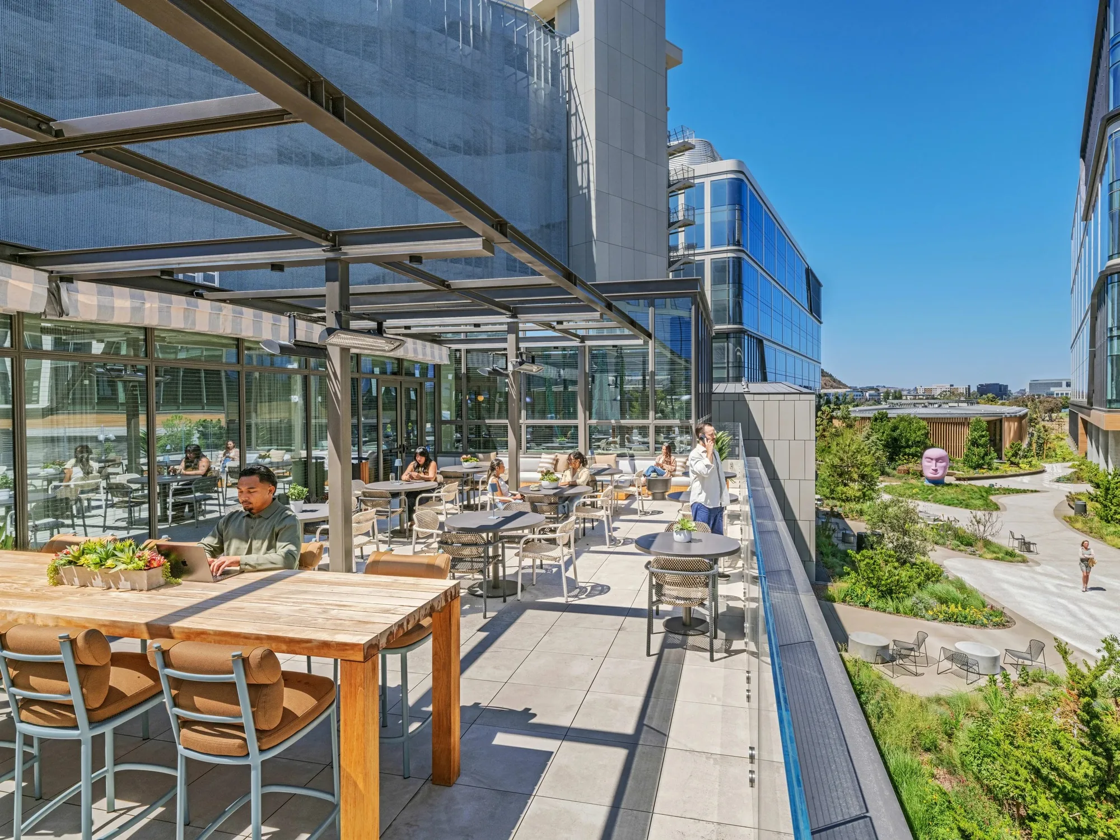
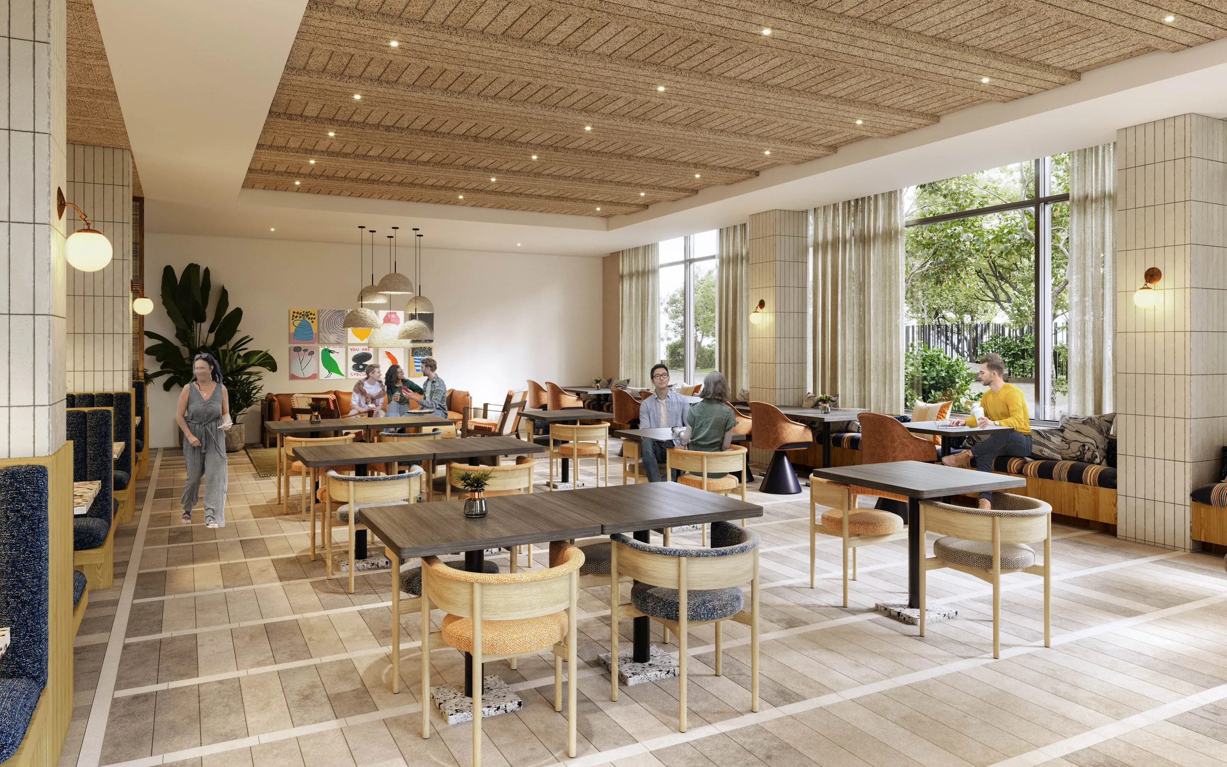
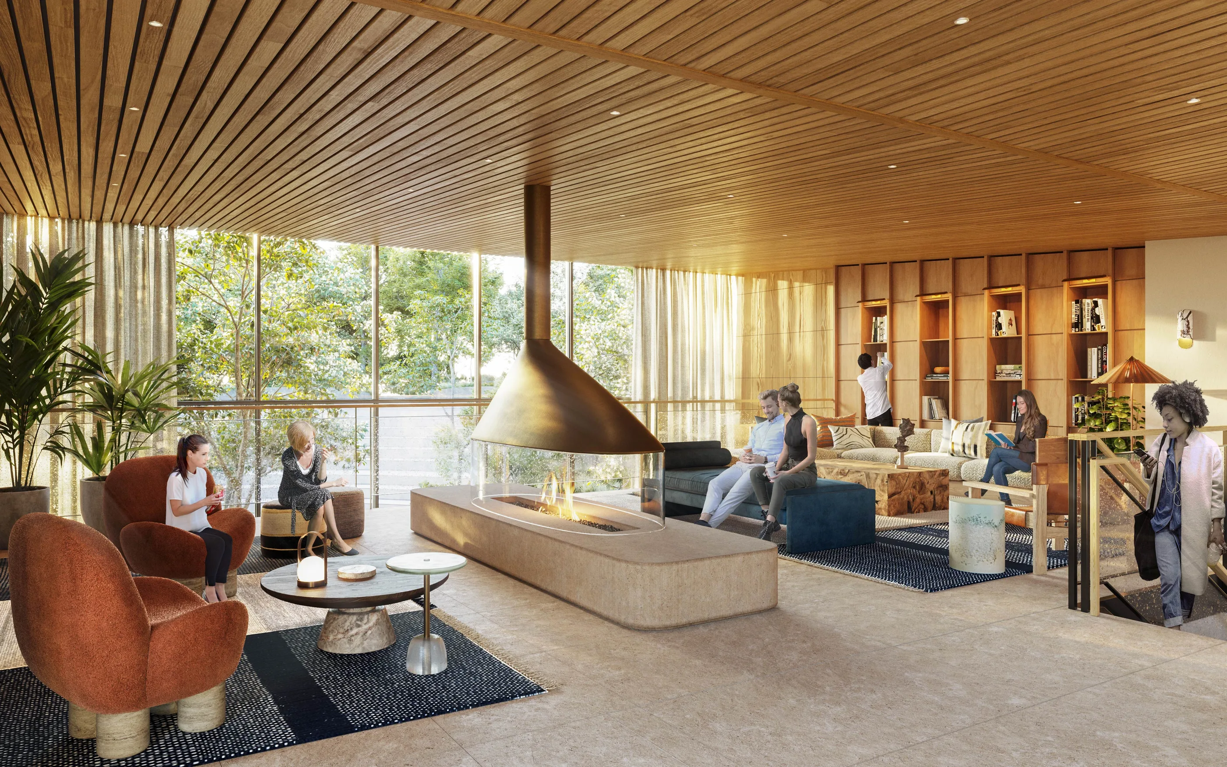
- Grab and go, made to order, private dining, a mezzanine lounge, a terrace, and a pre-function bar, open to tenants and the public.
- Reason
- A food hall that only serves lunch empties the campus by two. A building with a bar, a lounge, and events gives people a reason to stay.
- Tradeoff
- More program means more operations for the owner and more detail for the design team to hold.
3Durability with premium detail
- Question
- How do you make heavy-use spaces feel considered?
- Choice
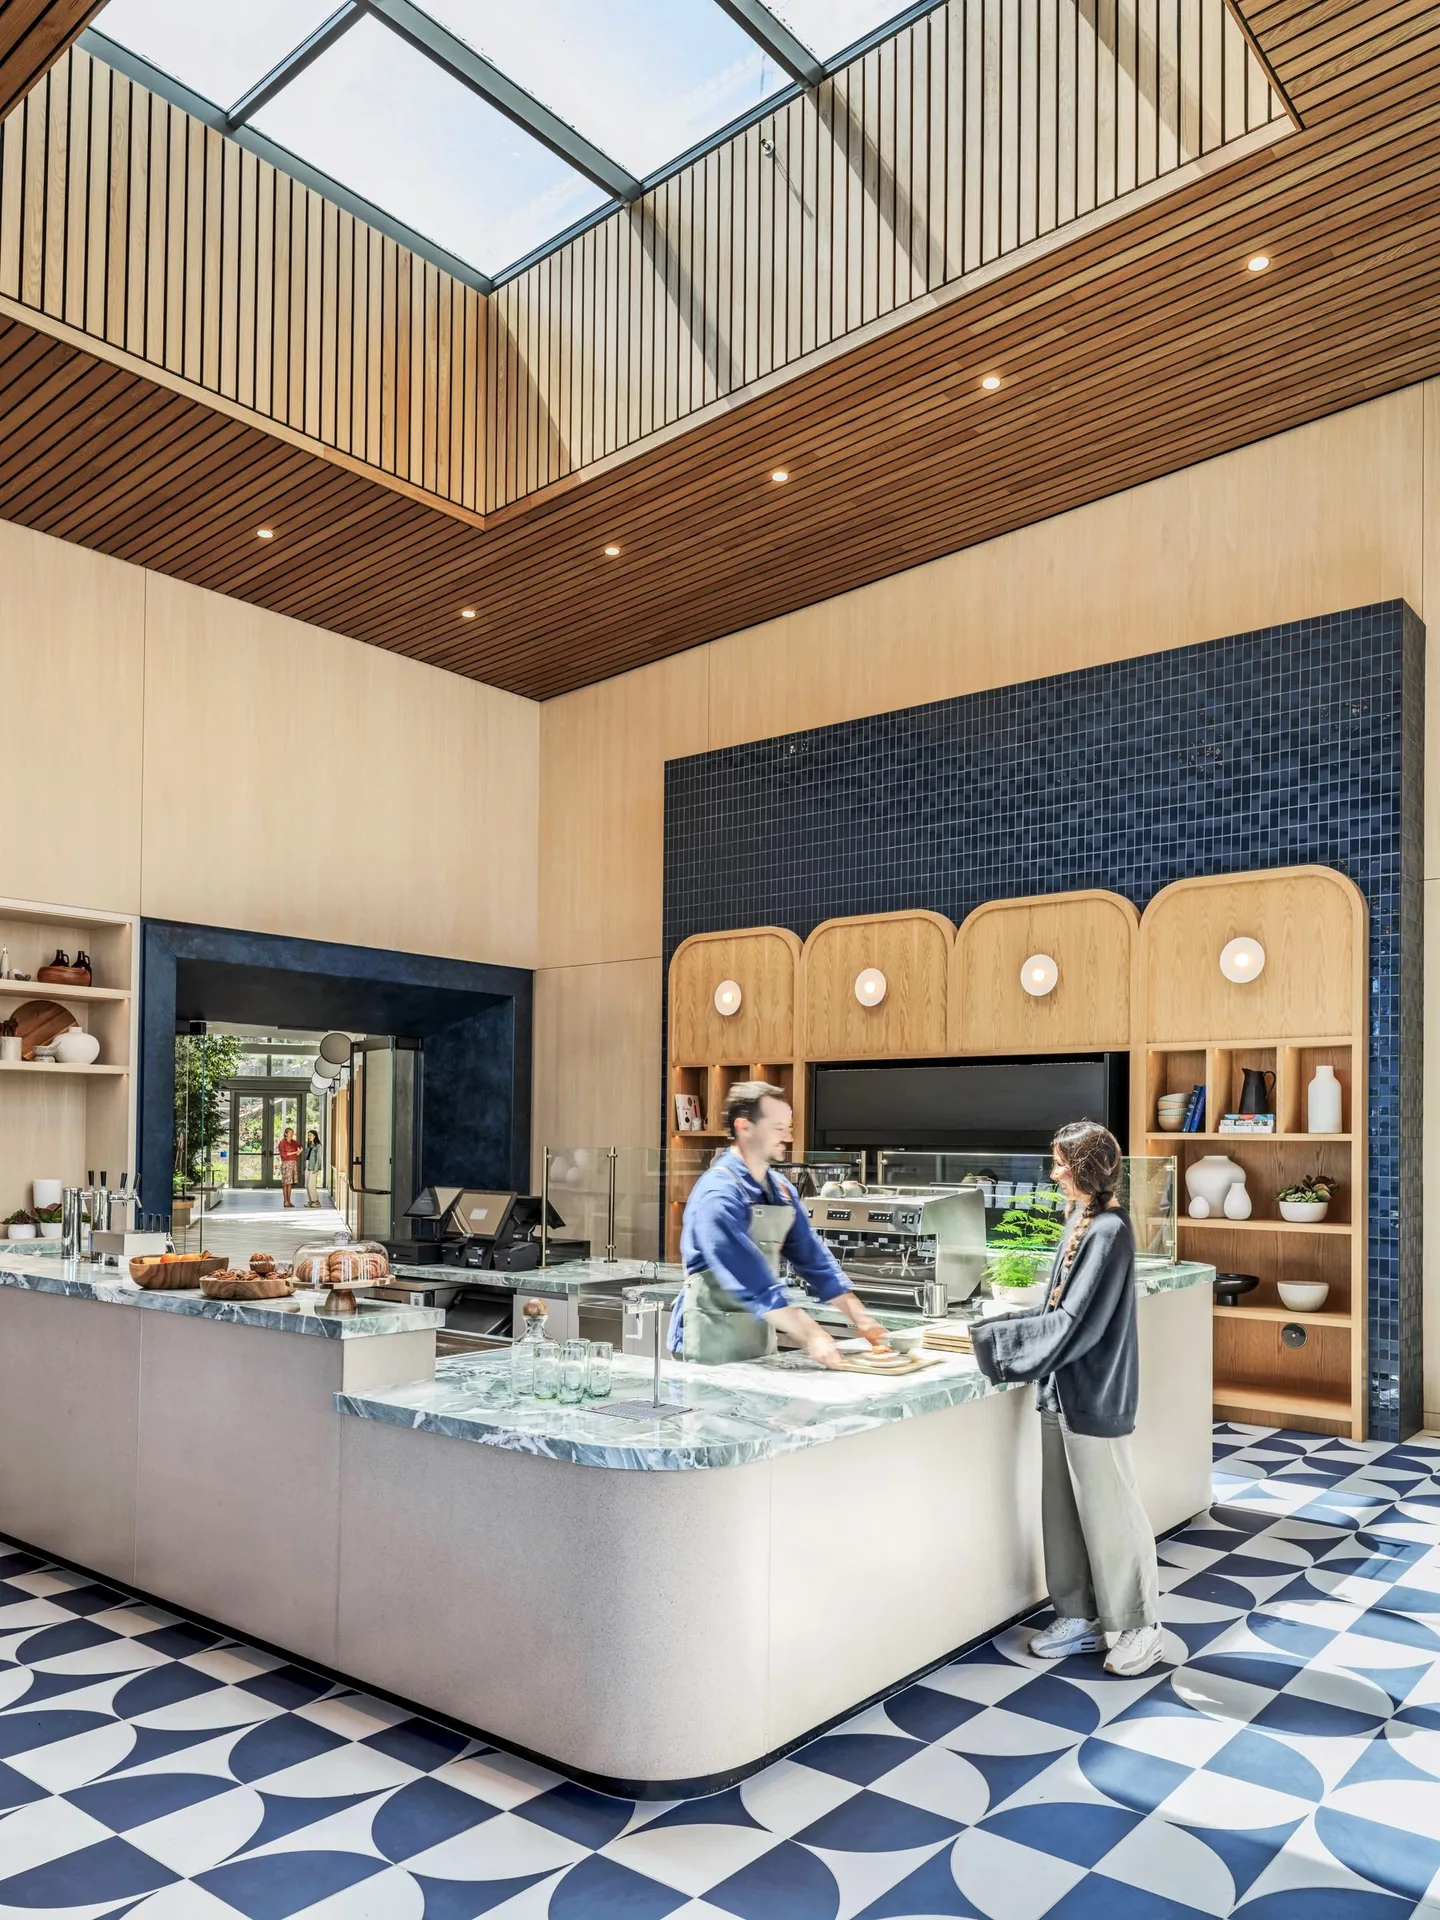
- Furniture and finishes that balance daily wear with details uncommon at this scale: hand-cut tile, figured marble, patinated brass, custom shelving.
- Reason
- Materials are the placemaking tool. People read care in the surfaces they touch.
- Tradeoff
- A higher bar for coordination and cost across four firms and a long schedule.
Translation across scales
The direction in practice
Architecture & Place
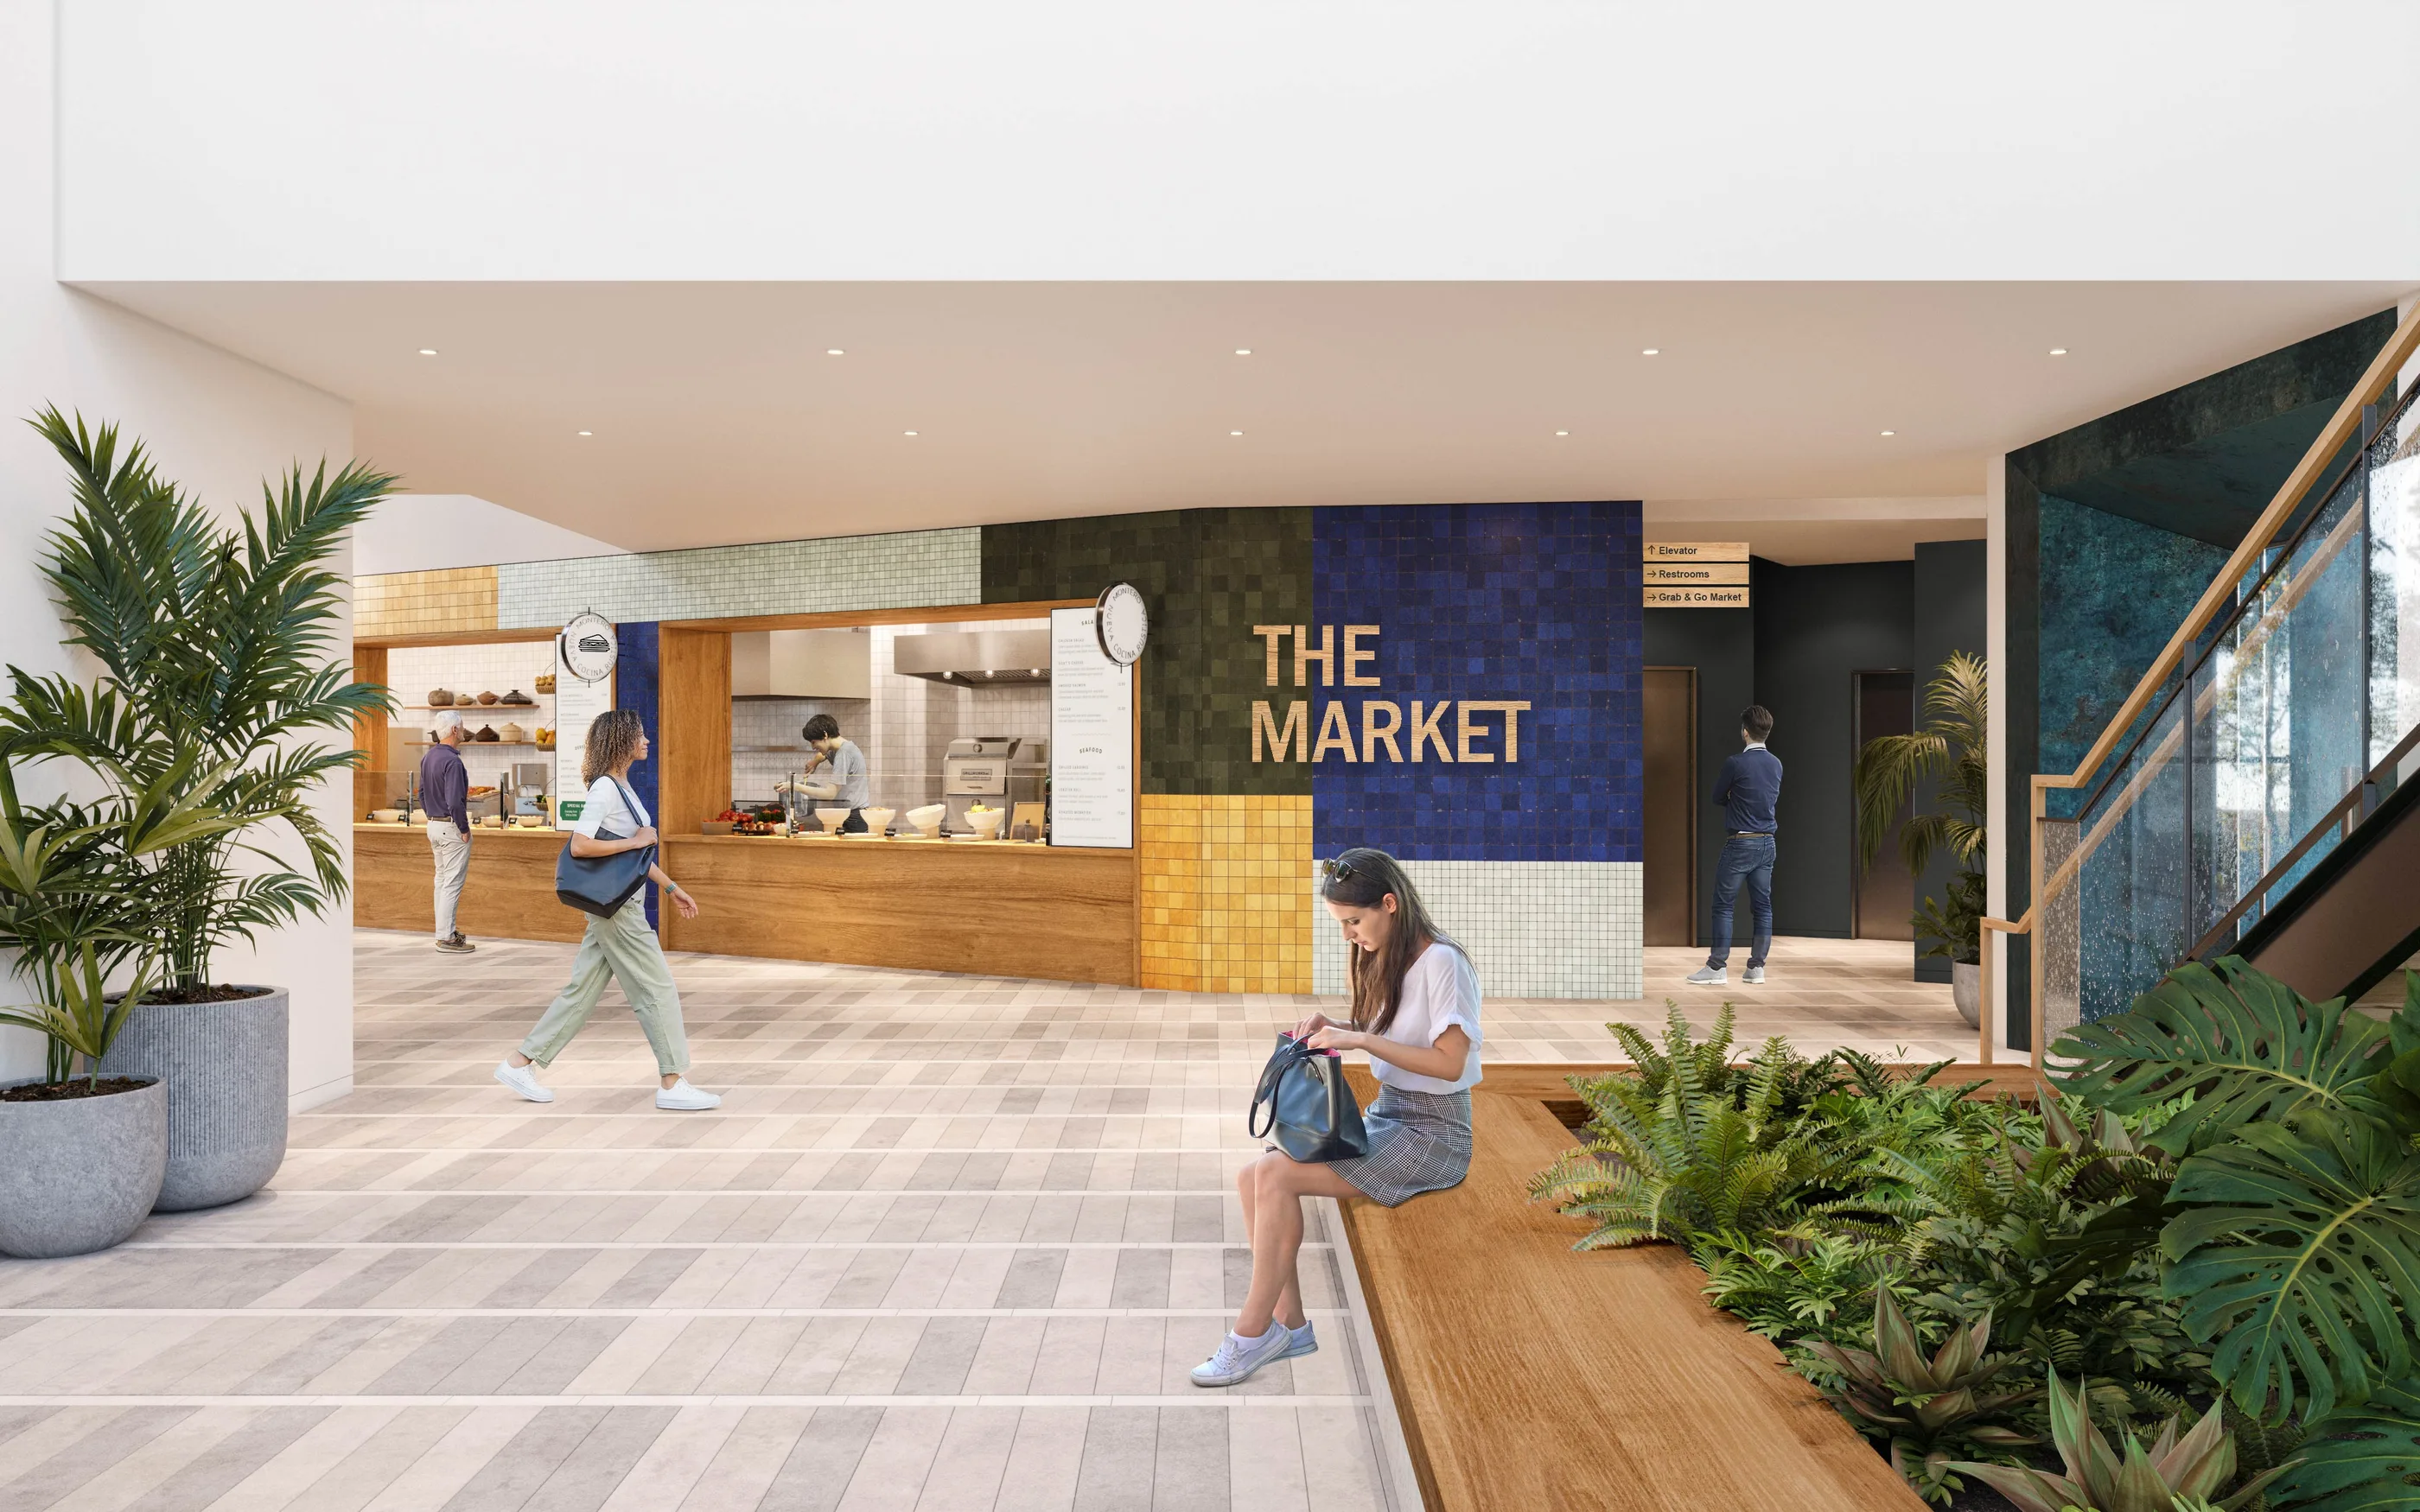
Place: the west entry and market, where the campus walk arrives at the building and the landscape continues inside.
Architecture & Place
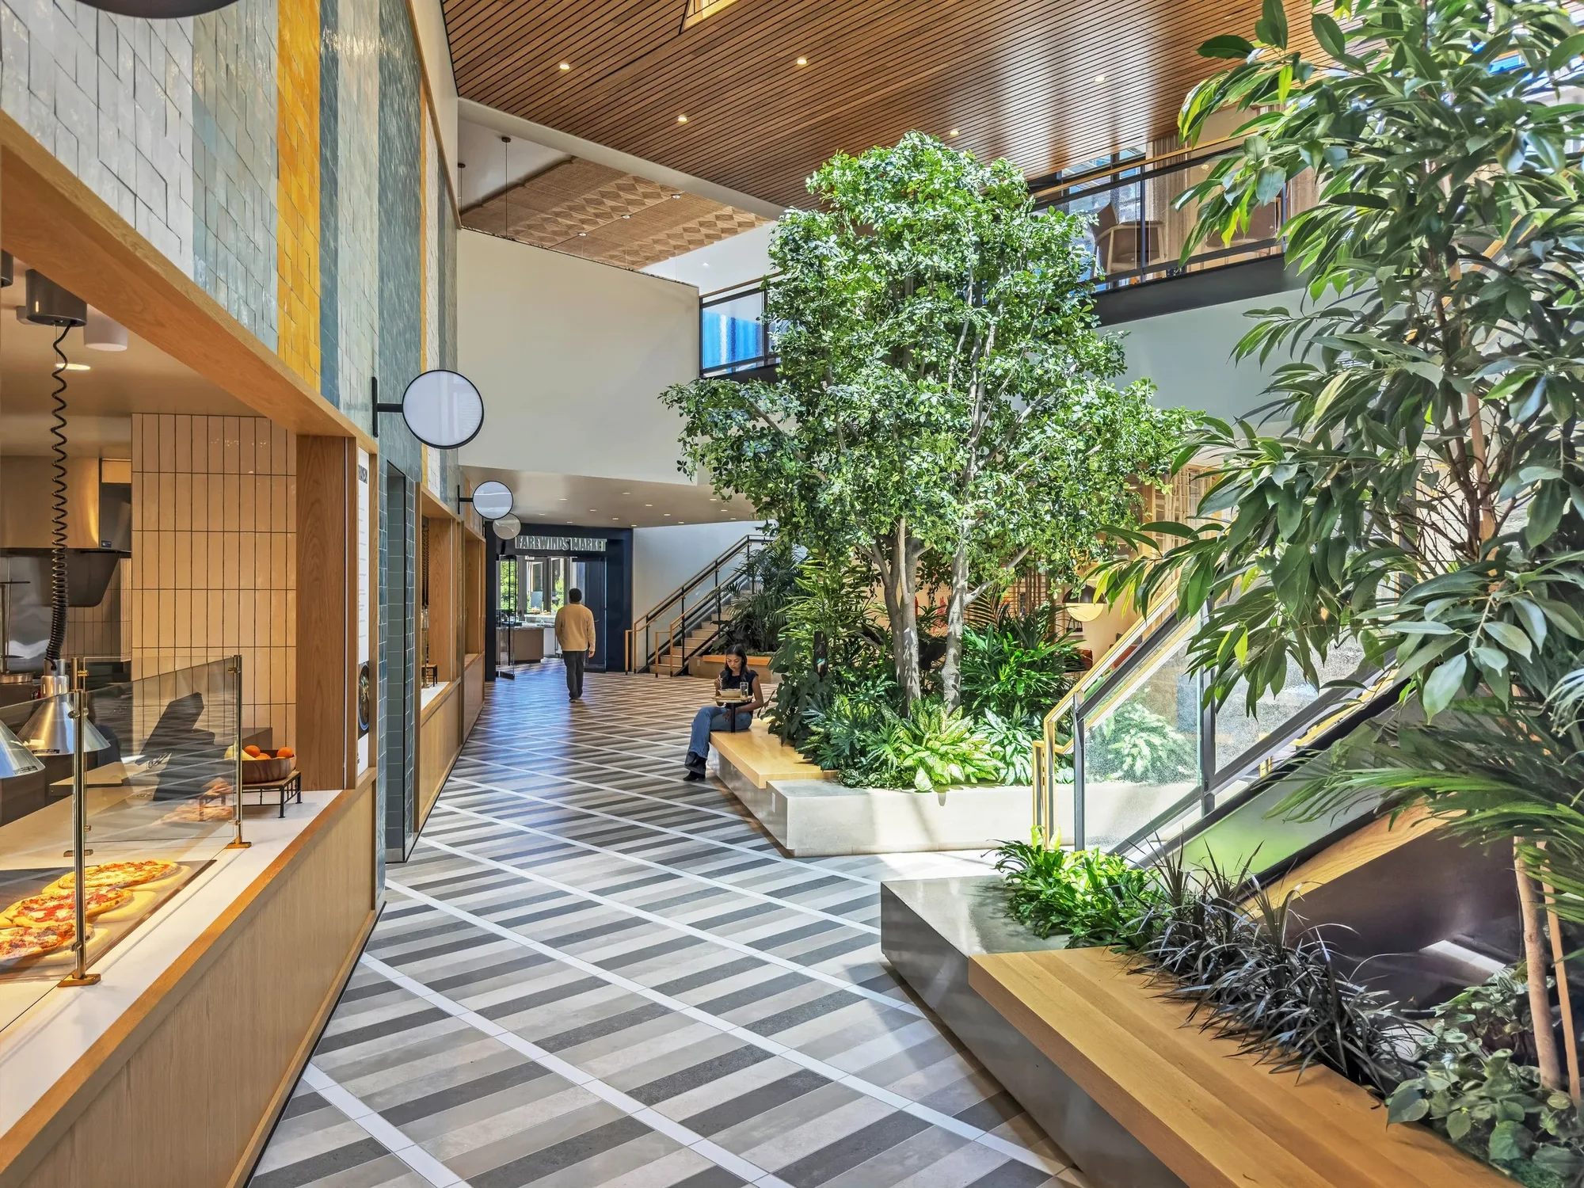
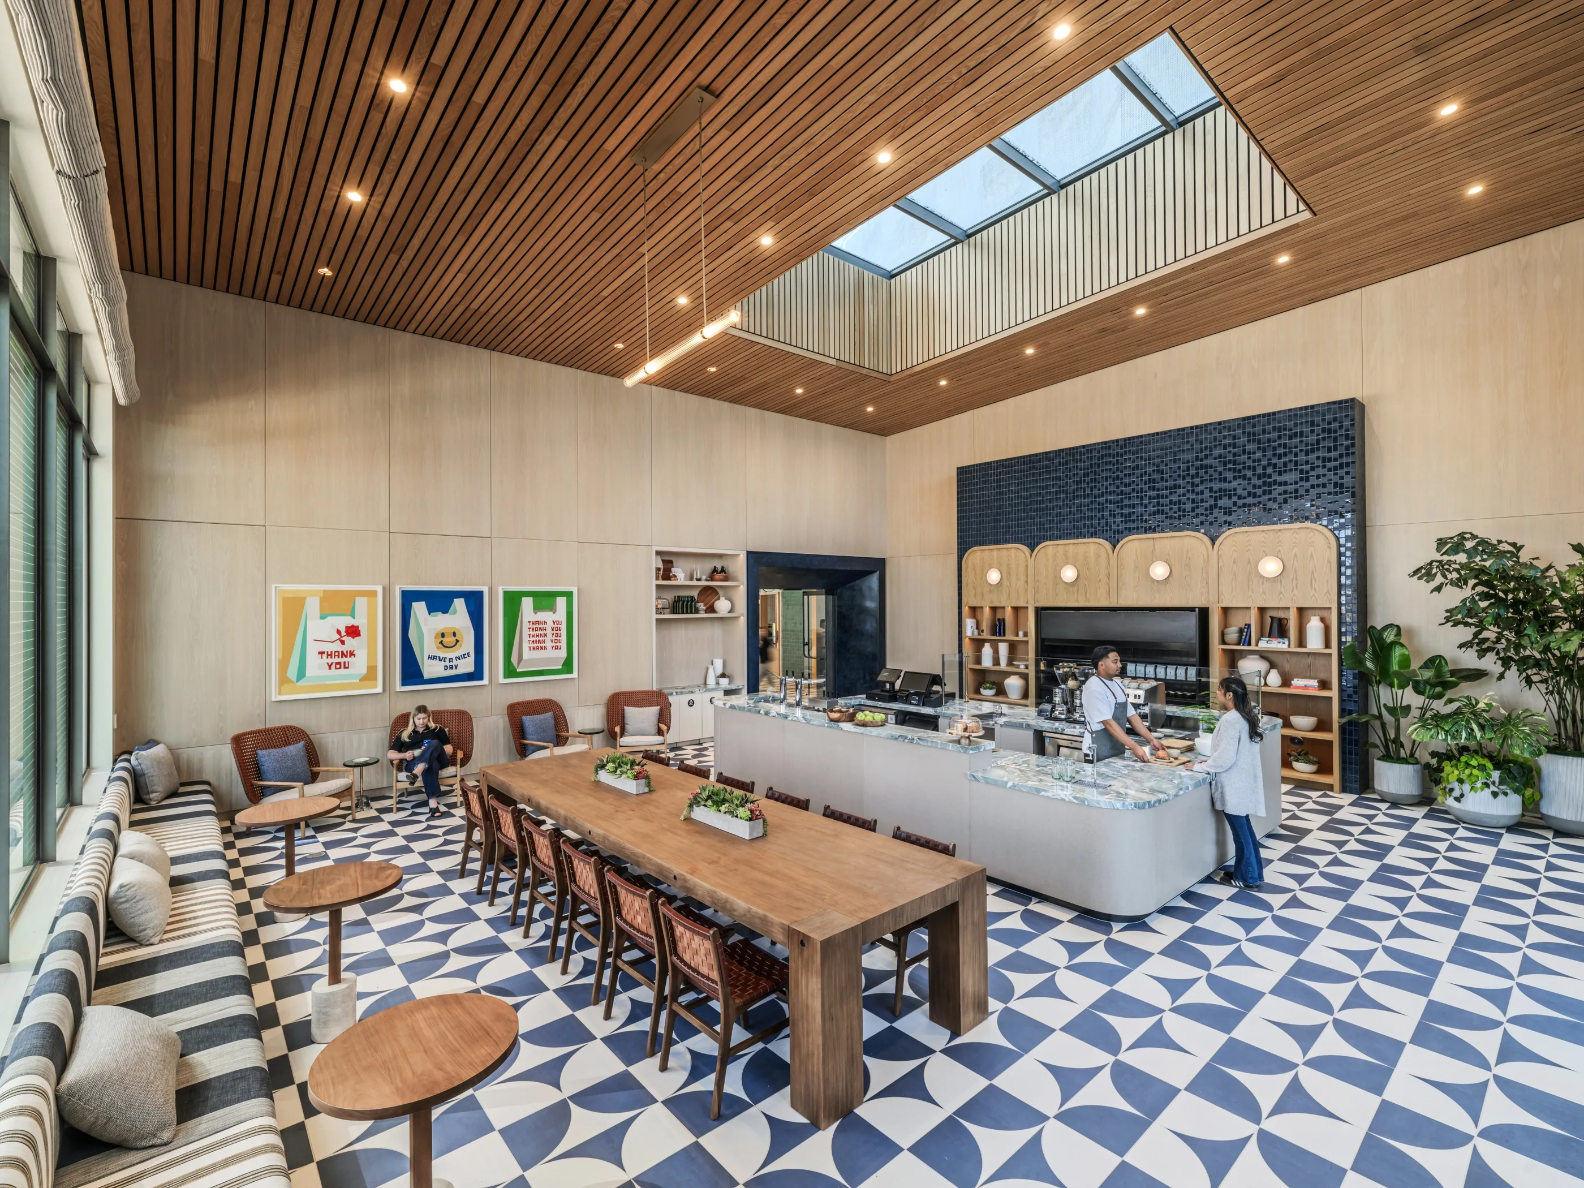
Place: the triangular atrium, planted and daylit, anchoring the food hall and opening to the amphitheater through twenty-foot glazing.
Interiors & Experience
Behavior: interconnected dining, lounge, and event rooms programmed for the whole day, from morning coffee to evening events.
Interiors & Experience
Behavior: the mezzanine lounge, with a suspended fireplace and a reading room, the retreat side of restaurant and retreat.
Brand & Expression
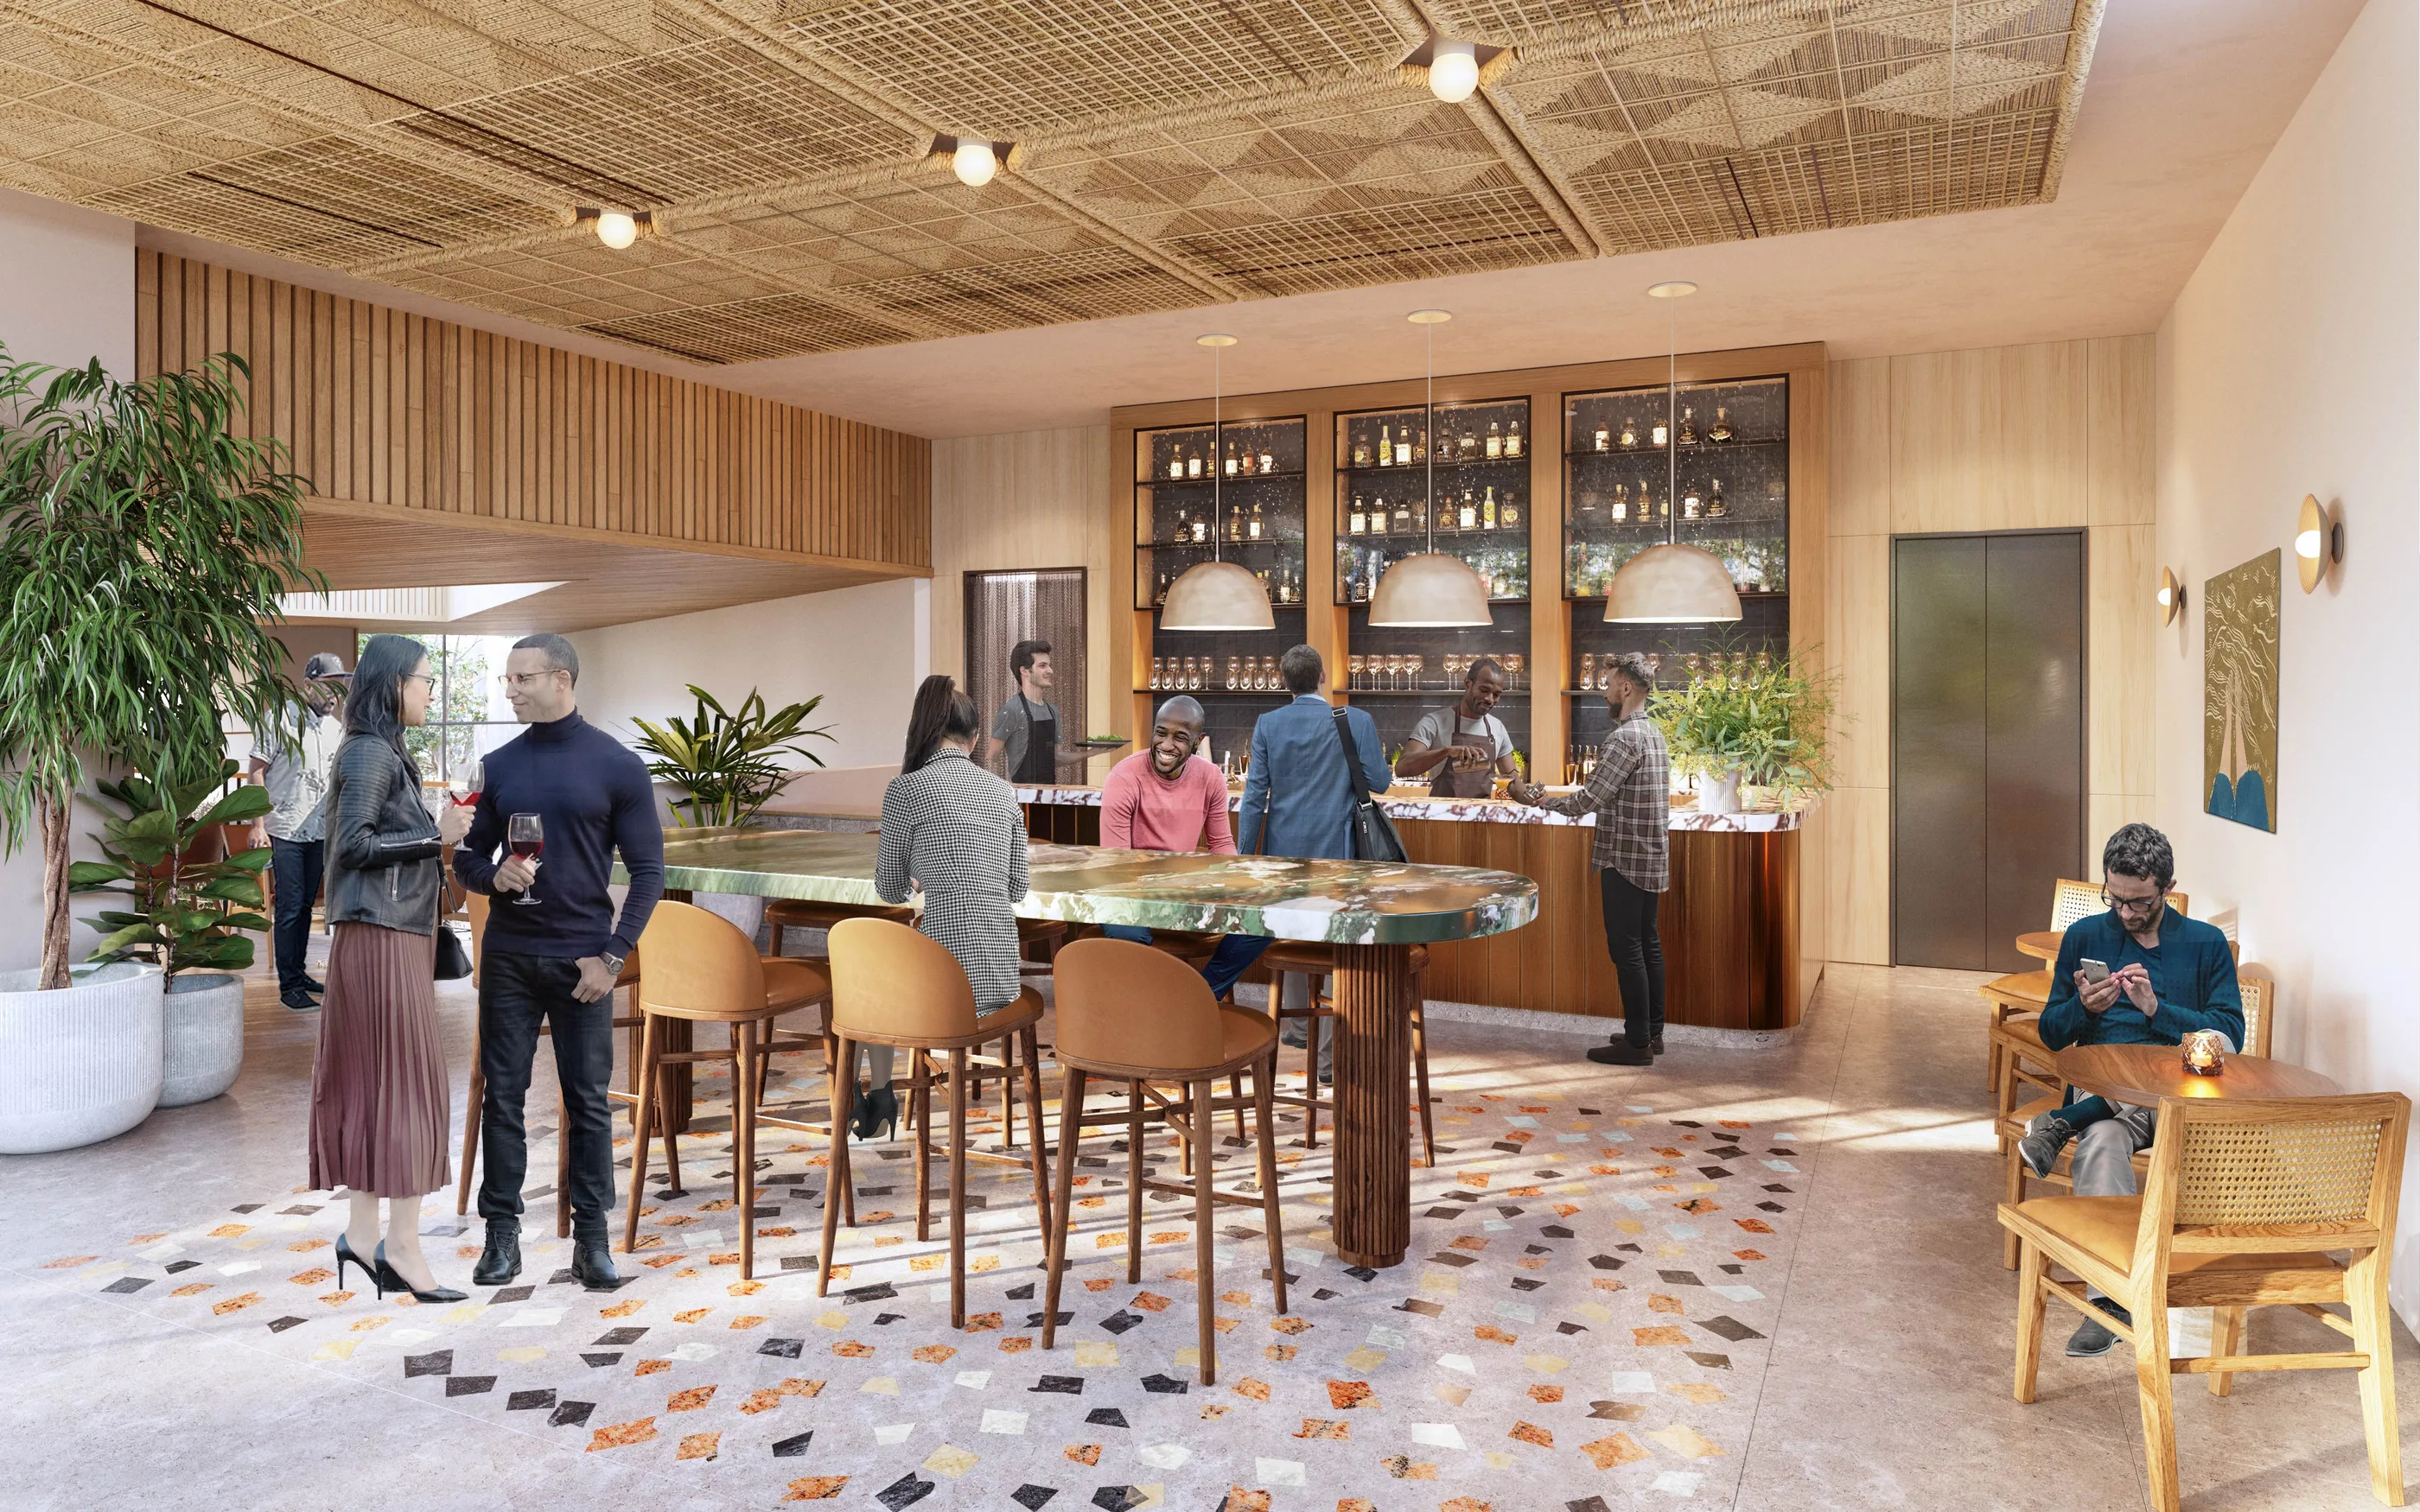
Detail: the pre-function bar in patinated brass and marble, where durability meets a level of detail uncommon at campus scale.
My contribution
Holding the concept through delivery
I led the design for Rapt's scope with the internal team, holding the concept from the first marketing renderings through construction and the photography in August 2025. The Rapt team developed the interiors and furnishings, DGA designed the buildings, Field Operations designed the landscape, and Kilroy directed the campus.
Result and status
Completed and photographed
Completed interiors and amenities, documented in August 2025 photography. Rapt developed interiors and furnishings; DGA designed the buildings and Field Operations designed the landscape.
Gallery
More views
Project information
At a glance
- Client
- Kilroy Realty
- Location
- South San Francisco, California
- Years
- 2020 to 2025
- Status
- Completed
- Role
- Design Director, Rapt Studio
- Scope
- Interiors and FF&E for lobbies, amenities, the fitness center, the conference center, and a two-story food and beverage building, plus outdoor placemaking with the landscape architect, across multiple buildings on a ground-up campus.
- Practice
- Rapt Studio
- Team
- Rapt Studio team
- Collaborators
- DGA, base-building architect; Field Operations, landscape architect; Kilroy Realty, client and developer
- Lenses
Credits
- Originating practice
- Rapt Studio
- Personal involvement
- Design Director for Rapt Studio's scope. Held the concept across design, documentation, construction, and photography direction.
- Team
- Rapt Studio team
- Collaborators
- DGA, base-building architect
- Field Operations, landscape architect
- Kilroy Realty, client and developer
- Photography and imagery
- Completed photography, August 2025, supplied by Rapt Studio; photographer credit to be confirmed. Marketing renderings by Rapt Studio.