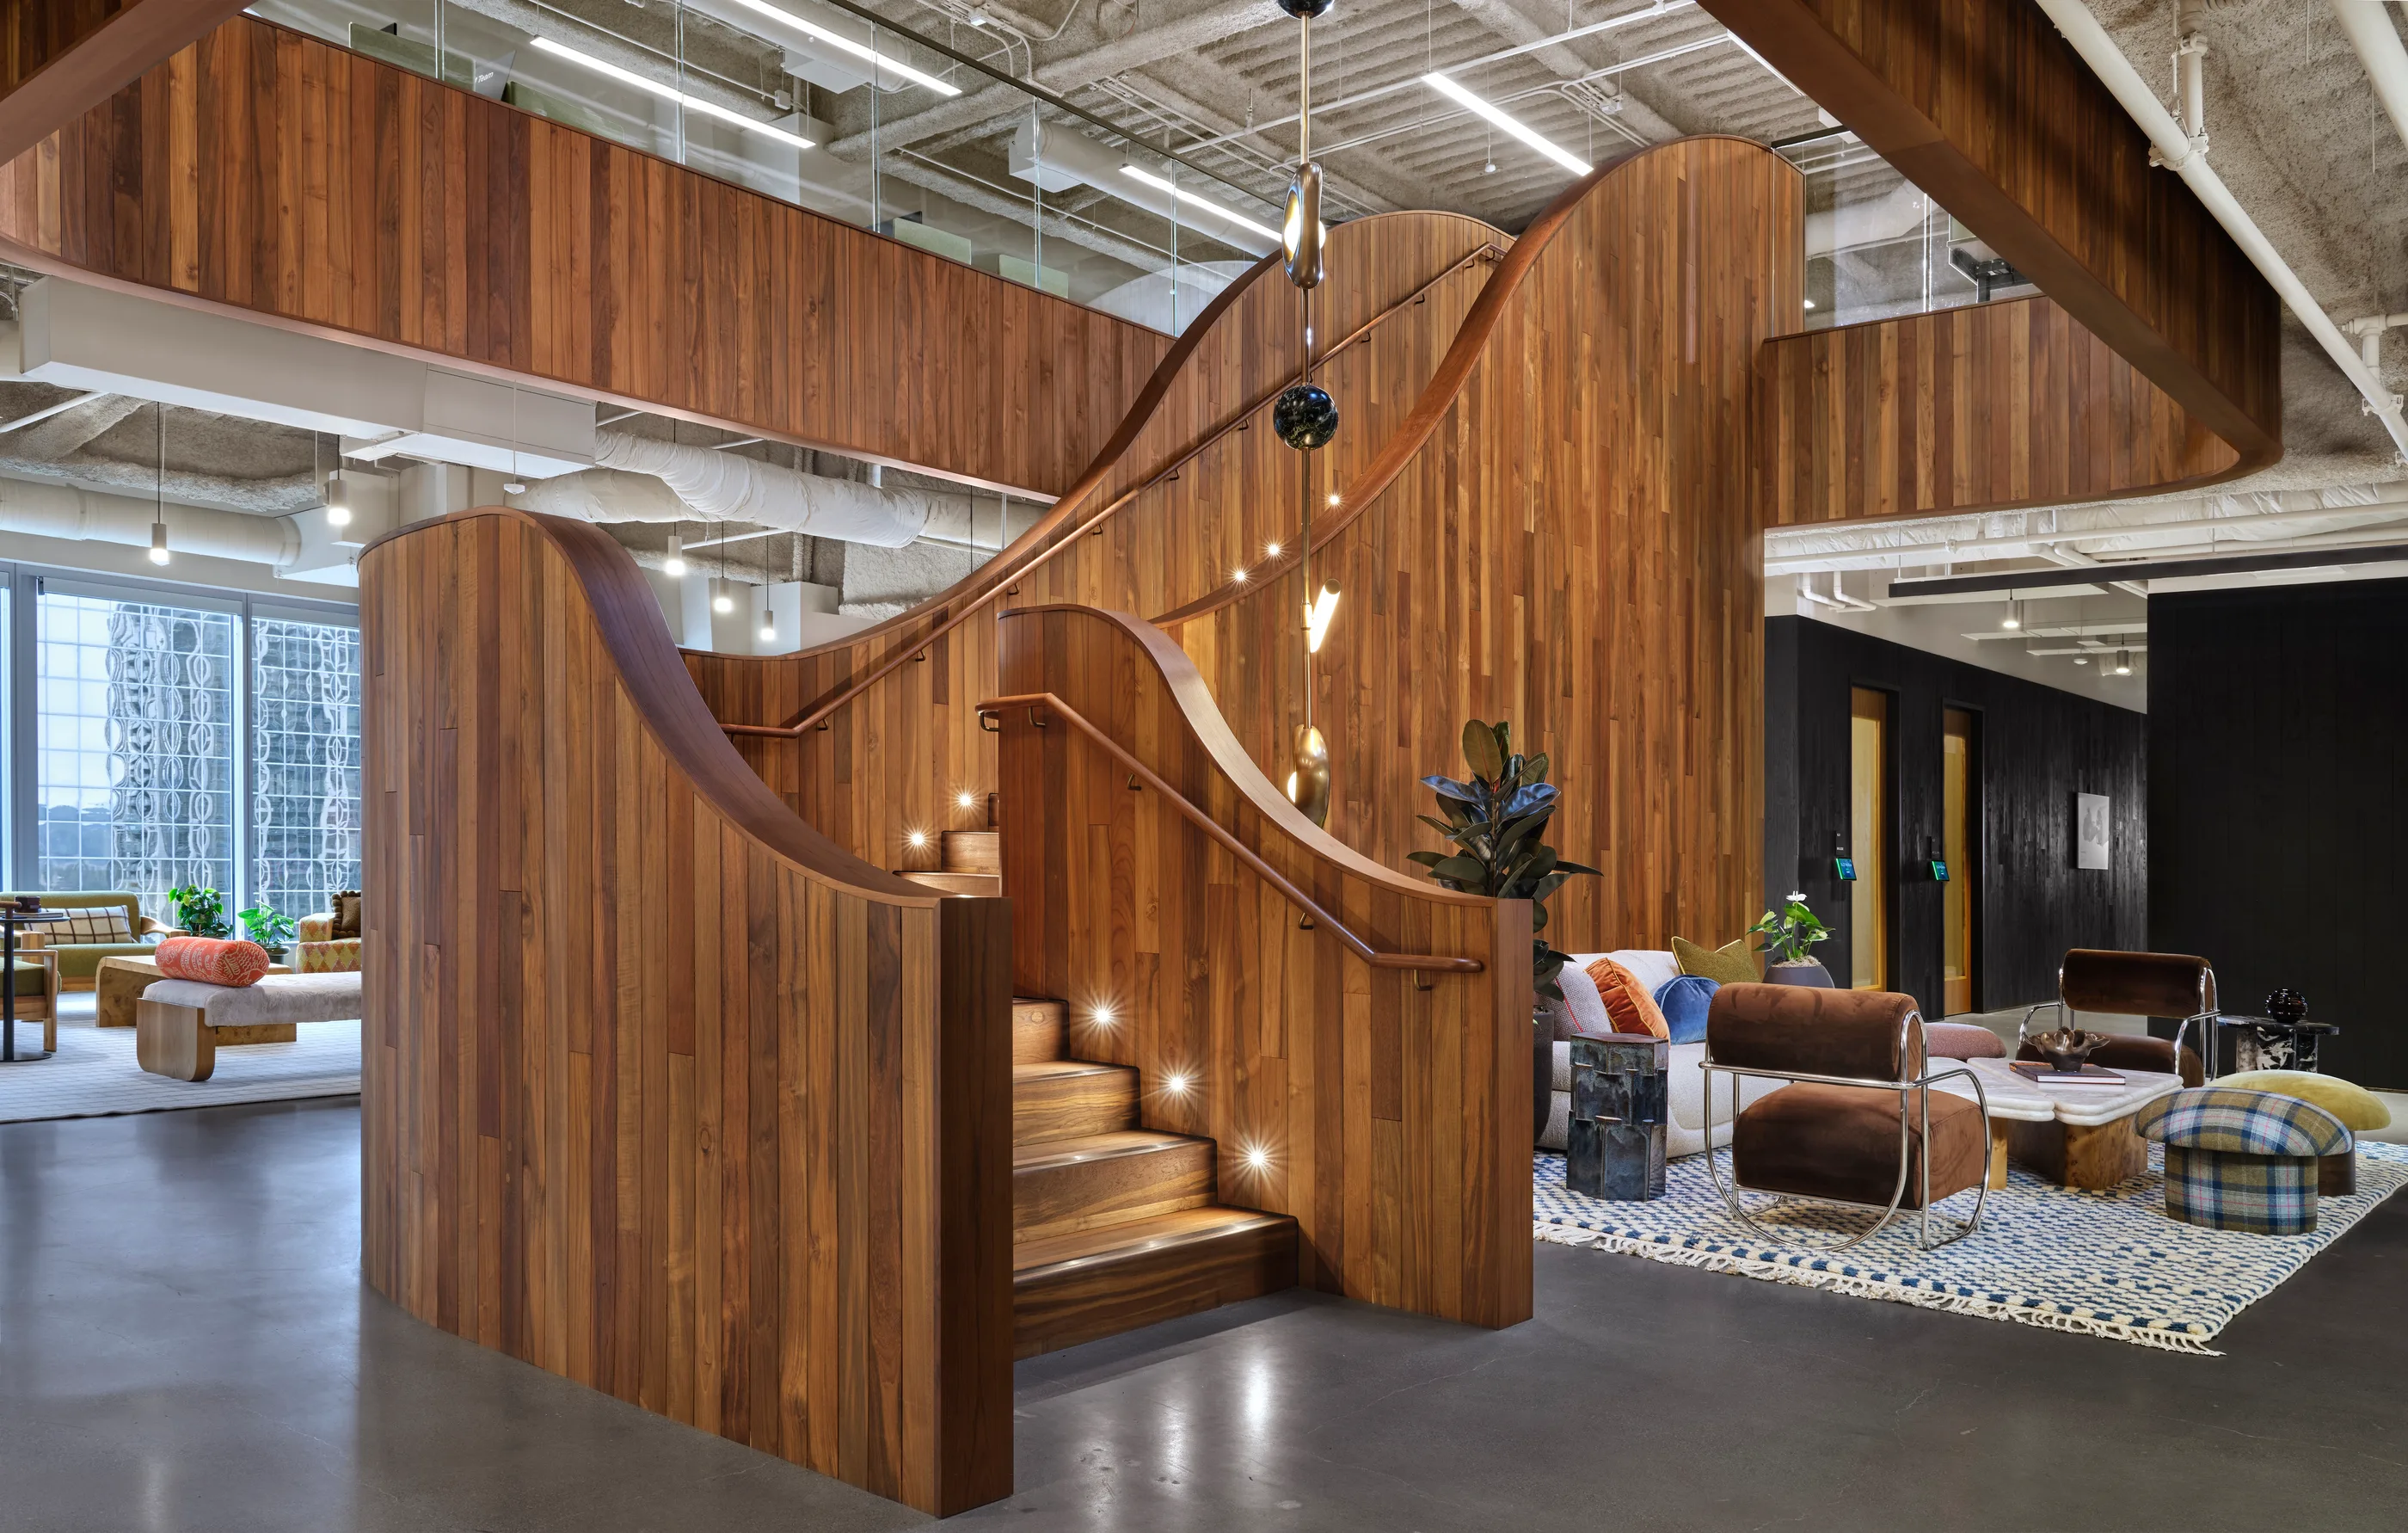
Workplace, two offices In progress
OpenAI, Bellevue and Tokyo
One sensibility. Two cities.
In brief
A shared hospitality sensibility responds to Bellevue and Tokyo through local craft, materials and expectations of care.
I developed the early concept with August Petersen and David Michon, then guided the Rapt team through client feedback and design development. The wider team and local partners carried the work into later phases.
- Role
- Design Director through design development, Rapt Studio
- Disciplines
- Interiors, Hospitality
- Status
- In progress
Context
Growing in three directions at once
OpenAI was growing fast in three directions at once: adding products to research, scaling from a few hundred people toward thousands, and spreading from one San Francisco center to offices around the world. Each new office had to feel unmistakably OpenAI without copying San Francisco, and each had a different job.
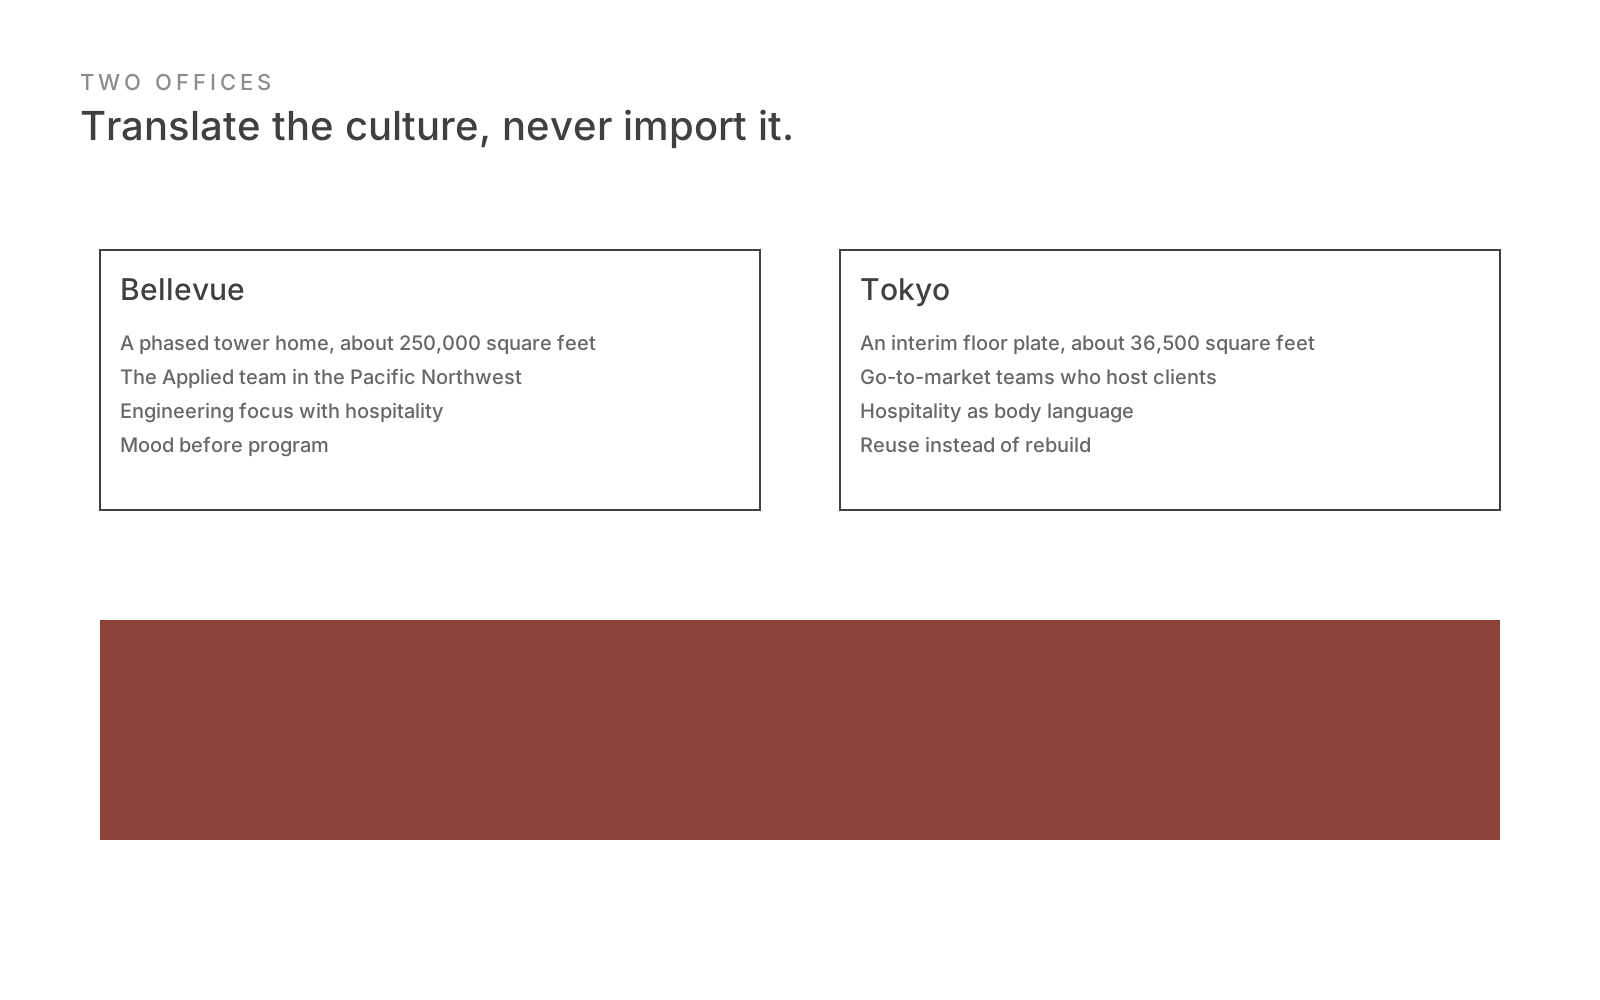
Bellevue is a home for the emerging Applied team in the Pacific Northwest, phased across floors of a tower, and it has to offer a high-touch, hospitality-driven workplace for top engineers at scale. Tokyo is an interim home of about 36,500 square feet in an existing high-rise, on a twelve-month schedule, for about two hundred people, mostly go-to-market teams who host clients. The judgment required was to find what the two offices share, and to let everything else differ.
Insight and vision
Translate the culture, never import it
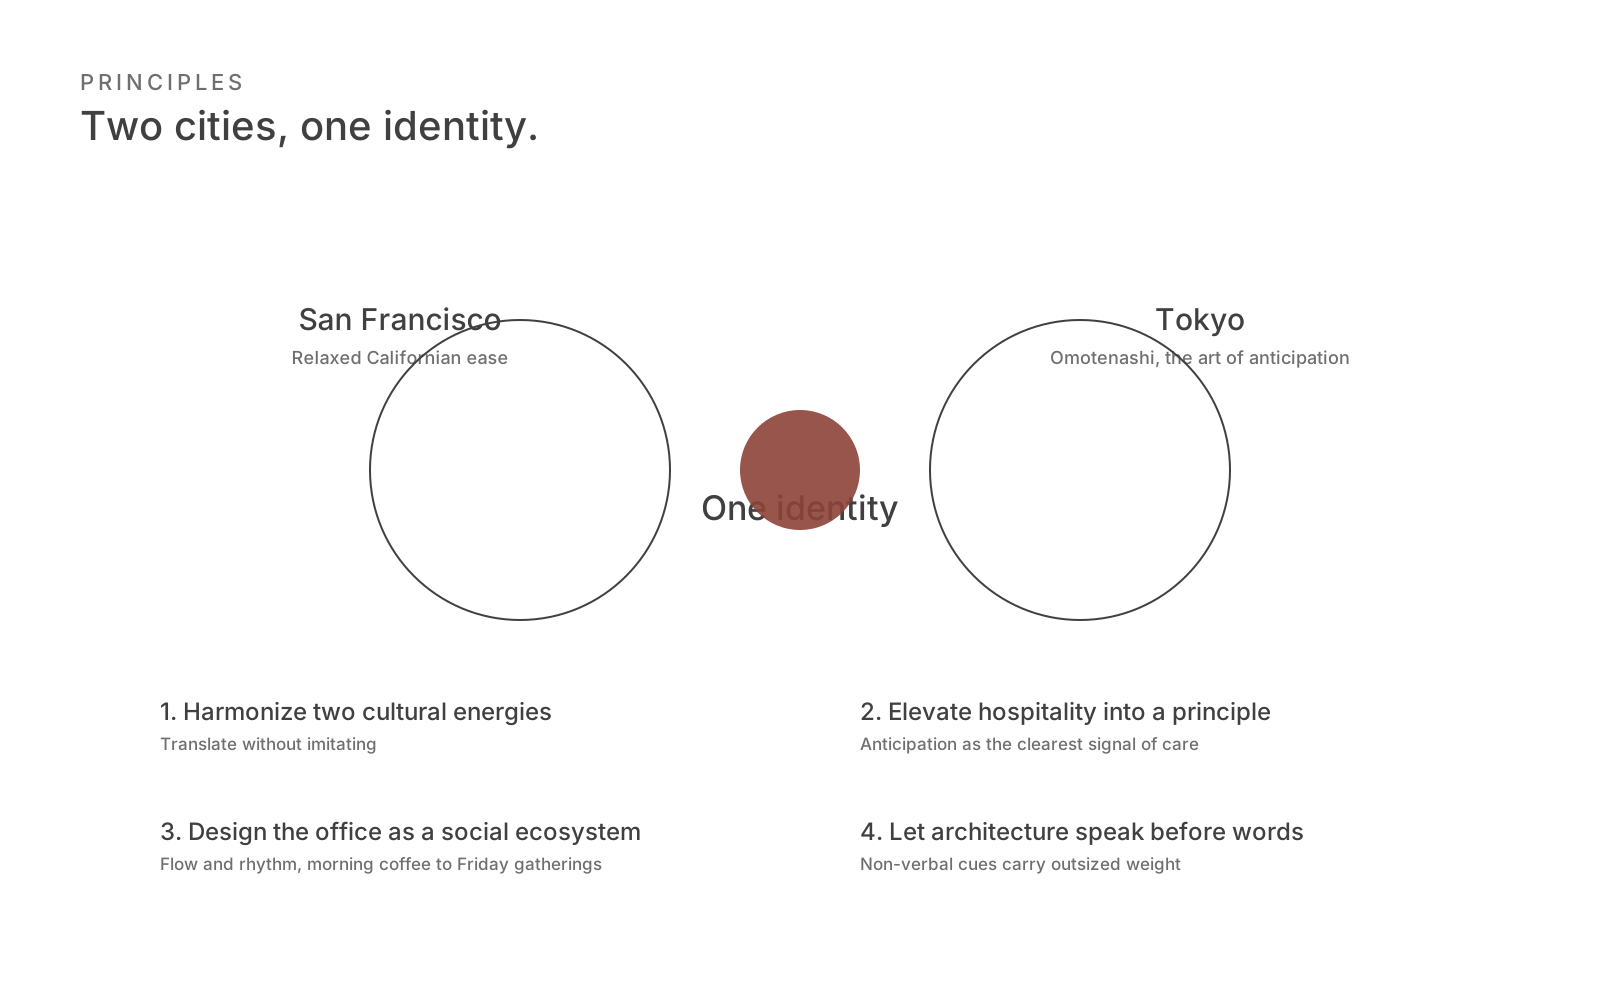
Translate the culture, never import it. Seattle is more than San Francisco junior, and Tokyo deserves more than a one-for-one copy. A shared sensibility can travel: open-ended, monastic, humanistic, with hospitality as the organizing principle. The place it lands in decides its form.
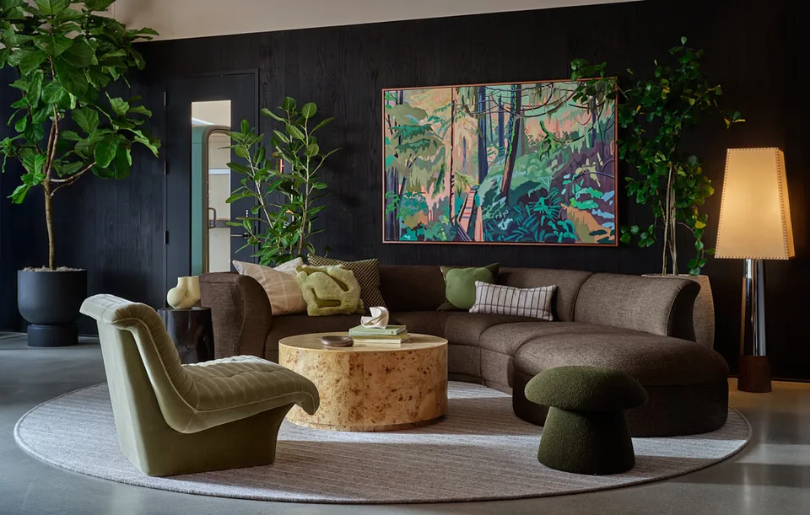
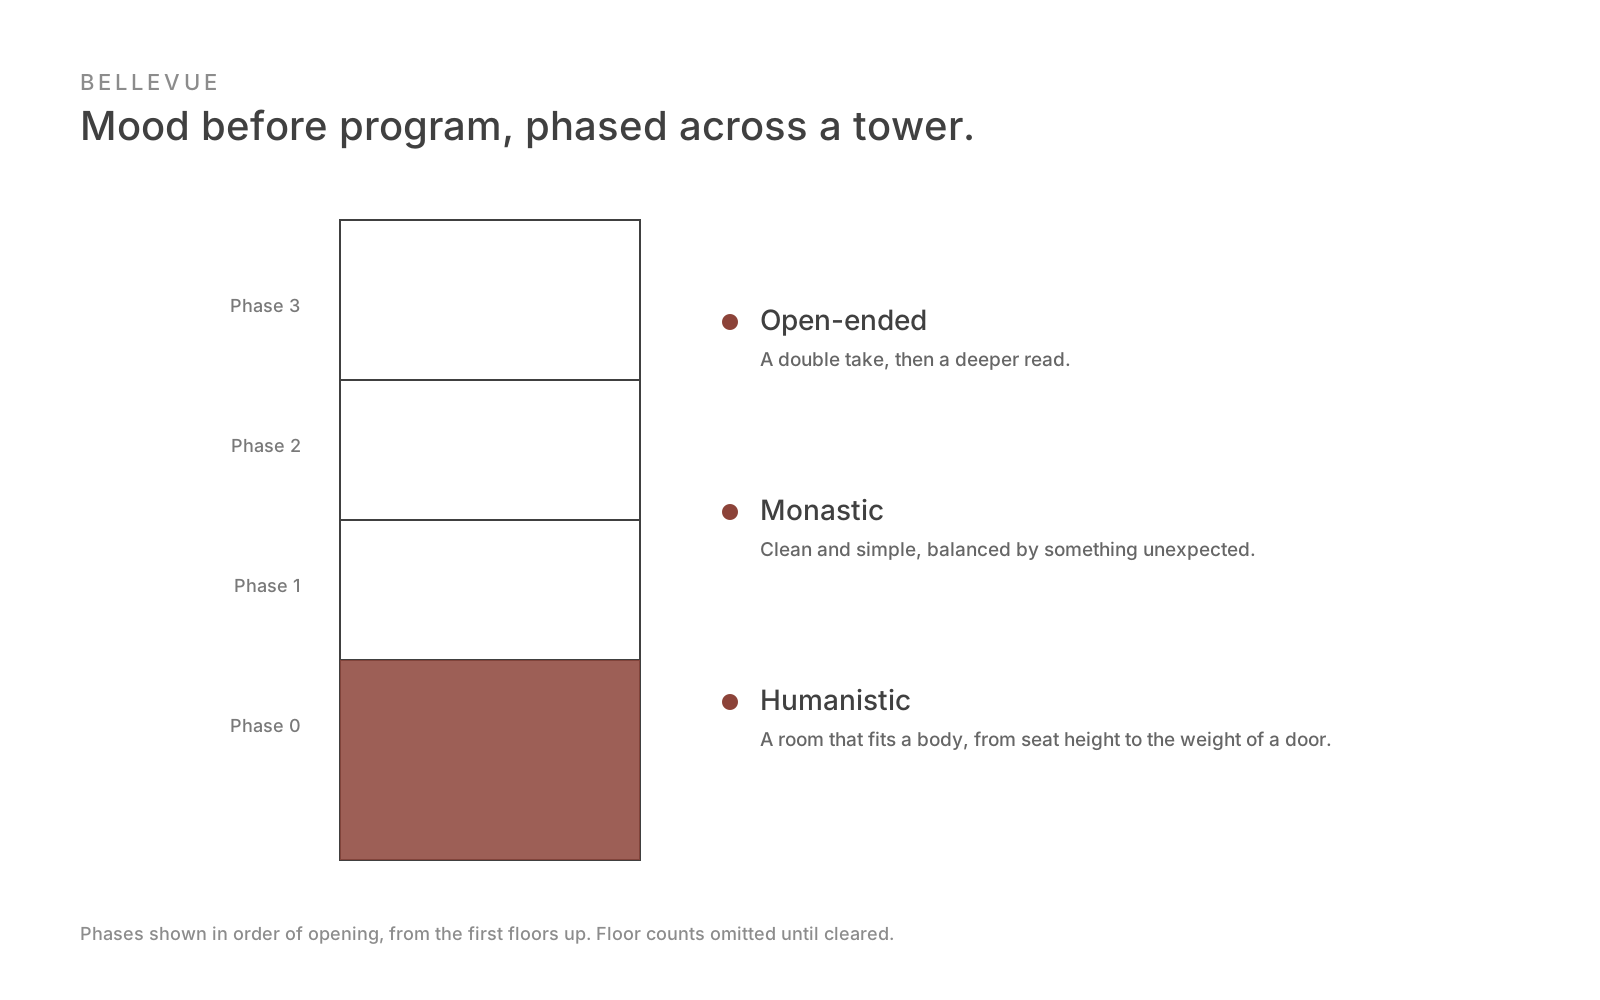
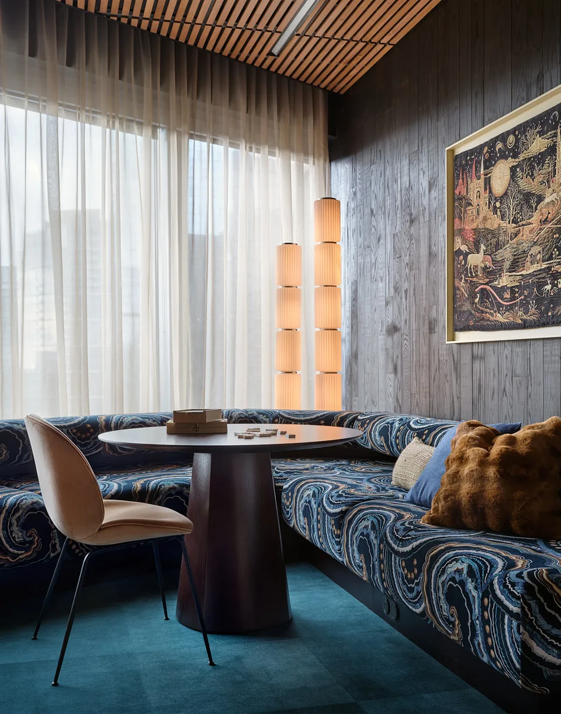
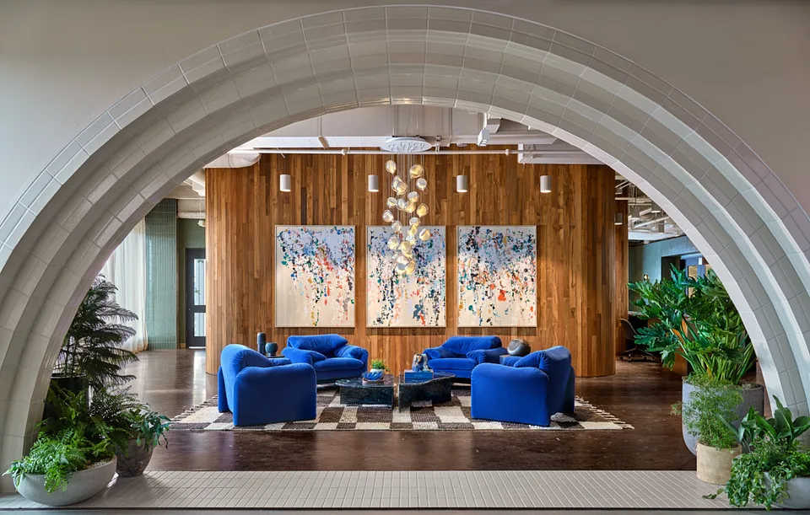
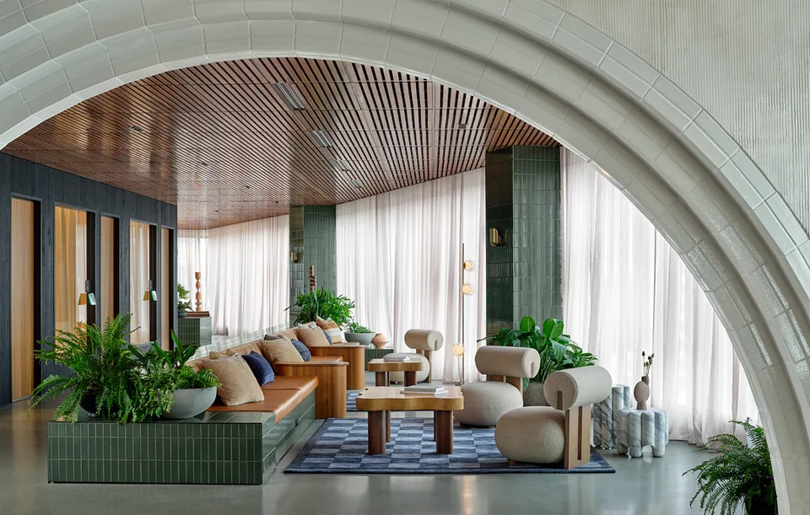
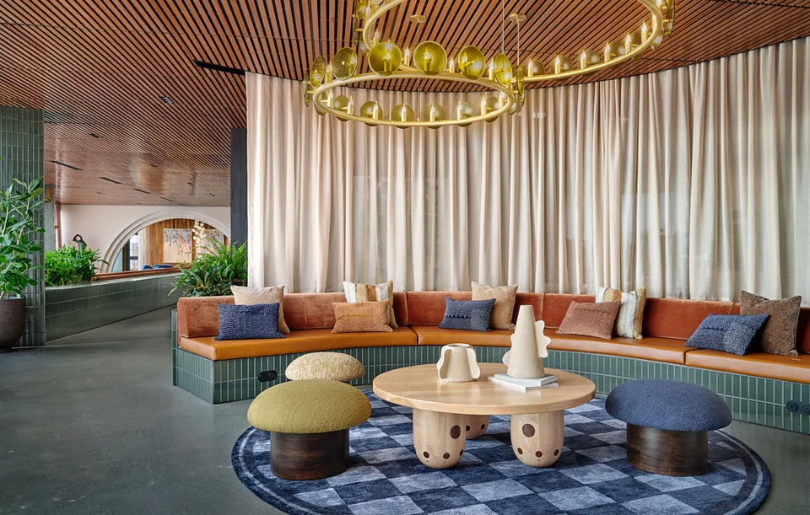
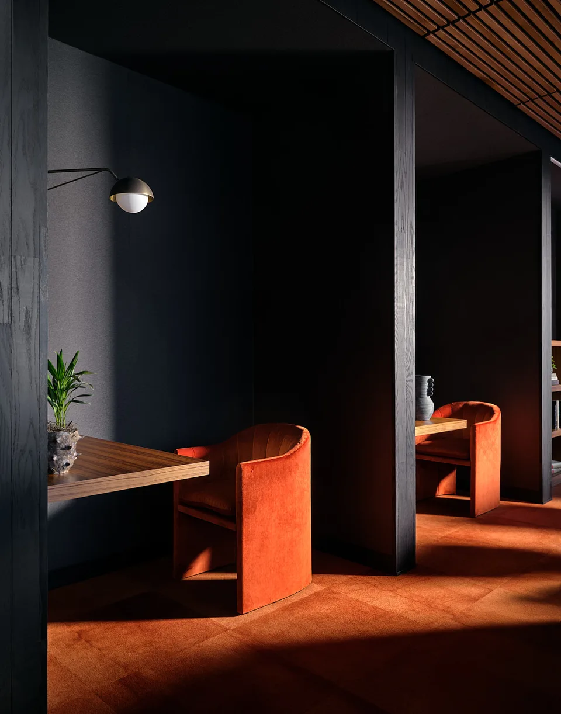
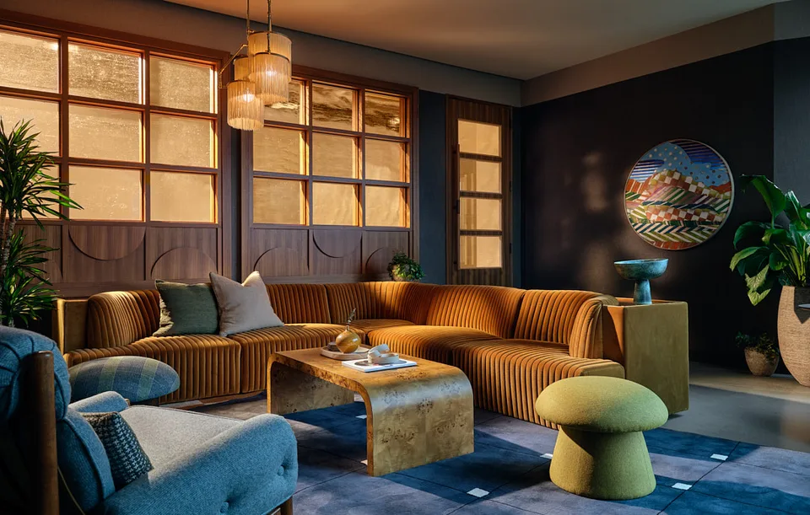
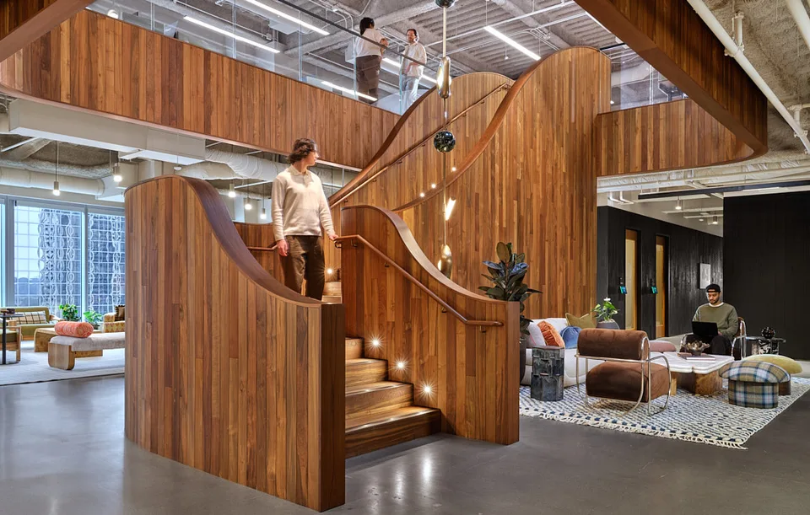
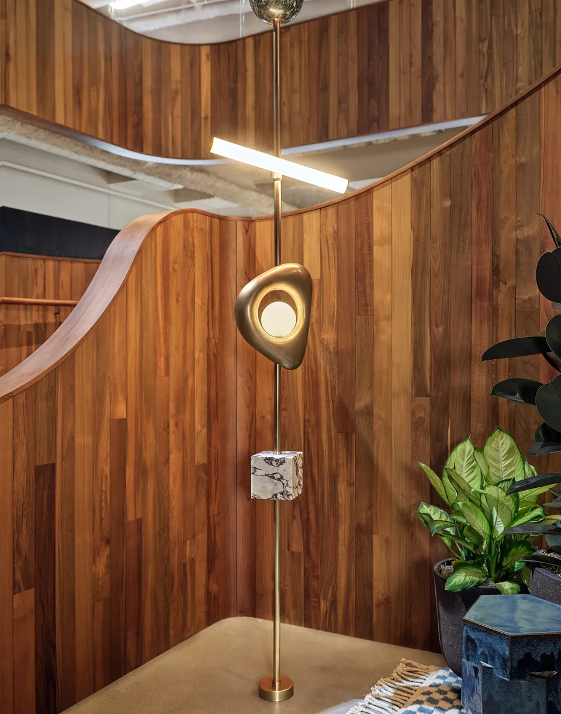
Bellevue is led by experience and mood. Fast early iteration, materials in hand at every step, and furniture, art, and plants designed into every space, so a workplace for engineering focus still feels like somewhere a person is welcomed. The mood is open-ended, the kind of room that asks for a second look, kept clean and simple and then balanced by something unexpected.
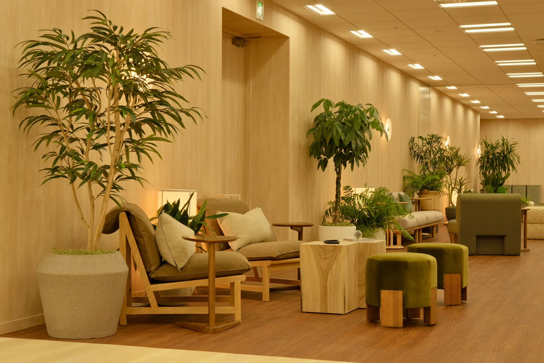
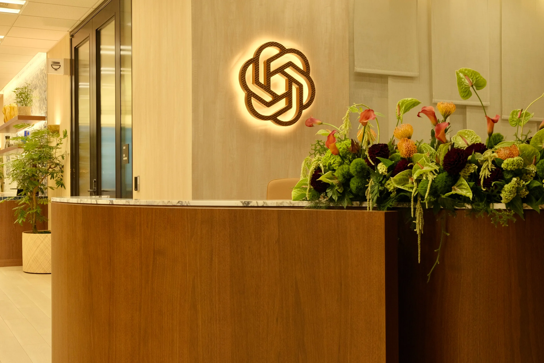
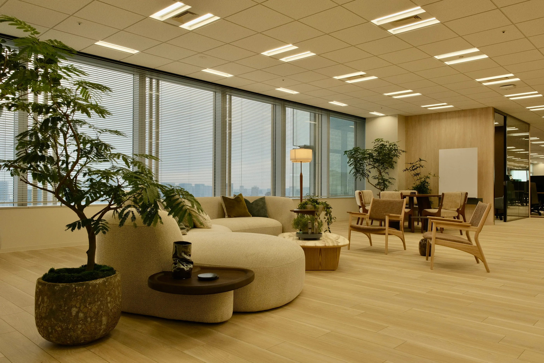
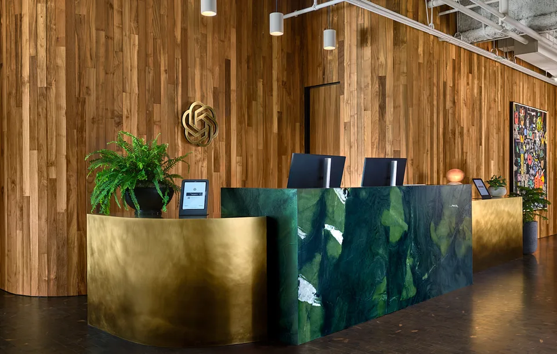
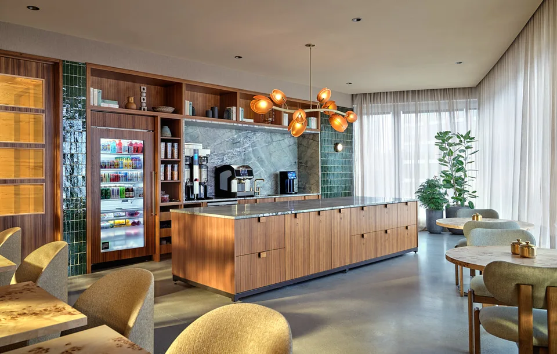
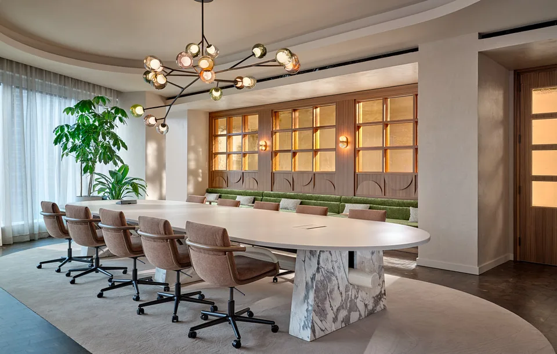
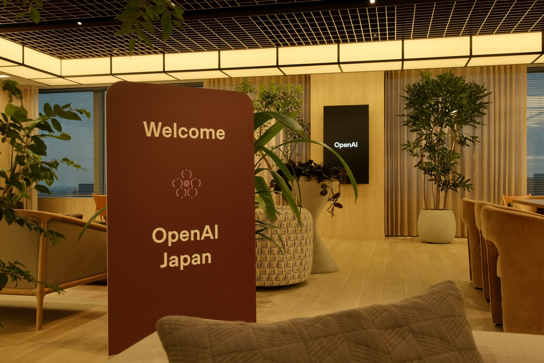
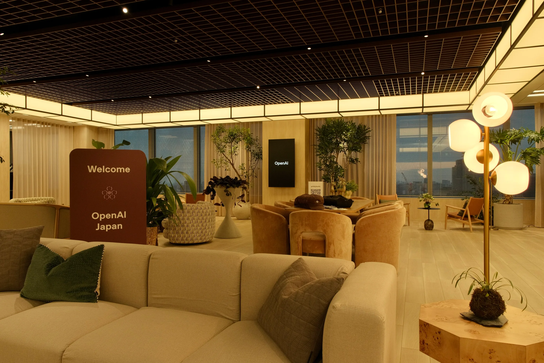
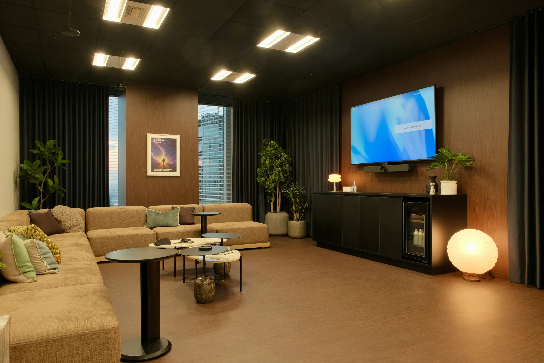
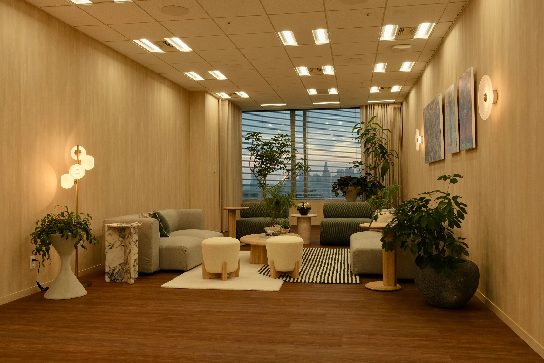
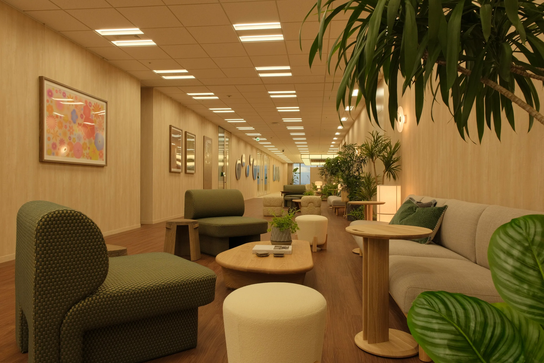
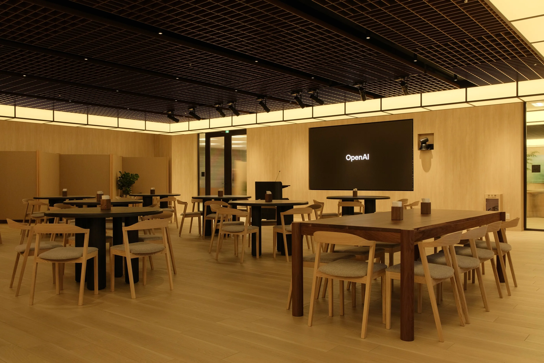
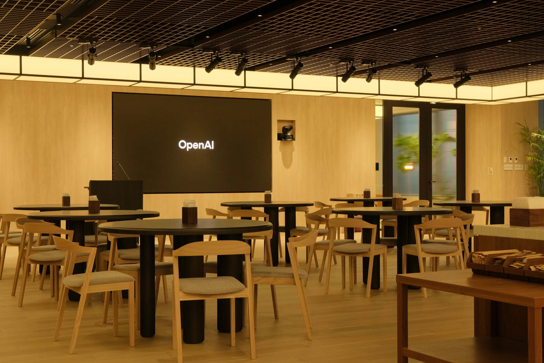
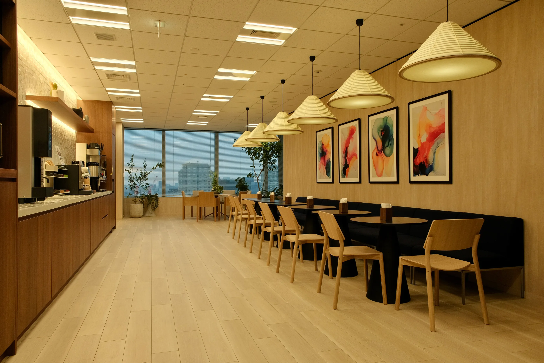
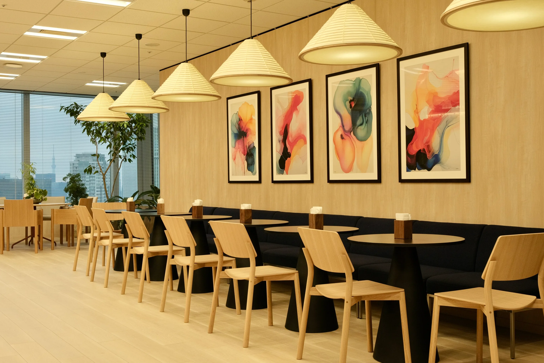
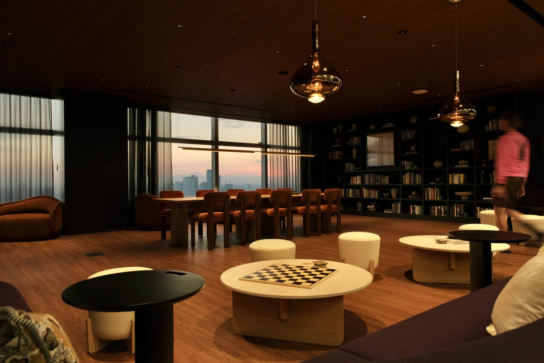
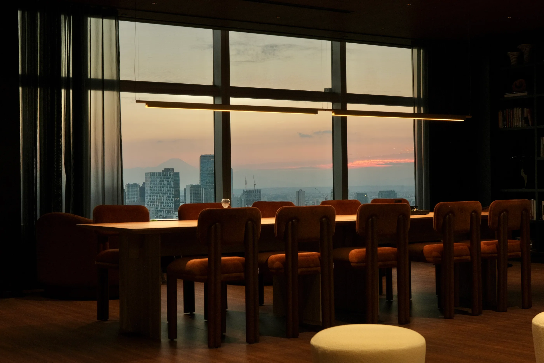
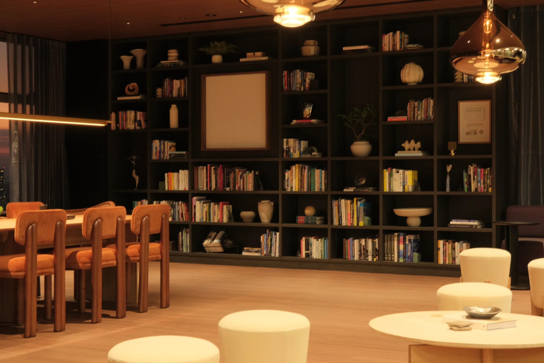
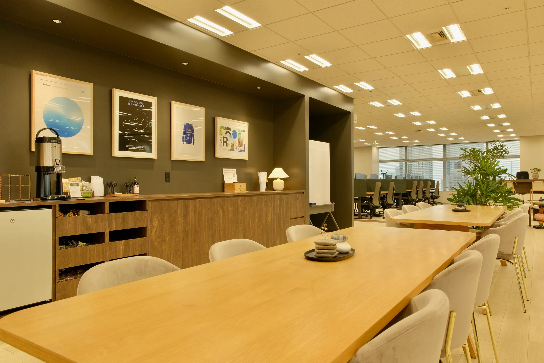
Tokyo is led by hospitality. The existing fit-out and systems stay, and the effort goes into cosmetic upgrades, furniture, and surgical construction. Omotenashi, the quiet art of anticipation, blends with relaxed Californian ease. Non-verbal cues carry outsized weight, so the architecture speaks before words, with a few deliberate brand moments placed where guests pause.
Decisive choices
The decisions that shaped the outcome
1Bellevue: developing the atmosphere early
- Question
- How do you design a workplace for engineers that still feels hosted?
- Choice
- Develop the atmosphere alongside the plan, bringing materials, furniture, art and planting into the early design conversation.
- Reason
- These elements shape how a workplace feels and how people use it. Considering them together gave the team a shared reference as the design developed.
- Tradeoff
- Early choices about atmosphere required the plan and technical development to evolve together.
2Tokyo: concentrating change where people experience it
- Question
- Where does twelve months of effort go in a space that will be left in five years?
- Choice
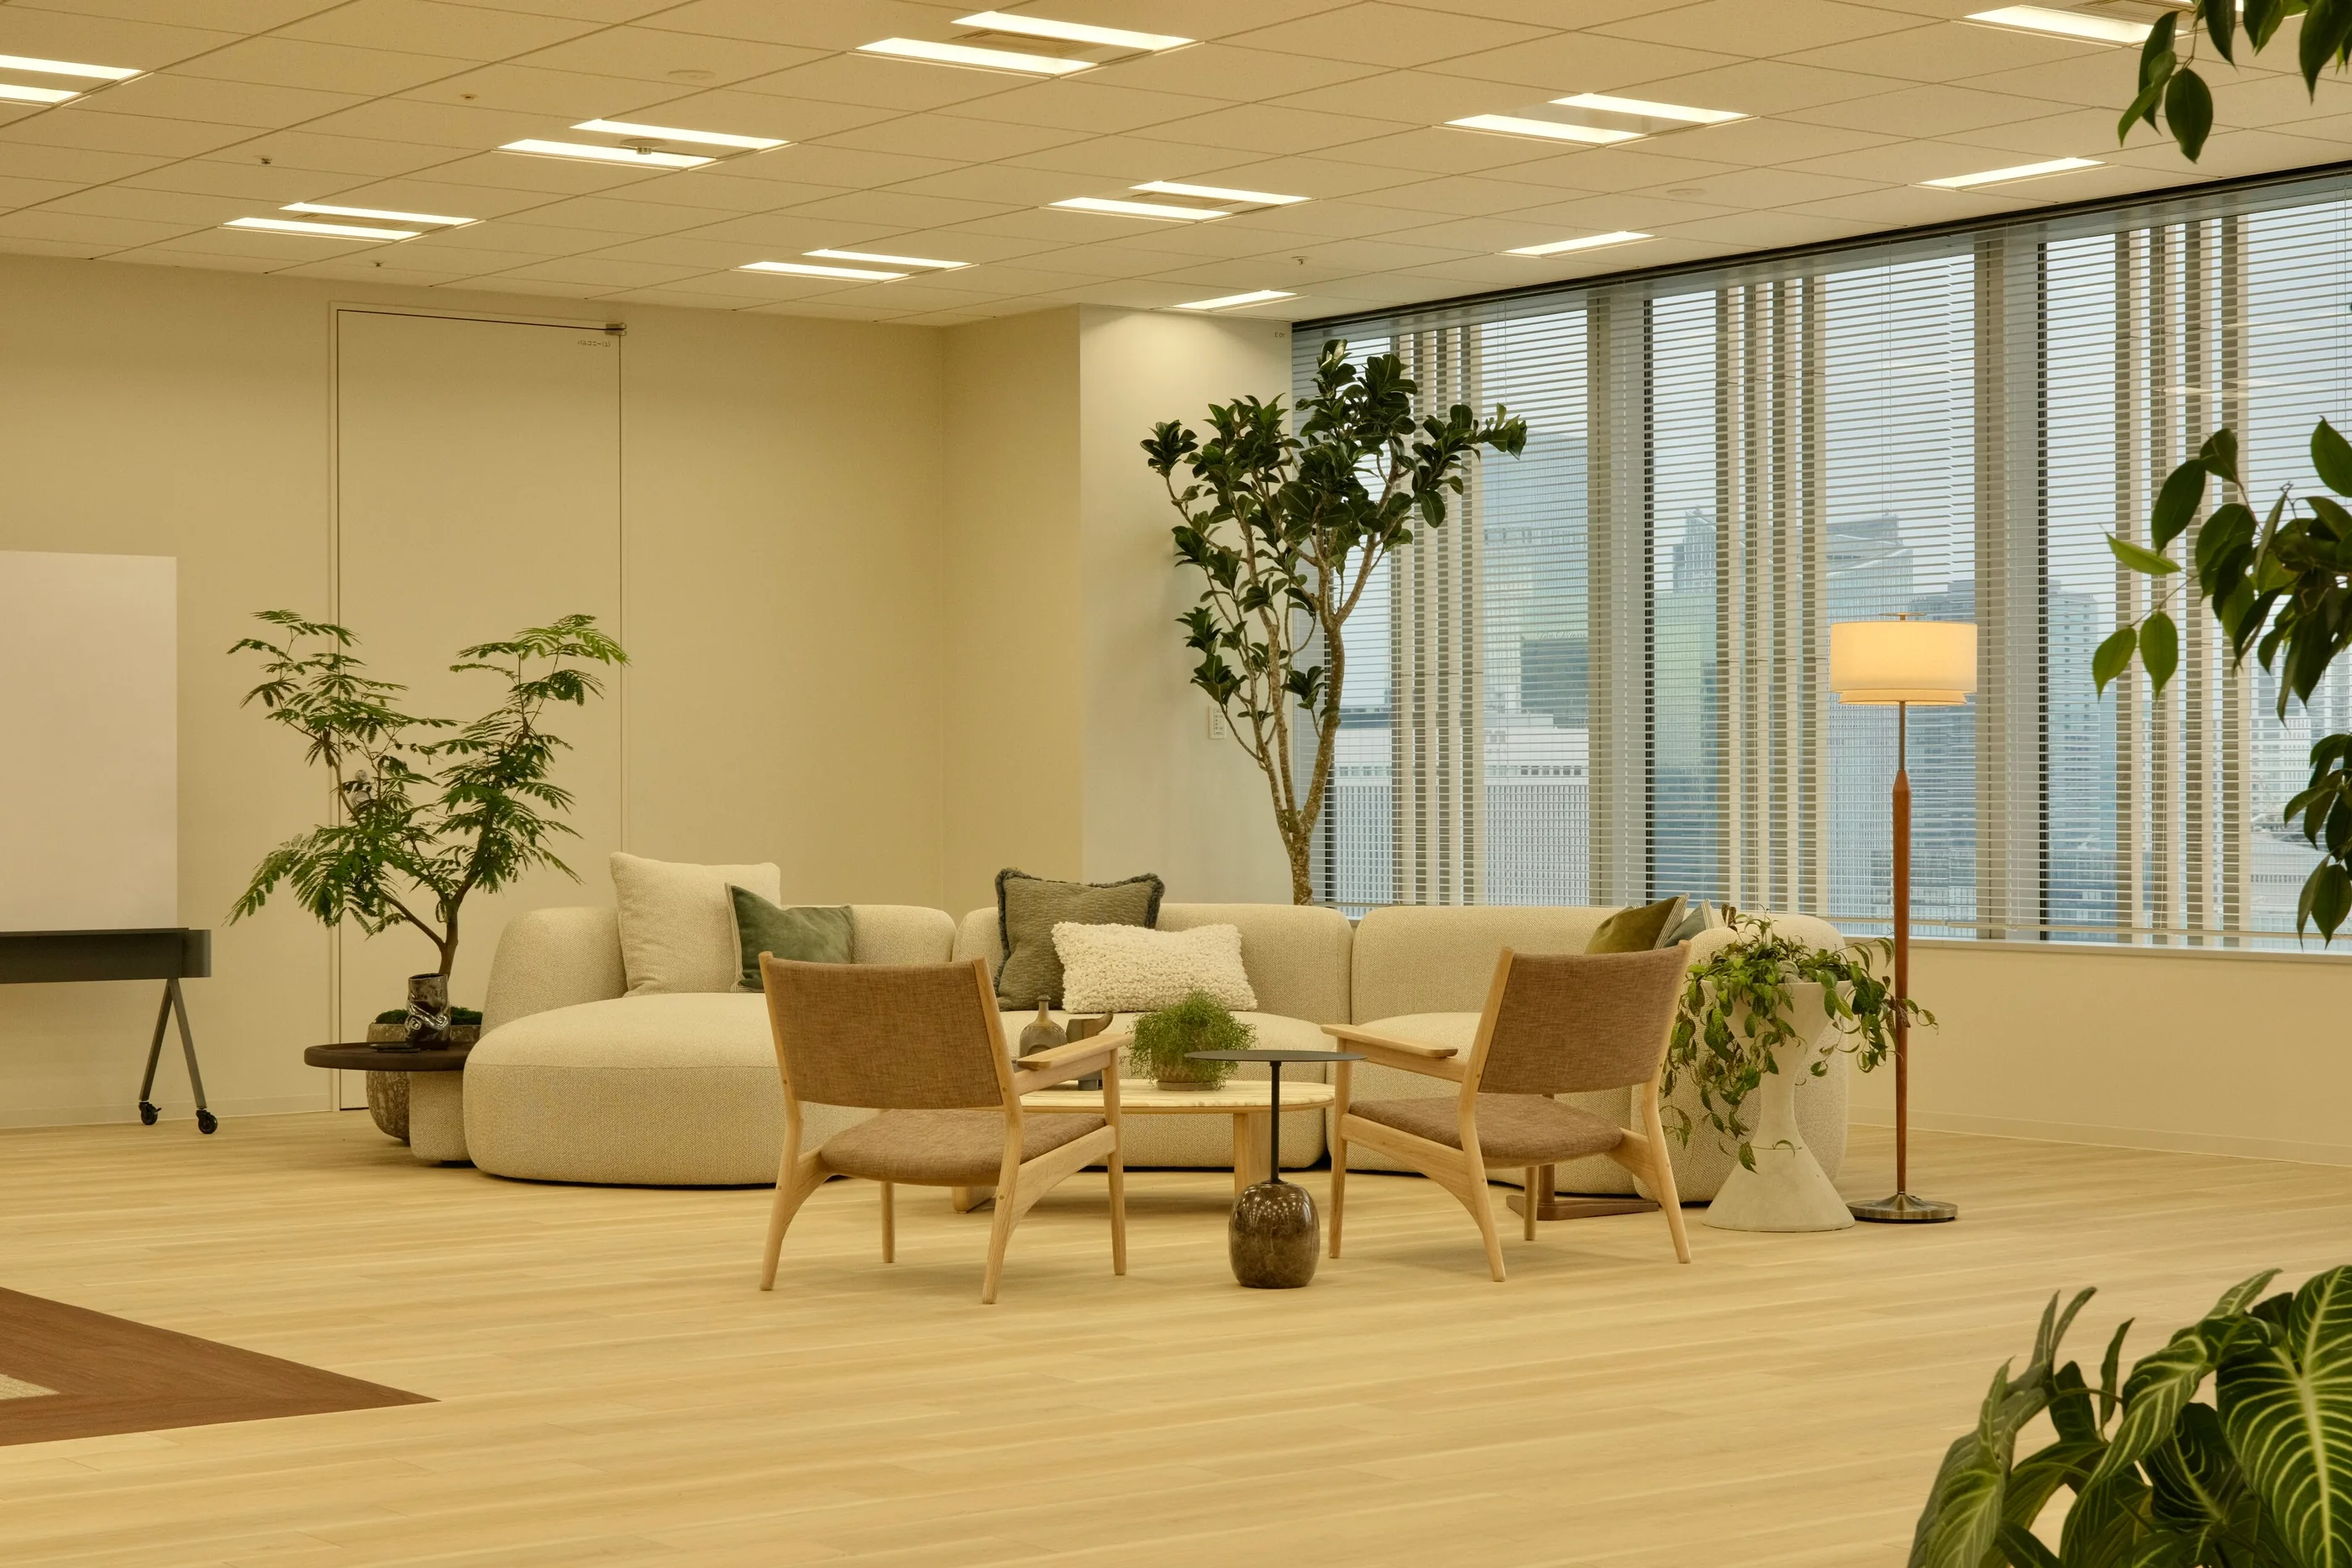
- Retain much of the existing fit-out and systems, focusing the design effort on furniture, finishes and targeted architectural changes.
- Reason
- This approach supported the accelerated schedule while giving the workplace a distinct atmosphere and a range of settings for hosting, gathering and focused work.
- Tradeoff
- Working within the existing environment limited architectural freedom and made the choice of interventions more consequential.
3Tokyo: making the welcome tangible
- Question
- What should a first-time guest understand before anyone speaks?
- Choice
- Bring the anticipation of omotenashi together with Californian ease through the arrival, seating, materials and a small number of deliberate brand moments.
- Reason
- The first encounter with the office should communicate care and make guests comfortable before a meeting begins.
- Tradeoff
- A restrained brand presence depends on the quality and coordination of the surrounding details.
The story
Two cities, one sensibility
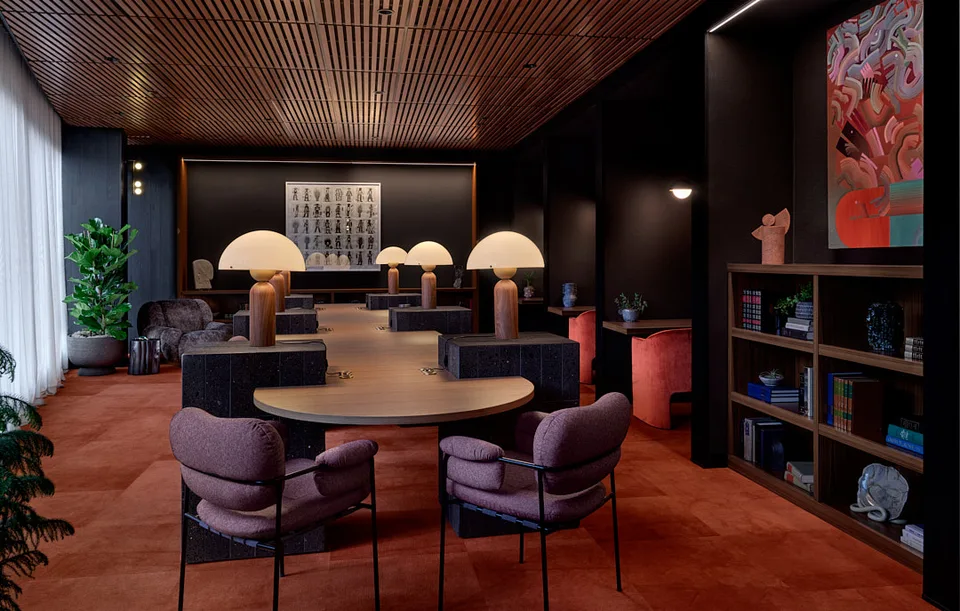
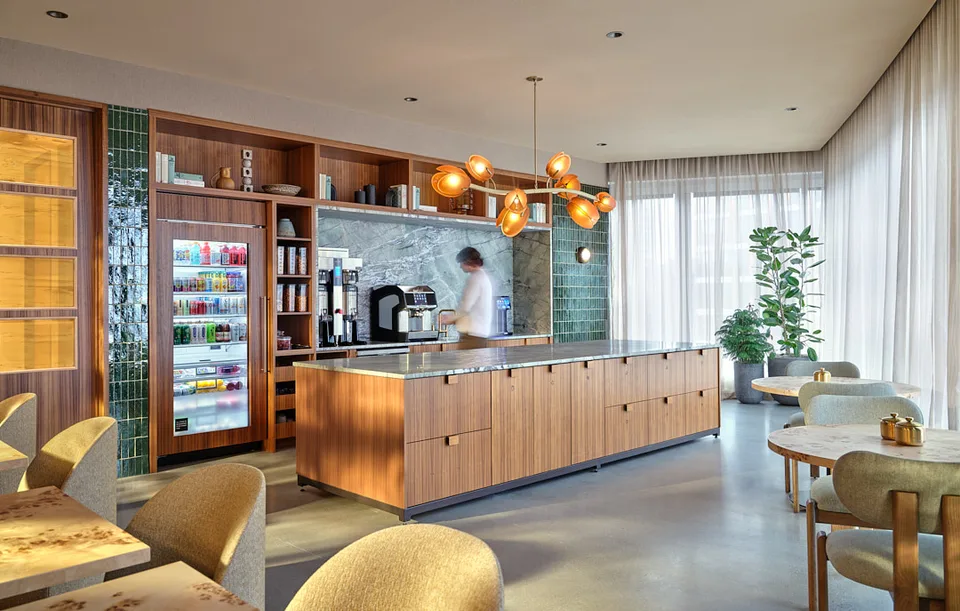
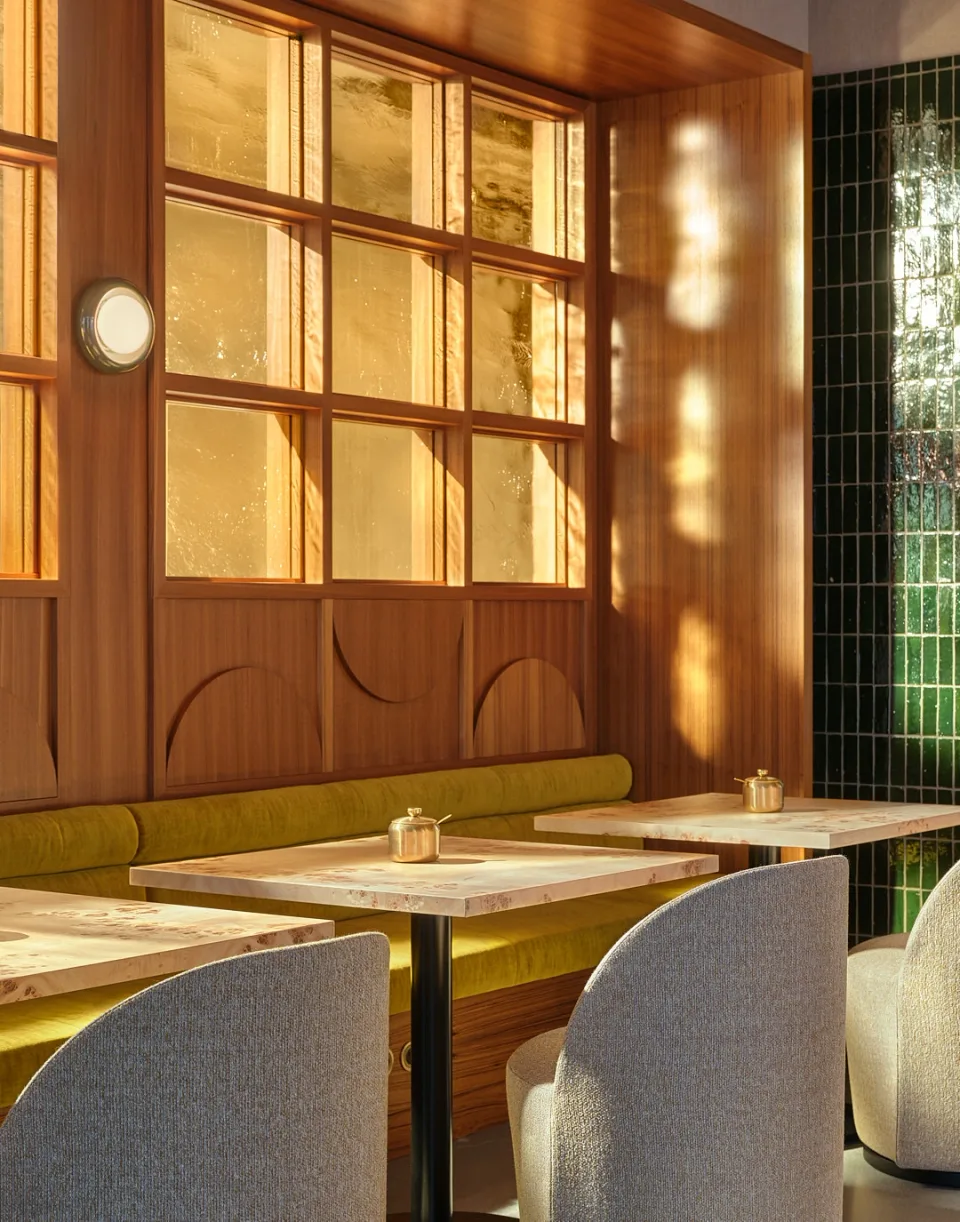
In Bellevue, the early studies explored psychological safety, discovery and craft as a source of human connection. The later narrative brings together Pacific Northwest forests and coastline, the visible hand of the maker, and layered hospitality, expressed through timber, colored stone, upholstery, planting, art and varied settings for gathering and retreat.
In Tokyo, a shared hospitality sensibility is translated through Quiet Depth, Harness Dynamism and Crafted Utility. Discovery connects OpenAI's San Francisco identity with local expectations of care, hosting and informal connection. The strategy combines the anticipation of omotenashi with Californian ease, and keeps much of the existing fit-out.
Translation across scales
The direction in practice
Culture & Strategy
Strategy: company growth, product plus research and one center becoming many, shapes two places with one shared sensibility.
Interiors & Experience
Bellevue: engineering focus with hospitality. Open-ended, monastic, humanistic, with furniture, art, and plants designed into every space from the start.
Interiors & Experience
Tokyo: client hosting as a social ecosystem. An executive briefing space, a demo space called Walk in the Park, a library, and a bar and karaoke room.
Brand & Expression
Detail: in both cities the identity lives in materials, art, and a small number of brand moments, with restraint reading as confidence.
My contribution
Design Director through design development
I guided the team's responses to client feedback while maintaining a shared hospitality direction. Common criteria for gathering, materials and daily rituals gave specialists room to respond to each city's character and the needs of its teams.
Result and status
Where Bellevue and Tokyo stand
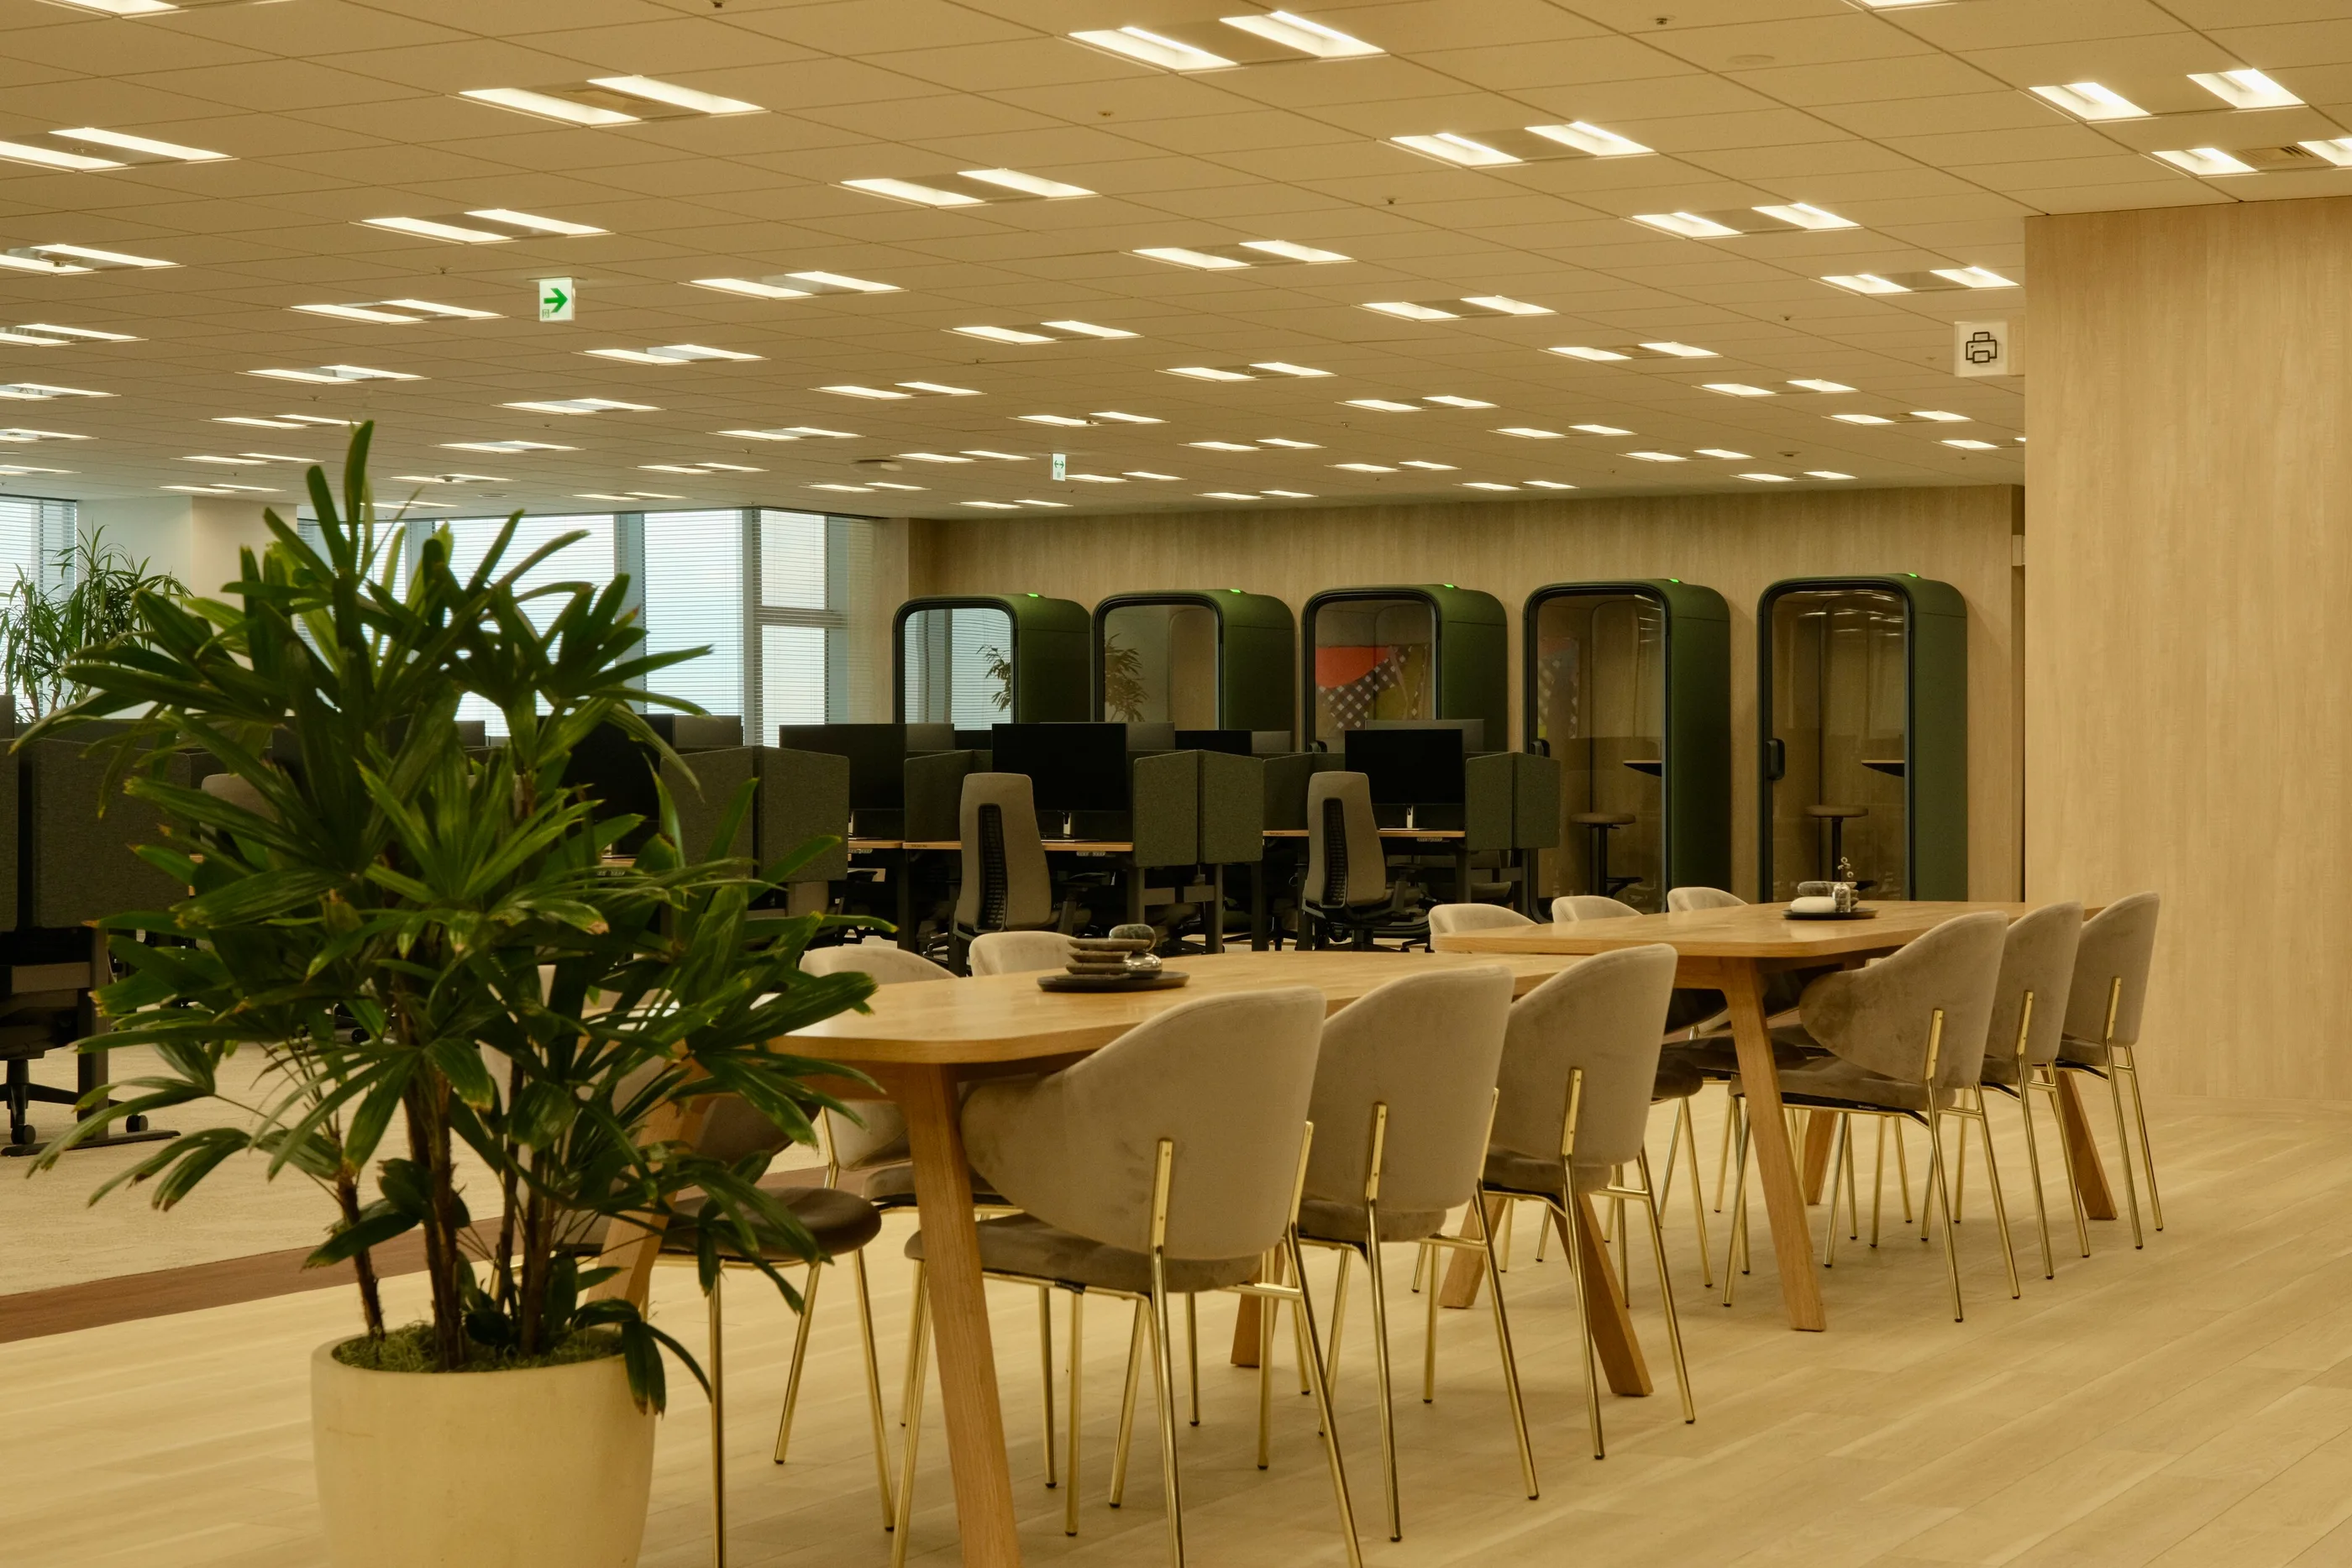
Bellevue floors 16 and 17 are built; floors 15 and 18 remain in development. Tokyo is documented in completed photography.
Gallery
More views
Project information
At a glance
- Client
- OpenAI
- Location
- Bellevue, Washington and Tokyo, Japan
- Years
- 2025 to present
- Status
- In progress. Bellevue: Floors 16 and 17 built, Floors 15 and 18 in development. Tokyo: completed office shown in photography.
- Role
- Design Director through design development, Rapt Studio
- Scope
- Bellevue: a phased home for the emerging Applied team in the Pacific Northwest, a hospitality-driven workplace for engineers at scale. Tokyo: an interim home of about 36,500 square feet in an existing high-rise, on an accelerated twelve-month schedule, for about two hundred people who host clients.
- Practice
- Rapt Studio
- Team
- Rapt Studio team
- Collaborators
- JPC Architects, Bellevue architect of record; BNBuilders, Bellevue general contractor; OpenAI stakeholders in San Francisco, Bellevue, and Tokyo
- Lenses
Credits
- Originating practice
- Rapt Studio
- Personal involvement
- Design Director through design development, from early concept collaboration to guiding the team's translation of the concept in response to client feedback and goals.
- Team
- Rapt Studio team
- Collaborators
- JPC Architects, Bellevue architect of record
- BNBuilders, Bellevue general contractor
- OpenAI stakeholders in San Francisco, Bellevue, and Tokyo
- Photography and imagery
- Diagrams redrawn for this portfolio. Bellevue photography: Trevor Tondro. Tokyo photography: Erik.